Get ready to relax in this newly remodeled rambler located conveniently close to everything Heber has to offer. Just minutes away from the new Deer Valley East Village ski resort, world famous fly fishing, scenic golf courses, and more. This mountain home also has easy access to Heber city, while maintaining the feeling of being secluded in a quiet neighborhood. 4 bedrooms and 3 baths. The primary bedroom was recently remodeled, featuring an ensuite with brand new never-been-used soaker tub, shower, private water closet and walk in closet. First floor has 2 bedrooms, and a beautiful kitchen with an island that opens into the family room. Large windows, open floor plan, large stone fireplace and vaulted ceilings make this a very appealing and comfortable space. Main floor also has an office/den and private laundry. Lower level is a walk out with plenty of big windows, 2 bedrooms, bath, and large family room with doors that lead onto a lower patio. 4 car garage and ample parking in driveway. No HOA! Appliances and air-conditioner replaced 2025. Location is a huge bonus with this lovely house making it a great opportunity for easy mountain living.
For sale
Price cut: $50K (7/11)
$1,299,000
644 Oakwood Dr, Heber, UT 84032
4beds
3,758sqft
Single Family Residence
Built in 2005
0.25 Acres Lot
$1,247,300 Zestimate®
$346/sqft
$-- HOA
What's special
- 43 days |
- 208 |
- 4 |
Zillow last checked:
Listing updated:
Listed by:
Judy Fordon 801-599-4823,
Real Estate Essentials
Source: PCBR,MLS#: 12602568
Facts & features
Interior
Bedrooms & bathrooms
- Bedrooms: 4
- Bathrooms: 3
- Full bathrooms: 3
Heating
- Forced Air, Natural Gas
Cooling
- Central Air
Appliances
- Included: Dishwasher, Disposal, Microwave, Oven, Refrigerator, Washer, Gas Water Heater
- Laundry: Washer Hookup
Features
- Storage, Ceiling Fan(s), High Ceilings, Double Vanity, Granite Counters, Kitchen Island, Main Level Master Bedroom, Open Floorplan, Pantry, Vaulted Ceiling(s), Walk-In Closet(s)
- Flooring: Carpet, Tile, Wood
- Basement: Walk-Out Access
- Number of fireplaces: 1
- Fireplace features: Gas
Interior area
- Total structure area: 3,758
- Total interior livable area: 3,758 sqft
Property
Parking
- Total spaces: 4
- Parking features: Garage Door Opener
- Garage spaces: 4
Features
- Exterior features: Lawn Sprinkler - Timer
- Fencing: Full
- Has view: Yes
- View description: Mountain(s)
Lot
- Size: 0.25 Acres
- Features: Many Trees
Details
- Parcel number: 0000200763
- Other equipment: Appliances
Construction
Type & style
- Home type: SingleFamily
- Property subtype: Single Family Residence
Materials
- Stone, Stucco
- Foundation: Concrete Perimeter
- Roof: Asphalt
Condition
- Updated/Remodeled
- New construction: No
- Year built: 2005
- Major remodel year: 2026
Utilities & green energy
- Sewer: Public Sewer
- Water: Public
- Utilities for property: Cable Available, Electricity Connected, Natural Gas Connected
Community & HOA
Community
- Security: Smoke Alarm
- Subdivision: The Cove at Valley Hills
HOA
- Has HOA: No
Location
- Region: Heber
Financial & listing details
- Price per square foot: $346/sqft
- Tax assessed value: $942,340
- Annual tax amount: $5,172
- Date on market: 6/11/2026
- Cumulative days on market: 43 days
- Listing terms: Cash,Conventional
- Electric utility on property: Yes
- Road surface type: Paved
Estimated market value
$1,247,300
$1.18M - $1.31M
$4,477/mo
Price history
Price history is unavailable.
Public tax history
| Year | Property taxes | Tax assessment |
|---|---|---|
| 2025 | $4,828 +0.7% | $518,287 |
| 2024 | $4,795 -12.8% | $518,287 -11.7% |
| 2023 | $5,500 +11.2% | $586,740 +20% |
| 2022 | $4,947 +17.4% | $488,950 +47.8% |
| 2021 | $4,212 +5.1% | $330,723 |
| 2020 | $4,009 +8.6% | $330,723 +11.6% |
| 2018 | $3,692 +37.4% | $296,354 +36.3% |
| 2017 | $2,688 -3.4% | $217,371 |
| 2016 | $2,781 +4.9% | $217,371 |
| 2015 | $2,653 -2.8% | $217,371 |
| 2014 | $2,729 -0.5% | $217,371 -17.1% |
| 2011 | $2,743 -2.1% | $262,241 -3.1% |
| 2010 | $2,802 +2.5% | $270,491 -4.8% |
| 2009 | $2,732 +7.1% | $284,241 |
| 2008 | $2,552 -9.5% | $284,241 |
| 2007 | $2,820 +6.3% | $284,241 +16.2% |
| 2006 | $2,652 | $244,640 |
Find assessor info on the county website
Monthly payment
Est. payment
Payment breakdown
Explore the cost of this home by adjusting the details. Changes won't be saved.Climate risks
Neighborhood: 84032
Nearby schools
GreatSchools rating
- 3/10J.R. Smith SchoolGrades: PK-5Distance: 1.2 mi
- 8/10Rocky Mountain Middle SchoolGrades: 6-8Distance: 2.7 mi
- 7/10Wasatch High SchoolGrades: 9-12Distance: 2.4 mi
- $965,8007 bd4 ba3.9k sqft1896 N Valley Hills Blvd, Heber City, UT 84032Off Market

- $920,0007 bd4 ba4.1k sqft1896 N Valley Hills Blvd, Heber, UT 84032For Sale

- $981,0006 bd4 ba3.6k sqft664 E Oakwood Dr, Heber, UT 84032Off Market
- $1,331,6004 bd5 ba2.6k sqft1888 N Valley Hills Blvd, Heber, UT 84032Off Market
- $1,511,300-- bd-- ba3.3k sqft619 E Oakwood Dr, Heber, UT 84032Off Market
- $1,000,400-- bd-- ba1.8k sqft663 E Oakwood Dr, Heber, UT 84032Off Market
- $1,174,4006 bd4 ba4.1k sqft641 Oakwood Dr, Heber City, UT 84032Off Market
- $718,3005 bd4 ba3.7k sqft663 Oakwood Dr, Heber City, UT 84032Off Market
A local agent can set up tours, give advice and negotiate with sellers.
A local lender can help you make sure your offer is ready when you are.
Similar homes
- $1,299,0004 bd4 ba4k sqft766 N 1310 E, Heber, UT 84032For Sale
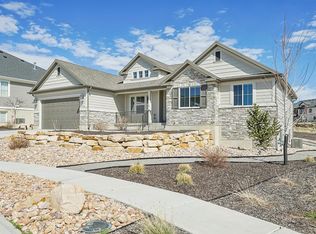
 MLS ID #2146339, Jeff Keye, KW Park City Keller Williams Real Estate (Heber Valley Branch). UtahRealEstate.com
 - $1,299,0004 bd4 ba4k sqft766 N 1310 E, Heber City, UT 84032For Sale
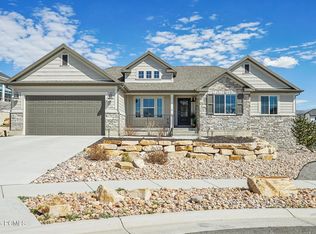
 MLS ID #12601196, Jeff Keye, KW Park City Keller Williams Real Estate. PCBR
 - $1,189,0004 bd3 ba3.8k sqft1355 E Rolling Hills Dr, Heber, UT 84032For Sale
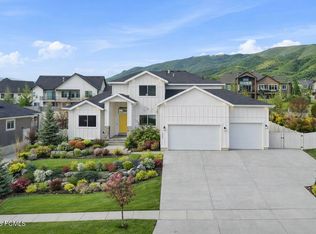 MLS ID #12601055, Mya Roundy, Equity Real Estate (Utah). PCBR
 - $1,295,0005 bd4 ba3.6k sqft17 W 300 S, Midway, UT 84049For Sale
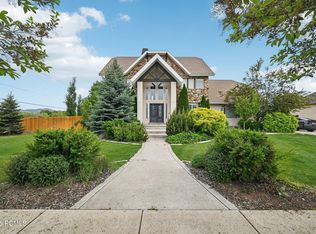 MLS ID #12603348, Greg P Miner, KW Park City Keller Williams Real Estate. PCBR
 - $920,0007 bd4 ba4.1k sqft1896 N Valley Hills Blvd, Heber, UT 84032For SaleMLS ID #12602719, Jalayne Bassett, Equity RE (Luxury Group). PCBR
- $1,395,0006 bd5 ba4k sqft2172 N Beargrass Way, Heber City, UT 84032For SaleMLS ID #12603159, Michael Heslop, Jupidoor LLC. PCBR
- $799,0004 bd3 ba3.2k sqft829 E 380 N, Heber, UT 84032For SaleMLS ID #2169520, Catherine Bowers, AllTrust Realty, LLC. UtahRealEstate.com
- $929,0005 bd4 ba3.6k sqft241 S Flour Mill Rd E, Heber City, UT 84032For SaleMLS ID #2154670, Landon Owens, NextHome Signature Realty. UtahRealEstate.com
- $1,250,0004 bd5 ba3.7k sqft11505 E Violet Way #1846, Heber City, UT 84032For SaleMLS ID #2165852, Dani Griffith, The Agency Salt Lake City. UtahRealEstate.com
- $1,550,0004 bd4 ba4.4k sqft5282 N Oldgate Rd, Heber, UT 84032For SaleMLS ID #12602291, Lisa J Ninow, Stone Edge Real Estate LLC. PCBR
- $989,0007 bd4 ba4.1k sqft1131 E 2880 S, Heber, UT 84032For SaleMLS ID #2170495, Kyrsten St John, Real Broker, LLC (Canyons Luxury Real Estate). UtahRealEstate.com
- $989,0007 bd4 ba4.1k sqft1131 E 2880th, Heber City, UT 84032For SaleMLS ID #12603131, Kyrsten St John, Real Broker Cottonwood Heights. PCBR
- $1,050,0005 bd3 ba3.3k sqft998 E Becca Rd, Heber, UT 84032For SaleMLS ID #12601083, Marcus Wood, Engel & Volkers Park City. PCBR
- $1,649,9004 bd3 ba5.2k sqft1761 S Wall St, Heber City, UT 84032For SaleMLS ID #2156848, Stephanie Harrison, R and R Realty LLC. UtahRealEstate.com
- $730,0005 bd3 ba3.5k sqft1174 E 600 S, Heber, UT 84032For SaleMLS ID #12602212, Hugh Smith, Smith Real Estate Group. PCBR
- $1,290,0006 bd4 ba4.7k sqft1178 S Lauren Ln, Heber City, UT 84032For SaleMLS ID #26-271603, Amie L Jenkins, Engel & Volkers Salt Lake. WCBR
- $743,0004 bd3 ba3.4k sqft578 E Old Mill Dr, Heber, UT 84032For SaleMLS ID #12602195, Brian Douglas, Realtypath LLC. PCBR
- $1,100,0004 bd3 ba4.4k sqft1154 S Lauren Ln #3, Ogden, UT 84032For SaleMLS ID #2172206, Stacy Johansen, Real Estate Essentials. UtahRealEstate.com
- $920,0003 bd3 ba3.5k sqft1243 S 1040 E, Heber, UT 84032For SaleMLS ID #12600970, Justin M. Acheson, Engel & Volkers Park City. PCBR
- $795,0005 bd3 ba3k sqft36 E 400 N, Heber, UT 84032For SaleMLS ID #12600256, Jasmine Reinhardt, Summit Sotheby's International Realty (625 Main). PCBR
