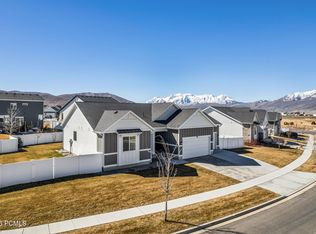
Welcome to this exceptional rambler in the highly sought-after Heber Meadows community, where spacious living meets mountain-town charm. Situated on a generous .32-acre lot, this beautifully designed home offers 7 bedrooms, 4 full bathrooms, and room for everyone to spread out. The inviting main level features soaring vaulted ceilings, rich hardwood floors, and an open, light-filled layout. The private primary suite includes a walk-in closet and an ensuite bathroom, while two additional bedrooms provide flexible space for family, guests, or a home office. The living room is already plumbed for a gas fireplace, and gas plumbing behind the range offers the option for a gas stove. Downstairs, the fully finished basement expands your living space with additional bedrooms, a wet bar that offers potential for a second kitchen, and endless possibilities for multi-generational living, entertaining, or guest accommodations. Car enthusiasts and outdoor adventurers will love the oversized 4-car garage with ample room for vehicles, recreational equipment, and storage, hot and cold water spigot and plumbed for a heater. The expansive lot also includes dedicated RV parking and plenty of outdoor space for gatherings, play, or creating your dream backyard oasis. Located just minutes from world-class recreation, golf, reservoirs, and the amenities of downtown Heber, this home offers the perfect combination of comfort, functionality, and the incredible lifestyle that makes Heber Valley one of Utah's most desirable places to call home. Buyer/buyer agent to verify all information.
For sale
$989,000
1131 E 2880th, Heber City, UT 84032
7beds
4,185sqft
Single Family Residence
Built in 2015
0.32 Acres Lot
$961,700 Zestimate®
$236/sqft
$-- HOA
What's special
Dedicated rv parkingEnsuite bathroomInviting main levelPrivate primary suiteExpansive lotRich hardwood floorsSpacious living
- 56 days
- 203
- 16
Zillow last checked:
Listing updated:
Listed by:
Kyrsten St John 801-822-3034,
Real Broker Cottonwood Heights
Source: PCBR,MLS#: 12603131
Facts & features
Interior
Bedrooms & bathrooms
- Bedrooms: 7
- Bathrooms: 4
- Full bathrooms: 4
Heating
- Forced Air
Cooling
- Air Conditioning, Central Air
Appliances
- Included: Dishwasher, Disposal, Electric Range, Microwave, Oven, Gas Water Heater, Water Softener Owned
Features
- Ceiling Fan(s), High Ceilings, Kitchen Island, Main Level Master Bedroom, Pantry, Vaulted Ceiling(s), Walk-In Closet(s), Breakfast Bar
- Flooring: Carpet, Tile, Wood
- Has fireplace: No
- Fireplace features: None
Interior area
- Total structure area: 4,185
- Total interior livable area: 4,185 sqft
Property
Parking
- Total spaces: 4
- Parking features: Garage Door Opener
- Garage spaces: 4
Accessibility
- Accessibility features: None
Features
- Exterior features: Drip Irrigation, Lawn Sprinkler - Timer
- Fencing: Full
- Has view: Yes
- View description: Mountain(s)
Lot
- Size: 0.32 Acres
- Features: Level
Details
- Additional structures: None
- Parcel number: 0000205931
- Other equipment: Appliances
Construction
Type & style
- Home type: SingleFamily
- Architectural style: Ranch
- Property subtype: Single Family Residence
Materials
- HardiPlank Type, Stone
- Foundation: Concrete Perimeter
- Roof: Asphalt
Condition
- New construction: No
- Year built: 2015
Utilities & green energy
- Sewer: Public Sewer
- Water: Public, Secondary Water
- Utilities for property: Electricity Connected, Natural Gas Connected
Community & HOA
Community
- Subdivision: Heber City
HOA
- Has HOA: No
- Amenities included: None
Location
- Region: Heber City
Financial & listing details
- Price per square foot: $236/sqft
- Annual tax amount: $4,866
- Date on market: 7/8/2026
- Cumulative days on market: 56 days
- Listing terms: Cash,Conventional
- Electric utility on property: Yes
Estimated market value
$961,700
$914,000 - $1.01M
$6,495/mo
Price history
Price history is unavailable.
Public tax history
Tax history is unavailable.
Monthly payment
Est. payment
Payment breakdown
Explore the cost of this home by adjusting the details. Changes won't be saved.Climate risks
Neighborhood: 84032

Similar homes
- $989,0007 bd4 ba4.1k sqft1131 E 2880 S, Heber, UT 84032For Sale

 MLS ID #2170495, Kyrsten St John, Real Broker, LLC (Canyons Luxury Real Estate). UtahRealEstate.com
 - $980,0006 bd3 ba3.1k sqft593 E 200 S, Heber, UT 84032For Sale

 MLS ID #12602484, Cameron Boyd, Christie's Int. RE VUE. PCBR
 - $975,0005 bd3 ba3.3k sqft998 E Becca Rd, Heber, UT 84032For Sale
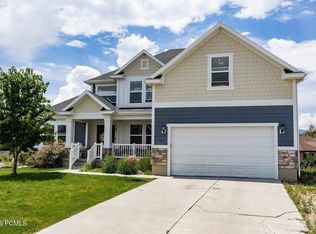
 MLS ID #12601083, Marcus Wood, Engel & Volkers Park City. PCBR
 - $799,0004 bd3 ba4.6k sqft2477 E 400 E, Heber City, UT 84032For Sale
 MLS ID #12603372, Benjamin Torr, Summit Sotheby's International Realty . PCBR
 - $799,0004 bd3 ba4.6k sqft2477 S 400 E, Heber, UT 84032For SaleMLS ID #2173941, Ben Torr, Summit Sotheby's International Realty. UtahRealEstate.com
- $899,0007 bd4 ba4.1k sqft1896 N Valley Hills Blvd, Heber, UT 84032For SaleMLS ID #12602719, Jalayne Bassett, Equity RE (Luxury Group). PCBR
- $875,0006 bd4 ba3.8k sqft1556 Ridge Line Dr #1285, Heber City, UT 84032For SaleMLS ID #2176264, Maulik Shah, Amani Realty, PC. UtahRealEstate.com
- $999,0005 bd4 ba4.3k sqft974 S Tower Mill Ln, Heber City, UT 84032For SaleMLS ID #12602889, Zach Watts, Watts Real Estate. PCBR
- $950,0004 bd3 ba3.3k sqft1335 S 1140 E, Heber, UT 84032For SaleMLS ID #2144267, Joni Kartchner, RE/MAX Peaks. UtahRealEstate.com
- $924,9955 bd3 ba3.2k sqft1681 S 1110 E, Heber City, UT 84032For SaleMLS ID #12602488, Lana Harris, KW Park City Keller Williams Real Estate. PCBR
- $999,9995 bd3 ba2.7k sqft555 S 300 E, Heber, UT 84032For SaleMLS ID #12602230, Micaela Carriel, Summit Sotheby's International Realty . PCBR
- $887,0006 bd3 ba2.7k sqft1007 N Valley Dr, Heber, UT 84032For SaleMLS ID #12603679, Jeff Findarle, Allstar Realty - Heber. PCBR
- $719,0006 bd2 ba3.1k sqft351 E 2110 S, Heber, UT 84032For SaleMLS ID #2181344, Carter Pettit, Real Broker, LLC (Salt Lake). UtahRealEstate.com
- $1,049,0005 bd4 ba3.1k sqft1004 E 1630 S #117, Heber City, UT 84032For SaleMLS ID #2146127, Dylan Natale, Berkshire Hathaway HomeServices Utah Properties (Saddleview). UtahRealEstate.com
- $1,075,0005 bd4 ba3.7k sqft1549 S Lost Colt Dr, Heber, UT 84032For SaleMLS ID #2148367, Cindy Pennington, Coldwell Banker Realty (Provo-Orem-Sundance). UtahRealEstate.com
- $1,049,0005 bd4 ba3.1k sqft1004 E 1630 S, Heber, UT 84032For SaleMLS ID #12601185, Dylan Natale, BHHS Utah Properties - SV. PCBR
- $890,0004 bd3 ba4.1k sqft1196 S 300 W, Heber, UT 84032For SaleMLS ID #12602965, E. Bryce Anderson, Intermountain Properties. PCBR
- $829,9004 bd4 ba2.9k sqft1007 E 1630th, Heber City, UT 84032For SaleMLS ID #12603747, Eric Campbell, Fathom Realty (Midway). PCBR
- $829,9004 bd5 ba2.9k sqft1007 E 1630 S, Heber, UT 84032For SaleMLS ID #2178981, Eric Campbell, Fathom Realty (Midway). UtahRealEstate.com
- $965,0004 bd4 ba4.2k sqft2832 E Hayloft Ln, Heber City, UT 84032For SaleMLS ID #12603683, Lindsey Toolson, Ivie Avenue Real Estate LLC. PCBR
