Welcome to this immaculate, turn-key rambler situated in Heber City's sought-after Wheeler Park neighborhood! Offering 3,100 total square feet of thoughtfully planned living space, this standout home features 6 spacious bedrooms, 2 full bathrooms, and an open layout filled with natural light. Step inside to an inviting main level featuring brand-new carpet and fresh interior paint throughout. The spacious living and dining areas flow effortlessly into a well-appointed kitchen, making everyday living and entertaining seamless. The main floor accommodates three comfortable bedrooms, including the primary suite, and a dedicated laundry area. Downstairs, the basement extends your living space significantly with three additional bedrooms, an expansive second family room, and storage areas. Outside, the property sits directly adjacent to a scenic neighborhood park, giving you open green space, modern playground amenities, and breathtaking mountain views right out your back door-all with NO HOA dues. Complete with an attached 2-car garage, low-maintenance yard, and immediate access to Daniel Canyon Elementary, Wasatch High, local dining, and world-class skiing in Deer Valley and Park City.
For sale
Price cut: $20K (9/14)
$699,000
351 E 2110 S, Heber, UT 84032
6beds
3,100sqft
Single Family Residence
Built in 2011
7,840 Square Feet Lot
$689,400 Zestimate®
$225/sqft
$-- HOA
What's special
Low-maintenance yardFresh interior paint throughoutModern playground amenitiesOpen green spaceStorage areasBrand-new carpetExpansive second family room
- 229 days
- 614
- 48
Zillow last checked:
Listing updated:
Listed by:
Carter Pettit,
Real Broker, LLC (Salt Lake)
Source: UtahRealEstate.com,MLS#: 2181344
Facts & features
Interior
Bedrooms & bathrooms
- Bedrooms: 6
- Bathrooms: 2
- Full bathrooms: 2
- Main level bedrooms: 3
Heating
- Central
Cooling
- Central Air
Appliances
- Included: Microwave, Range Hood, Refrigerator, Disposal
- Laundry: Electric Dryer Hookup
Features
- Walk-In Closet(s)
- Flooring: Carpet, Tile
- Doors: Sliding Doors
- Windows: Blinds, Window Coverings
- Basement: Full
- Has fireplace: No
Interior area
- Total structure area: 3,100
- Total interior livable area: 3,100 sqft
- Finished area above ground: 1,550
- Finished area below ground: 1,519
Property
Parking
- Total spaces: 4
- Parking features: Garage - Attached
- Attached garage spaces: 2
- Uncovered spaces: 2
Accessibility
- Accessibility features: Accessible Hallway(s)
Features
- Stories: 2
- Fencing: Full
Lot
- Size: 7,840 Square Feet
- Features: Corner Lot, Curb & Gutter, Sprinkler: Auto-Full
- Residential vegetation: Landscaping: Full
Details
- Parcel number: 0000205320
Construction
Type & style
- Home type: SingleFamily
- Architectural style: Rambler/Ranch
- Property subtype: Single Family Residence
Materials
- Stone
- Roof: Asphalt
Condition
- Blt./Standing
- New construction: No
- Year built: 2011
Utilities & green energy
- Sewer: Public Sewer, Sewer: Public
- Water: Culinary
- Utilities for property: Natural Gas Connected, Electricity Connected, Sewer Connected, Water Connected
Community & HOA
Community
- Features: Sidewalks
- Subdivision: Wheeler Park
HOA
- Has HOA: No
Location
- Region: Heber
Financial & listing details
- Price per square foot: $225/sqft
- Tax assessed value: $713,000
- Annual tax amount: $3,944
- Date on market: 8/26/2026
- Listing terms: Cash,Conventional,FHA,VA Loan
- Inclusions: Microwave, Range Hood, Refrigerator, Window Coverings
- Acres allowed for irrigation: 0
- Electric utility on property: Yes
Estimated market value
$689,400
$655,000 - $724,000
$3,919/mo
Price history
| Date | Event | Price |
|---|---|---|
| 9/14/2026 | Price change | $699,000-2.8%$225/sqft |
Source:  UtahRealEstate.com #2181344 Report a problem UtahRealEstate.com #2181344 Report a problem | ||
| 8/26/2026 | Listed for sale | $719,000-0.1%$232/sqft |
Source: UtahRealEstate.com #2181344 Report a problem | ||
| 8/13/2026 | Listing removed | $720,000$232/sqft |
Source: UtahRealEstate.com #2137066 Report a problem | ||
| 7/3/2026 | Price change | $720,000-4%$232/sqft |
Source: UtahRealEstate.com #2137066 Report a problem | ||
| 2/13/2026 | Listed for sale | $750,000$242/sqft |
Source: UtahRealEstate.com #2137066 Report a problem | ||
Public tax history
| Year | Property taxes | Tax assessment |
|---|---|---|
| 2025 | $3,653 -7.4% | $392,150 -8% |
| 2024 | $3,944 +17.5% | $426,250 +19% |
| 2023 | $3,356 -7.3% | $358,050 |
| 2022 | $3,622 +11.2% | $358,050 +40% |
| 2021 | $3,257 +34.3% | $255,750 +27.9% |
| 2020 | $2,425 +4.3% | $200,036 +7.2% |
| 2018 | $2,325 +16.3% | $186,628 +15.5% |
| 2017 | $1,999 +3.7% | $161,618 +7.3% |
| 2016 | $1,927 +4.9% | $150,618 |
| 2015 | $1,838 +30% | $150,618 +31.1% |
| 2014 | $1,414 | $114,851 |
| 2013 | $1,414 -47.7% | $114,851 -47.5% |
| 2012 | $2,706 | $218,820 |
Find assessor info on the county website
Monthly payment
Est. payment
Payment breakdown
Explore the cost of this home by adjusting the details. Changes won't be saved.Climate risks
Neighborhood: 84032
Nearby schools
Schools provided by the listing agent
- Elementary: Daniel Canyon
- Middle: Timpanogos Middle
- High: Wasatch
- District: Wasatch
Source: UtahRealEstate.com. This data may not be complete. We recommend contacting the local school district to confirm school assignments for this home.
Similar homes
- $749,0005 bd3 ba3.3k sqft2092 S 150th St E, Heber City, UT 84032For Sale
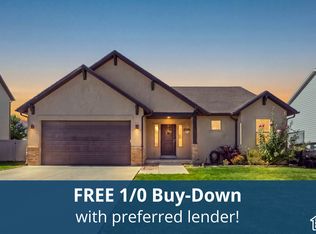
 MLS ID #2189723, Robert Carter Struwe, Berkshire Hathaway HomeServices Utah Properties (Saddleview). UtahRealEstate.com
 - $749,0005 bd3 ba3.3k sqft2092 S 150 E, Heber, UT 84032For Sale

 MLS ID #12604503, Bob Struwe, BHHS Utah Properties - SV. PCBR
 - $775,0004 bd3 ba2.2k sqft1099 W Countryside Cir, Heber, UT 84032For Sale
 MLS ID #12604590, Karri Stone, SimpliHOM. PCBR
 - $635,0003 bd2 ba1.9k sqft565 S 980 E, Heber, UT 84032For Sale
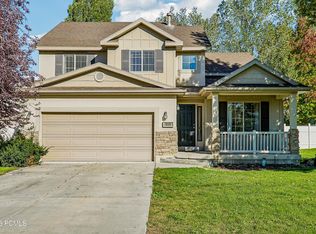 MLS ID #12604544, Ryan Aycock, Redfin Corporation. PCBR
 - $820,0005 bd4 ba3.4k sqft19 E 2130 S, Heber, UT 84032For SaleMLS ID #12601923, Brandon Findarle, Allstar Realty - Heber. PCBR
- $690,0004 bd3 ba1.9k sqft1143 E Becca Rd, Heber, UT 84032For SaleMLS ID #2179083, Ren Andersen, Unity Group Real Estate (Wasatch Back). UtahRealEstate.com
- $661,5004 bd3 ba1.9k sqft1158 E Tucker Ln, Heber, UT 84032For SaleMLS ID #2187628, Arika Hernandez, KW South Valley Keller Williams. UtahRealEstate.com
- $989,0007 bd4 ba4.1k sqft1131 E 2880 S, Heber, UT 84032For SaleMLS ID #12604516, Kyrsten St John, Real Broker Cottonwood Heights. PCBR
- $829,9004 bd5 ba2.9k sqft1007 E 1630 S, Heber, UT 84032For SaleMLS ID #2178981, Eric Campbell, Fathom Realty (Midway). UtahRealEstate.com
- $834,9006 bd3 ba3k sqft755 E 780 S, Heber, UT 84032For SaleMLS ID #2155976, Rene Romero, Realtypath LLC (International). UtahRealEstate.com
- $729,9003 bd2 ba1.9k sqft467 W 100 N, Heber, UT 84032For SaleMLS ID #2187911, Cameron Purles, Equity Real Estate (Solid). UtahRealEstate.com
- $827,0006 bd3 ba2.7k sqft1007 N Valley Dr, Heber, UT 84032For SaleMLS ID #12603679, Jeff Findarle, Allstar Realty - Heber. PCBR
- $850,0006 bd4 ba3.5k sqft446 N 1300 E, Heber, UT 84032For SaleMLS ID #12604244, Joshua Cottle, Summit Sotheby's (Heber). PCBR
- $829,9004 bd4 ba2.9k sqft1007 E 1630th, Heber City, UT 84032For SaleMLS ID #12603747, Eric Campbell, Fathom Realty (Midway). PCBR
- $650,0004 bd3 ba2.1k sqft239 S 400 E, Heber, UT 84032For SaleMLS ID #2179466, Todd Salmon, EXP Realty, LLC. UtahRealEstate.com
- $799,0005 bd3 ba2.8k sqft986 S Old Farm Rd, Heber, UT 84032For SaleMLS ID #2188546, Tae Prado, Windermere Real Estate (Park City). UtahRealEstate.com
- $700,0004 bd5 ba2.4k sqft1825 S 920 E, Heber, UT 84032For SaleMLS ID #12602923, Melissa Goff, Summit Sotheby's International Realty. PCBR
- $785,0005 bd2 ba3.9k sqft331 N 100 W, Heber, UT 84032For SaleMLS ID #12602309, Becky Sutton, KW Park City Keller Williams Real Estate Heber Val. PCBR
- $759,0004 bd3 ba2.5k sqft8374 E Lake Pines Dr, Heber, UT 84032For SaleMLS ID #12602548, Shelby Utley, BHHS Utah Properties - SV. PCBR
- $975,0005 bd3 ba3.3k sqft998 E Becca Rd, Heber, UT 84032For SaleMLS ID #12601083, Marcus Wood, Engel & Volkers Park City. PCBR
