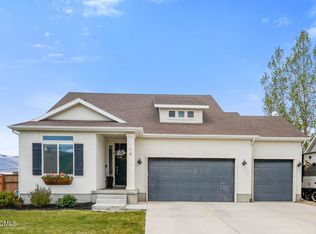
Welcome to 2092 S 159 E in Heber City, Utah, a spacious 5-bedroom, 3-full-bath home with room for everyone and the flexibility today's buyers want. The standout feature is a second full kitchen in the basement, ideal for hosting holidays, entertaining guests, game nights, or creating a comfortable separate living space. On the main level, an inviting layout lets cooking, dining, and gathering flow together naturally. Cozy up next to the fireplace on crisp Wasatch Back evenings, or step outside to the fully fenced yard, a private space for pets, play, gardening, summer barbecues, and relaxing under wide mountain skies. Five generous bedrooms give you options for a home office, gym, hobby room, or guest suite, and three full bathrooms keep busy mornings running smoothly. Enjoy easy access to Main Street shops and dining, parks, trails, and schools. Outdoor recreation is close by at Deer Creek and Jordanelle reservoirs, the Provo River, Wasatch Mountain State Park, and Soldier Hollow, with world-class skiing in Park City and Deer Valley a short drive away. Park City, Provo, Orem, and Salt Lake City are all an easy drive for work or weekend adventures. Homes with a second kitchen, five bedrooms, and a fenced yard are hard to find in Heber, so schedule your private showing today and see how this home can work for you!
For sale
$749,000
2092 S 150th St E, Heber City, UT 84032
5beds
3,378sqft
Single Family Residence
Built in 2012
6,534 Square Feet Lot
$-- Zestimate®
$222/sqft
$-- HOA
What's special
Fully fenced yardFive generous bedrooms
- 2 hours
- 59
- 7
Zillow last checked:
Listing updated:
Listed by:
Robert Carter Struwe 435-901-2338,
Berkshire Hathaway HomeServices Utah Properties (Saddleview),
Gina Luke 435-671-0189,
Berkshire Hathaway HomeServices Utah Properties (Heber Branch)
Source: UtahRealEstate.com,MLS#: 2189723
Facts & features
Interior
Bedrooms & bathrooms
- Bedrooms: 5
- Bathrooms: 3
- Full bathrooms: 3
- Main level bedrooms: 3
Rooms
- Room types: Master Bathroom, Second Kitchen
Primary bedroom
- Level: First
Heating
- Forced Air
Cooling
- Central Air
Appliances
- Included: Microwave, Range Hood, Refrigerator, Gas Range, Instant Hot Water
- Laundry: Electric Dryer Hookup
Features
- Walk-In Closet(s), Vaulted Ceiling(s), Low VOC Finishes
- Flooring: Carpet, Hardwood, Tile
- Doors: Sliding Doors
- Windows: Part
- Basement: Full
- Number of fireplaces: 1
- Fireplace features: Gas Log
Interior area
- Total structure area: 3,378
- Total interior livable area: 3,378 sqft
- Finished area above ground: 1,675
- Finished area below ground: 1,703
Video & virtual tour
Property
Parking
- Total spaces: 2
- Parking features: Garage - Attached
- Attached garage spaces: 2
Accessibility
- Accessibility features: Single Level Living
Features
- Stories: 2
- Exterior features: Basketball Standard
- Fencing: Partial
- Has view: Yes
- View description: Lake, Mountain(s)
- Has water view: Yes
- Water view: Lake
Lot
- Size: 6,534 Square Feet
- Features: Cul-De-Sac, Sprinkler: Auto-Full
- Topography: Terrain
- Residential vegetation: Landscaping: Full
Details
- Additional structures: Outbuilding
- Parcel number: 0000205199
- Zoning: R-1
- Zoning description: Single-Family, Short Term Rental Allowed
Construction
Type & style
- Home type: SingleFamily
- Architectural style: Rambler/Ranch
- Property subtype: Single Family Residence
Materials
- Asphalt, Stone, Stucco
- Roof: Asphalt
Condition
- Blt./Standing
- New construction: No
- Year built: 2012
Details
- Warranty included: Yes
Utilities & green energy
- Water: Culinary, Irrigation: Pressure
- Utilities for property: Natural Gas Connected, Electricity Connected, Sewer Connected, Water Connected
Community & HOA
Community
- Features: Sidewalks
- Subdivision: Daniels Gate Subdivision
HOA
- Has HOA: No
Location
- Region: Heber City
Financial & listing details
- Price per square foot: $222/sqft
- Annual tax amount: $3,928
- Date on market: 10/7/2026
- Listing terms: Cash,Conventional,FHA
- Inclusions: Basketball Standard, Microwave, Range, Range Hood, Refrigerator
- Acres allowed for irrigation: 0
- Electric utility on property: Yes
- Road surface type: Paved
Estimated market value
Not available
Estimated sales range
Not available
Not available
Price history
| Date | Event | Price |
|---|---|---|
| 10/7/2026 | Listed for sale | $749,000$222/sqft |
Source:  UtahRealEstate.com #2189723 Report a problem UtahRealEstate.com #2189723 Report a problem | ||
Public tax history
Tax history is unavailable.
Monthly payment
Est. payment
Payment breakdown
Explore the cost of this home by adjusting the details. Changes won't be saved.Climate risks
Neighborhood: 84032
Nearby schools
Schools provided by the listing agent
- Elementary: Daniel Canyon
- Middle: Rocky Mountain
- District: Wasatch
Source: UtahRealEstate.com. This data may not be complete. We recommend contacting the local school district to confirm school assignments for this home.
Similar homes
- $749,0005 bd3 ba3.3k sqft2092 S 150 E, Heber, UT 84032For Sale
 MLS ID #12604503, Bob Struwe, BHHS Utah Properties - SV. PCBR
 - $769,9005 bd3 ba3.1k sqft312 E 2200 S, Heber, UT 84032For Sale
 MLS ID #2178968, Randy Lewis, Foundations Real Estate Group. UtahRealEstate.com
 - $820,0005 bd4 ba3.4k sqft19 E 2130 S, Heber, UT 84032For Sale
 MLS ID #12601923, Brandon Findarle, Allstar Realty - Heber. PCBR
 - $699,0006 bd2 ba3.1k sqft351 E 2110 S, Heber, UT 84032For Sale
 MLS ID #2181344, Carter Pettit, Real Broker, LLC (Salt Lake). UtahRealEstate.com
 - $799,0004 bd3 ba4.6k sqft2477 S 400 E, Heber, UT 84032For SaleMLS ID #2173941, Ben Torr, Summit Sotheby's International Realty. UtahRealEstate.com
- $799,0004 bd3 ba4.6k sqft2477 E 400 E, Heber City, UT 84032For SaleMLS ID #12603372, Benjamin Torr, Summit Sotheby's International Realty . PCBR
- $775,0006 bd3 ba3k sqft577 S 620 E, Heber, UT 84032For SaleMLS ID #2179757, Brad T Ashby, Equity Real Estate (NRE). UtahRealEstate.com
- $679,0004 bd4 ba3.3k sqft1212 W 300th, Heber City, UT 84032For SaleMLS ID #12604109, Marin Gogan, In Depth Realty. PCBR
- $799,0005 bd3 ba2.8k sqft986 S Old Farm Rd, Heber, UT 84032For SaleMLS ID #2188546, Tae Prado, Windermere Real Estate (Park City). UtahRealEstate.com
- $829,9004 bd5 ba2.9k sqft1007 E 1630 S, Heber, UT 84032For SaleMLS ID #2178981, Eric Campbell, Fathom Realty (Midway). UtahRealEstate.com
- $829,9004 bd4 ba2.9k sqft1007 E 1630th, Heber City, UT 84032For SaleMLS ID #12603747, Eric Campbell, Fathom Realty (Midway). PCBR
- $661,5004 bd3 ba1.9k sqft1158 E Tucker Ln, Heber, UT 84032For SaleMLS ID #2187628, Arika Hernandez, KW South Valley Keller Williams. UtahRealEstate.com
- $775,0004 bd3 ba2.2k sqft1099 W Countryside Cir, Heber, UT 84032For SaleMLS ID #2156986, Karri Stone, SimpliHOM. UtahRealEstate.com
- $710,0005 bd3 ba2.8k sqft464 N 1300 E, Heber, UT 84032For SaleMLS ID #2158626, Matt Kartchner, All American Real Estate, LLC. UtahRealEstate.com
- $729,9003 bd2 ba1.9k sqft467 W 100 N, Heber, UT 84032For SaleMLS ID #2187911, Cameron Purles, Equity Real Estate (Solid). UtahRealEstate.com
- $850,0006 bd4 ba3.5k sqft446 N 1300 E, Heber, UT 84032For SaleMLS ID #12604244, Joshua Cottle, Summit Sotheby's (Heber). PCBR
- $635,0003 bd2 ba1.9k sqft565 S 980 E, Heber, UT 84032For SaleMLS ID #2188858, Mitch Price, REDFIN CORPORATION. UtahRealEstate.com
- $690,0004 bd3 ba1.9k sqft1143 E Becca Rd, Heber, UT 84032For SaleMLS ID #2179083, Ren Andersen, Unity Group Real Estate (Wasatch Back). UtahRealEstate.com
- $1,050,0005 bd4 ba3.1k sqft40 E Wheeler Rd, Heber, UT 84032For SaleMLS ID #12604162, Becky Sutton, KW Park City Keller Williams Real Estate Heber Val. PCBR
