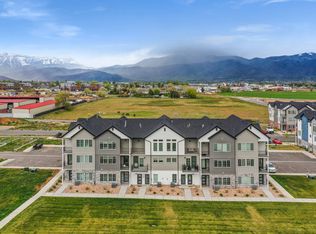
BUILDER AND LENDER INCENTIVES: 2/1 buydown for an interest rate as low as 3.99% for the first year! This stunning mid-row new construction townhome in Heber City's sought-after Sawmill community delivers the mountain lifestyle you've been waiting for - and with an included ADU... the financial flexibility to make it work. Spread across three thoughtfully designed levels, the main home features 3 bedrooms and 3.5 bathrooms, wide plank floors, soaring 9-foot ceilings, and a chef's kitchen with quartz island, shaker cabinets all framed by oversized windows with panoramic mountain views. Enjoy the open concept as the kitchen flows seamlessly into the living room and an additional flex space ready to suit your needs! Upstairs the primary suite features its own balcony deck and a spa-inspired ensuite and a huge walk-in-closet. Two more bedrooms with included ensuite bathrooms, a laundry room and huge storage/linen closet cap off the 3rd floor. On the first floor, the attached private ADU studio with its own entrance, kitchen, bathroom offers an opportunity to offset your mortgage each month OR works as the perfect home office/ business space. Pick you colors and finishes to customize your mountain haven! Resort-style HOA amenities include a pool, gym, pickleball courts and clubhouse (coming soon).
New construction
$744,900
1867 S 920 E, Heber, UT 84032
4beds
2,535sqft
Townhouse
Built in 2026
871 Square Feet Lot
$737,700 Zestimate®
$294/sqft
$250/mo HOA
What's special
Wide plank floorsShaker cabinetsSpa-inspired ensuiteAdditional flex spaceLaundry roomHuge walk-in-closet
- 25 days
- 48
- 1
Zillow last checked:
Listing updated:
Listed by:
Amy N Jensen 801-998-2126,
Skyline Real Estate Group,
Amanda Romero 801-927-0559,
Skyline Real Estate Group
Source: UtahRealEstate.com,MLS#: 2183879
Facts & features
Interior
Bedrooms & bathrooms
- Bedrooms: 4
- Bathrooms: 5
- Full bathrooms: 1
- 3/4 bathrooms: 3
- 1/2 bathrooms: 1
- Partial bathrooms: 1
- Main level bedrooms: 1
Rooms
- Room types: Master Bathroom, Great Room, Second Kitchen
Primary bedroom
- Level: Third
Heating
- Central
Cooling
- Central Air
Appliances
- Included: Disposal, Gas Oven, Gas Range
- Laundry: Electric Dryer Hookup
Features
- Accessory Apt, Walk-In Closet(s), In-Law Floorplan
- Flooring: Carpet, Tile
- Windows: None
- Basement: None
- Has fireplace: No
Interior area
- Total structure area: 2,535
- Total interior livable area: 2,535 sqft
- Finished area above ground: 2,535
Property
Parking
- Total spaces: 2
- Parking features: Open
- Garage spaces: 2
- Has uncovered spaces: Yes
Features
- Stories: 3
- Pool features: Association
- Has view: Yes
- View description: Mountain(s)
Lot
- Size: 871 Square Feet
- Residential vegetation: Landscaping: Full
Details
- Parcel number: 0000216172
- Zoning description: Multi-Family
Construction
Type & style
- Home type: Townhouse
- Property subtype: Townhouse
Materials
- Stone, Cement Siding
- Foundation: Slab
- Roof: Asphalt
Condition
- To Be Built
- New construction: Yes
- Year built: 2026
Utilities & green energy
- Water: Culinary
- Utilities for property: Natural Gas Connected, Electricity Connected, Sewer Connected, Water Connected
Community & HOA
Community
- Features: Clubhouse, Sidewalks
- Subdivision: Sawmill Subdivision
HOA
- Has HOA: Yes
- Amenities included: Cable TV, Clubhouse, Fitness Center, Insurance, Maintenance, Management, Playground, Pool, Sewer Paid, Snow Removal, Trash, Water
- Services included: Cable TV, Insurance, Maintenance Grounds, Sewer, Trash, Water
- HOA fee: $250 monthly
- HOA name: Passaro Leasing
- HOA phone: 801-704-3440
Location
- Region: Heber
Financial & listing details
- Price per square foot: $294/sqft
- Tax assessed value: $584,890
- Annual tax amount: $5,432
- Date on market: 9/8/2026
- Listing terms: Cash,Conventional,FHA,VA Loan
- Acres allowed for irrigation: 0
- Electric utility on property: Yes
- Road surface type: Paved
Estimated market value
$737,700
$701,000 - $775,000
$3,900/mo
Price history
| Date | Event | Price |
|---|---|---|
| 9/8/2026 | Listed for sale | $744,9000%$294/sqft |
Source:  UtahRealEstate.com #2183879 Report a problem UtahRealEstate.com #2183879 Report a problem | ||
| 6/11/2026 | Listing removed | $745,000$294/sqft |
Source: UtahRealEstate.com #2157676 Report a problem | ||
| 6/5/2026 | Price change | $745,000-0.7%$294/sqft |
Source: UtahRealEstate.com #2157676 Report a problem | ||
| 5/13/2026 | Listed for sale | $749,900$296/sqft |
Source: UtahRealEstate.com #2157676 Report a problem | ||
Public tax history
| Year | Property taxes | Tax assessment |
|---|---|---|
| 2025 | $5,449 +132.1% | $584,890 +130.5% |
| 2024 | $2,348 +233.9% | $253,747 +238.3% |
| 2023 | $703 -7.3% | $75,000 |
| 2022 | $759 | $75,000 |
Find assessor info on the county website
Monthly payment
Est. payment
Payment breakdown
Explore the cost of this home by adjusting the details. Changes won't be saved.Climate risks
Neighborhood: 84032
Nearby schools
Schools provided by the listing agent
- Elementary: Daniel Canyon
- Middle: Timpanogos Middle
- High: Wasatch
- District: Wasatch
Source: UtahRealEstate.com. This data may not be complete. We recommend contacting the local school district to confirm school assignments for this home.
Similar homes
- $750,0004 bd5 ba2.4k sqft1825 S 920 E, Heber, UT 84032For Sale

 MLS ID #12602923, Melissa Goff, Summit Sotheby's International Realty . PCBR
 - $774,9994 bd5 ba2.5k sqft1875 S 920 E, Heber, UT 84032New Construction
 MLS ID #2183875, Amy N Jensen, Skyline Real Estate Group. UtahRealEstate.com
 - $829,9004 bd5 ba2.9k sqft1007 E 1630 S, Heber, UT 84032For Sale
 MLS ID #2178981, Eric Campbell, Fathom Realty (Midway). UtahRealEstate.com
 - $829,9004 bd4 ba2.9k sqft1007 E 1630th, Heber City, UT 84032For Sale
 MLS ID #12603747, Eric Campbell, Fathom Realty (Midway). PCBR
 - $661,5004 bd3 ba1.9k sqft1158 E Tucker Ln, Heber, UT 84032For SaleMLS ID #2187628, Arika Hernandez, KW South Valley Keller Williams. UtahRealEstate.com
- $690,0004 bd3 ba1.9k sqft1143 E Becca Rd, Heber, UT 84032For SaleMLS ID #2179083, Ren Andersen, Unity Group Real Estate (Wasatch Back). UtahRealEstate.com
- $729,9003 bd2 ba1.9k sqft467 W 100 N, Heber, UT 84032For SaleMLS ID #2187911, Cameron Purles, Equity Real Estate (Solid). UtahRealEstate.com
- $735,0004 bd4 ba2.4k sqft2303 N Wildwood Ln, Heber, UT 84032For SaleMLS ID #12602654, Rachel Harvey, Fathom Realty (Midway). PCBR
- $799,0005 bd3 ba2.8k sqft986 S Old Farm Rd, Heber, UT 84032For SaleMLS ID #2188546, Tae Prado, Windermere Real Estate (Park City). UtahRealEstate.com
- $734,9904 bd4 ba2.7k sqft2338 N Paradise Flat Ln, Heber City, UT 84032New ConstructionUtahRealEstate.com
- $869,0004 bd3 ba2.3k sqft1661 S 1030 E, Heber, UT 84032For SaleMLS ID #12601038, Jalayne Bassett, Equity RE (Luxury Group). PCBR
- $635,0003 bd2 ba1.9k sqft565 S 980 E, Heber, UT 84032For SaleMLS ID #2188858, Mitch Price, REDFIN CORPORATION. UtahRealEstate.com
- $734,9904 bd5 ba2.4k sqft2319 N Paradise Flat Ln, Heber City, UT 84032New ConstructionUtahRealEstate.com
- $750,0003 bd4 ba2.7k sqft2303 N Canal View Ln, Heber City, UT 84032For SaleMLS ID #12602995, Tanner Sansom, Summit Sotheby's (Heber). PCBR
- $820,0005 bd4 ba3.4k sqft19 E 2130 S, Heber, UT 84032For SaleMLS ID #12601923, Brandon Findarle, Allstar Realty - Heber. PCBR
- $724,9903 bd4 ba2.4k sqft2344 N Paradise Flat Ln, Heber City, UT 84032New ConstructionUtahRealEstate.com
- $879,0003 bd3 ba3k sqft1905 E 1110 E #408, Heber City, UT 84032For SaleMLS ID #2185327, Virginia R Mann, Regal Homes Realty. UtahRealEstate.com
- $860,0004 bd4 ba3.5k sqft1877 S Sawmill Blvd, Heber City, UT 84032New ConstructionMLS ID #12503507, Virginia Rae Mann, Regal Homes Realty. PCBR
- $860,0004 bd4 ba3.5k sqft1877 S Sawmill Blvd #413, Heber City, UT 84032New ConstructionUtahRealEstate.com
- $850,0003 bd3 ba3.4k sqft1891 S Sawmill Blvd, Heber City, UT 84032New ConstructionMLS ID #12503516, Virginia Rae Mann, Regal Homes Realty. PCBR
