Experience easy mountain living at Jordanelle Ridge. This welcoming neighborhood enjoys in an abundance of green space, while residents have access to miles of hiking and biking trails right outside the front door. Take in stunning views of Deer Creek Reservoir and majestic Mount Timpanogos while experiencing the convenience of being just minutes from Deer Valley East Village, Midway, and Heber City's charming Main Street. This beautifully designed townhome in the heart of Heber City is a smart, contemporary floorplan designed with easy livability and maintenance. Thoughtfully finished with quality upgrades throughout, the home features beam accents, quartz countertops, stainless steel appliances, fashionable contemporary lighting throughout and a warm, inviting aesthetic that blends both style and comfort. The open-concept main level is filled with natural light and takes full advantage of the surrounding mountain views and open space, creating a peaceful setting to relax and unwind and savor the Wasatch mountains lifestyle. Upstairs, you'll find the generous primary suite and an additional two comfortable bedrooms and the living spaces are well-appointed. The beautifully finished walkout lower level adds valuable flexibility with a spacious gathering area, dedicated office, and a 3/4 bath--ideal for working from home, hosting guests, or creating additional recreation space. A spacious 2-car garage provides plenty of room for vehicles, outdoor gear, and storage. Whether you're looking for a full-time residence, long term rental opportunity, a gorgeous mountain retreat, or an investment opportunity, this home offers an exceptional combination of location, lifestyle, and year-round recreation.
For sale
$715,000
2277 N Wildwood Ln E, Heber City, UT 84032
3beds
2,484sqft
Townhouse
Built in 2024
1,306 Square Feet Lot
$703,300 Zestimate®
$288/sqft
$212/mo HOA
What's special
Abundance of green spaceDedicated officeBeam accentsStainless steel appliancesSpacious gathering areaGenerous primary suiteTwo comfortable bedrooms
- 92 days
- 59
- 5
Zillow last checked:
Listing updated:
Listed by:
Toni Faulk 435-649-7171,
Berkshire Hathaway HomeServices Utah Properties (Saddleview)
Source: UtahRealEstate.com,MLS#: 2161724
Facts & features
Interior
Bedrooms & bathrooms
- Bedrooms: 3
- Bathrooms: 4
- Full bathrooms: 1
- 3/4 bathrooms: 2
- 1/2 bathrooms: 1
- Partial bathrooms: 1
Rooms
- Room types: Master Bathroom, Den/Office, Great Room
Primary bedroom
- Level: Second
Heating
- Forced Air
Cooling
- Central Air
Appliances
- Included: Dryer, Microwave, Refrigerator, Washer, Disposal, Gas Range, Instant Hot Water
Features
- Separate Bath/Shower, Walk-In Closet(s)
- Flooring: Carpet, Vinyl
- Doors: Sliding Doors
- Windows: Blinds
- Basement: Walk-Out Access,Basement Entrance
- Has fireplace: No
Interior area
- Total structure area: 2,484
- Total interior livable area: 2,484 sqft
- Finished area above ground: 1,929
- Finished area below ground: 555
Video & virtual tour
Property
Parking
- Total spaces: 2
- Parking features: Garage - Attached
- Attached garage spaces: 2
Features
- Stories: 3
- Patio & porch: Patio, Covered Deck, Open Patio
- Exterior features: Balcony
- Has view: Yes
- View description: Mountain(s), Valley
Lot
- Size: 1,306 Square Feet
- Features: Sprinkler: Manual-Part, Gentle Sloping
- Topography: Terrain Grad Slope
- Residential vegetation: Landscaping: Full
Details
- Parcel number: 181170013
- Zoning description: Multi-Family
Construction
Type & style
- Home type: Townhouse
- Property subtype: Townhouse
Materials
- Cement Siding
- Roof: Asphalt
Condition
- Blt./Standing
- New construction: No
- Year built: 2024
Utilities & green energy
- Water: Culinary
- Utilities for property: Natural Gas Connected, Electricity Connected, Sewer Connected, Water Connected
Community & HOA
Community
- Features: Clubhouse
- Subdivision: Jordanelle Ridge
HOA
- Has HOA: Yes
- Amenities included: Clubhouse, Maintenance, Snow Removal
- Services included: Maintenance Grounds
- HOA fee: $212 monthly
- HOA name: JRMAHOA.COM
- HOA phone: 801-923-2340
Location
- Region: Heber City
Financial & listing details
- Price per square foot: $288/sqft
- Annual tax amount: $5,135
- Date on market: 5/29/2026
- Listing terms: Cash,Conventional
- Inclusions: Dryer, Microwave, Range, Refrigerator, Washer, Smart Thermostat(s)
- Acres allowed for irrigation: 0
- Electric utility on property: Yes
Estimated market value
$703,300
$668,000 - $738,000
$3,277/mo
Price history
| Date | Event | Price |
|---|---|---|
| 5/29/2026 | Listed for sale | $715,000$288/sqft |
Source:  UtahRealEstate.com #2161724 Report a problem UtahRealEstate.com #2161724 Report a problem | ||
Public tax history
Tax history is unavailable.
Monthly payment
Est. payment
Payment breakdown
Explore the cost of this home by adjusting the details. Changes won't be saved.Climate risks
Neighborhood: 84032
Nearby schools
Schools provided by the listing agent
- Elementary: South Summit
- Middle: South Summit
- High: South Summit
- District: South Summit
Source: UtahRealEstate.com. This data may not be complete. We recommend contacting the local school district to confirm school assignments for this home.
Similar homes
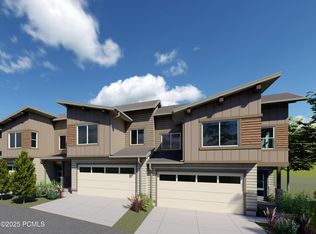
- $715,0003 bd4 ba2.4k sqft2277 N Wildwood Ln, Heber, UT 84032For Sale

 MLS ID #12602310, Deb Hartley, BHHS Utah Properties - SV. PCBR
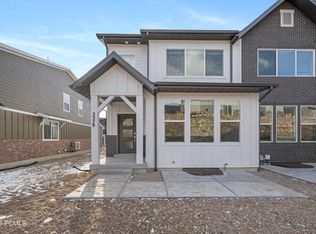
 - $749,9004 bd4 ba2.4k sqft2303 N Wildwood Ln, Heber, UT 84032For Sale
 MLS ID #12602654, Rachel Harvey, Fathom Realty (Midway). PCBR
 - $750,0003 bd4 ba2.7k sqft2303 N Canal View Ln, Heber City, UT 84032For Sale
 MLS ID #12602995, Tanner Sansom, Summit Sotheby's (Heber). PCBR
 - $589,9003 bd3 ba2.4k sqft2248 N Canal View Ln E, Heber City, UT 84032For Sale
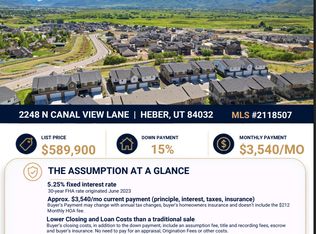
 MLS ID #2118507, Kirsten L Rose, Deluxe Utah Real Estate (North). UtahRealEstate.com
 - $749,8904 bd5 ba2.4k sqft2319 N Paradise Flat Ln, Heber City, UT 84032New ConstructionUtahRealEstate.com
- $744,8904 bd4 ba2.4k sqft2372 N Paradise Flat Ln, Heber City, UT 84032New ConstructionUtahRealEstate.com
- $575,0003 bd3 ba2.4k sqft2256 N Canal View Ln, Heber, UT 84032For SaleMLS ID #12601493, Michael Jeffers, BHHS Utah Properties - SV. PCBR
- $699,9003 bd3 ba2.8k sqft432 W Meadow Walk Dr, Heber, UT 84032For SaleMLS ID #12603731, Brad Erickson, Christie's Int. RE VUE. PCBR
- $744,9004 bd5 ba2.5k sqft1857 S 920 E, Heber, UT 84032New ConstructionMLS ID #2164697, Amy N Jensen, Skyline Real Estate Group. UtahRealEstate.com
- $699,9994 bd3 ba1.9k sqft1143 E Becca Rd, Heber, UT 84032For SaleMLS ID #2179083, Ren Andersen, Unity Group Real Estate (Wasatch Back). UtahRealEstate.com
- $699,0004 bd3 ba1.9k sqft1115 E Becca Rd, Heber, UT 84032For SaleMLS ID #12602390, Dion Nunez, Summit Sotheby's International Realty . PCBR
- $775,0004 bd5 ba2.5k sqft1851 S 920 E, Heber, UT 84032New ConstructionMLS ID #2164669, Amy N Jensen, Skyline Real Estate Group. UtahRealEstate.com
- $669,9004 bd3 ba1.9k sqft1158 E Tucker Ln, Heber, UT 84032For SaleMLS ID #2170538, Colby Kerr, KW WESTFIELD. UtahRealEstate.com
- $829,9004 bd4 ba2.9k sqft1007 E 1630th, Heber City, UT 84032For SaleMLS ID #12603747, Eric Campbell, Fathom Realty (Midway). PCBR
- $829,9004 bd5 ba2.9k sqft1007 E 1630 S, Heber, UT 84032For SaleMLS ID #2178981, Eric Campbell, Fathom Realty (Midway). UtahRealEstate.com
- $665,0005 bd3 ba2.3k sqft235 E Acord Way, Heber, UT 84032For SaleMLS ID #12602647, Marcus Wood, Engel & Volkers Park City. PCBR
- $654,9002 bd3 ba1.9k sqft918 S 1260 W Unit 141, Heber City, UT 84032New ConstructionMLS ID #2165811, Elizabeth Wilson, Peterson Homes. UtahRealEstate.com
- $945,0005 bd4 ba2.8k sqft1797 N 390 E, Heber City, UT 84032For SaleMLS ID #12602182, Bret Fields, Engel & Volkers Park City. PCBR
