
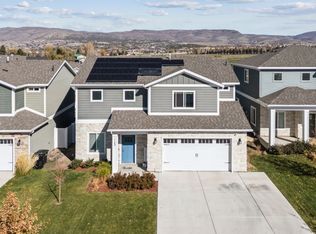
This is a must-see! Beautiful mountain views and incredible finishes set this like-new Heber City townhome apart from the rest. Every detail has been thoughtfully chosen, from the wide-plank flooring and soaring 9-foot ceilings to the oversized windows that frame breathtaking mountain vistas throughout the home. The stunning kitchen is a showpiece, featuring Bosch stainless steel appliances and a gas range, all flowing into a bright, open-concept main level. With 4 bedrooms and 4.5 bathrooms across three levels, there's room for everyone to spread out. The primary suite is a true retreat, with a private balcony to soak in those mountain views, a spa-inspired ensuite, and a spacious walk-in closet. Plus, a built-in ADU offers amazing flexibility as a rental to help offset your mortgage, a guest suite, or a home office. Completed in 2024 with just one owner, this home sits in the heart of the Wasatch Back, close to all of Heber Valley's outdoor adventures. Homes like this don't come along often. Schedule your showing today!
For sale
Price cut: $36K (8/24)
$689,000
1819 S 920 E, Heber, UT 84032
4beds
2,535sqft
Townhouse
Built in 2022
871 Square Feet Lot
$-- Zestimate®
$272/sqft
$250/mo HOA
What's special
Wide-plank flooringBeautiful mountain viewsStunning kitchenSpa-inspired ensuiteBosch stainless steel appliancesGas rangeBright open-concept main level
- 45 days
- 67
- 9
Zillow last checked:
Listing updated:
Listed by:
Marc Coulam 801-243-2002,
Summit Sotheby's International Realty
Source: UtahRealEstate.com,MLS#: 2179691
Facts & features
Interior
Bedrooms & bathrooms
- Bedrooms: 4
- Bathrooms: 5
- Full bathrooms: 1
- 3/4 bathrooms: 3
- 1/2 bathrooms: 1
- Partial bathrooms: 1
- Main level bedrooms: 1
Rooms
- Room types: Second Kitchen
Heating
- Forced Air, Central
Cooling
- Central Air
Appliances
- Included: Dryer, Microwave, Range Hood, Refrigerator, Washer, Disposal, Gas Oven, Countertop Range
- Laundry: Electric Dryer Hookup
Features
- Accessory Apt, Walk-In Closet(s), Smart Thermostat
- Flooring: Hardwood
- Windows: Blinds, Window Coverings
- Basement: None
- Has fireplace: No
Interior area
- Total structure area: 2,535
- Total interior livable area: 2,535 sqft
- Finished area above ground: 2,535
Video & virtual tour
Property
Parking
- Total spaces: 2
- Parking features: Garage - Attached
- Attached garage spaces: 2
Features
- Stories: 3
- Patio & porch: Covered Deck
Lot
- Size: 871 Square Feet
Details
- Parcel number: 0000216166
- Zoning description: Multi-Family
Construction
Type & style
- Home type: Townhouse
- Property subtype: Townhouse
Materials
- Stone, Cement Siding
- Roof: Asphalt
Condition
- Blt./Standing
- New construction: No
- Year built: 2022
- Major remodel year: 2024
Utilities & green energy
- Water: Culinary
- Utilities for property: Natural Gas Connected, Electricity Connected, Sewer Connected, Water Connected
Community & HOA
Community
- Security: Fire Alarm
- Subdivision: Sawmill Subdivision
HOA
- Has HOA: Yes
- Amenities included: Snow Removal
- HOA fee: $250 monthly
- HOA name: Passaro Leasing
- HOA phone: 801-704-3440
Location
- Region: Heber
Financial & listing details
- Price per square foot: $272/sqft
- Tax assessed value: $564,650
- Annual tax amount: $5,260
- Date on market: 8/19/2026
- Listing terms: Cash,Conventional
- Inclusions: Dryer, Microwave, Range, Range Hood, Refrigerator, Washer, Window Coverings, Smart Thermostat(s)
- Acres allowed for irrigation: 0
- Electric utility on property: Yes
Estimated market value
Not available
Estimated sales range
Not available
Not available
Price history
| Date | Event | Price |
|---|---|---|
| 8/24/2026 | Price change | $689,000-5%$272/sqft |
Source:  UtahRealEstate.com #2179691 Report a problem UtahRealEstate.com #2179691 Report a problem | ||
| 8/19/2026 | Listed for sale | $725,000$286/sqft |
Source: UtahRealEstate.com #2179691 Report a problem | ||
Public tax history
| Year | Property taxes | Tax assessment |
|---|---|---|
| 2025 | $5,260 +3.7% | $564,650 +3% |
| 2024 | $5,071 +621.3% | $548,126 +630.8% |
| 2023 | $703 -7.3% | $75,000 |
| 2022 | $759 | $75,000 |
Find assessor info on the county website
Monthly payment
Est. payment
Payment breakdown
Explore the cost of this home by adjusting the details. Changes won't be saved.Climate risks
Neighborhood: 84032
Nearby schools
Schools provided by the listing agent
- Elementary: Old Mill
- Middle: Timpanogos Middle
- High: Wasatch
- District: Wasatch
Source: UtahRealEstate.com. This data may not be complete. We recommend contacting the local school district to confirm school assignments for this home.
Similar homes
- $689,0004 bd5 ba2.5k sqft1819 S 920th, Heber City, UT 84032For Sale

 MLS ID #12603797, Marc Coulam, Summit Sotheby's (Heber). PCBR
 - $750,0004 bd5 ba2.4k sqft1825 S 920 E, Heber, UT 84032For Sale
 MLS ID #12602923, Melissa Goff, Summit Sotheby's International Realty . PCBR
 - $690,0004 bd3 ba1.9k sqft1143 E Becca Rd, Heber, UT 84032For Sale
 MLS ID #2179083, Ren Andersen, Unity Group Real Estate (Wasatch Back). UtahRealEstate.com
 - $661,5004 bd3 ba1.9k sqft1158 E Tucker Ln, Heber, UT 84032For Sale
 MLS ID #2187628, Arika Hernandez, KW South Valley Keller Williams. UtahRealEstate.com
 - $744,9004 bd5 ba2.5k sqft1867 S 920 E, Heber, UT 84032New ConstructionMLS ID #2183879, Amy N Jensen, Skyline Real Estate Group. UtahRealEstate.com
- $774,9994 bd5 ba2.5k sqft1875 S 920 E, Heber, UT 84032New ConstructionMLS ID #2183875, Amy N Jensen, Skyline Real Estate Group. UtahRealEstate.com
- $829,9004 bd5 ba2.9k sqft1007 E 1630 S, Heber, UT 84032For SaleMLS ID #2178981, Eric Campbell, Fathom Realty (Midway). UtahRealEstate.com
- $829,9004 bd4 ba2.9k sqft1007 E 1630th, Heber City, UT 84032For SaleMLS ID #12603747, Eric Campbell, Fathom Realty (Midway). PCBR
- $635,0003 bd2 ba1.9k sqft565 S 980 E, Heber, UT 84032For SaleMLS ID #2188858, Mitch Price, REDFIN CORPORATION. UtahRealEstate.com
- $679,0004 bd4 ba3.3k sqft1212 W 300th, Heber City, UT 84032For SaleMLS ID #12604109, Marin Gogan, In Depth Realty. PCBR
- $595,0003 bd3 ba2k sqft1781 N 180 E, Heber, UT 84032For SaleMLS ID #2189179, Stephanie Summers, Real Broker, LLC. UtahRealEstate.com
- $650,0004 bd3 ba2.1k sqft239 S 400 E, Heber, UT 84032For SaleMLS ID #2179466, Todd Salmon, EXP Realty, LLC. UtahRealEstate.com
- $769,9003 bd4 ba2.4k sqft791 S 1260 W Unit 107, Heber City, UT 84032For SaleMLS ID #2189173, Elizabeth Wilson, Peterson Homes. UtahRealEstate.com
- $699,0006 bd2 ba3.1k sqft351 E 2110 S, Heber, UT 84032For SaleMLS ID #2181344, Carter Pettit, Real Broker, LLC (Salt Lake). UtahRealEstate.com
- $729,9003 bd2 ba1.9k sqft467 W 100 N, Heber, UT 84032For SaleMLS ID #2187911, Cameron Purles, Equity Real Estate (Solid). UtahRealEstate.com
- $869,0004 bd3 ba2.3k sqft1661 S 1030 E, Heber, UT 84032For SaleMLS ID #12601038, Jalayne Bassett, Equity RE (Luxury Group). PCBR
- $799,0005 bd3 ba2.8k sqft986 S Old Farm Rd, Heber, UT 84032For SaleMLS ID #2188546, Tae Prado, Windermere Real Estate (Park City). UtahRealEstate.com
- $769,9005 bd3 ba3.1k sqft312 E 2200 S, Heber, UT 84032For SaleMLS ID #2178968, Randy Lewis, Foundations Real Estate Group. UtahRealEstate.com
- $929,0004 bd4 ba2.9k sqft1733 S 1030 E, Heber, UT 84032For SaleMLS ID #12603226, Stacy Wintzer, Christie's Int. RE VUE. PCBR
