Upon accepted offer, Seller to pay $5000 towards Buyer's closing costs. Designed for both comfort and entertaining, this beautifully maintained home features a spacious kitchen filled with natural light from oversized windows and centered around a large granite island with generous counter space and storage. The open-concept floor plan flows seamlessly into the inviting family room, creating a warm and airy feel throughout the main living area.
Just off the kitchen, enjoy a large Trex deck complete with a hot tub and views of the private backyard featuring mature landscaping and a garden area. Upstairs, a versatile loft provides the perfect space for a home office, playroom, or additional lounge area. The daylight basement offers even more living space with a spacious family room and surround sound system. Additional features include RV parking and plenty of room for both everyday living and entertaining. Buyer to verify all information. Square footage figures are provided as a courtesy estimate only. Buyer is advised to obtain an independent measurement.
For sale
Price cut: $14.1K (6/9)
$814,900
2147 S 60 E, Heber City, UT 84032
4beds
3,265sqft
Single Family Residence
Built in 2017
6,969 Square Feet Lot
$804,500 Zestimate®
$250/sqft
$-- HOA
What's special
Rv parking
- 74 days |
- 64 |
- 3 |
Zillow last checked:
Listing updated:
Listed by:
Mark Davis 801-822-4726,
Davis Coleman Realty
Source: PCBR,MLS#: 12601742
Loading...
Facts & features
Interior
Bedrooms & bathrooms
- Bedrooms: 4
- Bathrooms: 3
- Full bathrooms: 3
Heating
- Forced Air, Natural Gas
Cooling
- Air Conditioning, Central Air
Appliances
- Included: Dishwasher, Disposal, Microwave, Refrigerator, Washer, Water Softener Owned
- Laundry: Electric Dryer Hookup
Features
- Ceiling Fan(s), Granite Counters, Walk-In Closet(s)
- Flooring: Carpet, Marble, Tile
- Has fireplace: No
- Fireplace features: None
Interior area
- Total structure area: 3,265
- Total interior livable area: 3,265 sqft
Property
Parking
- Total spaces: 2
- Parking features: Electric Vehicle Charging Station(s)
- Garage spaces: 2
Features
- Exterior features: Lawn Sprinkler - Timer
- Has spa: Yes
- Spa features: Private
- Fencing: Full
- Has view: Yes
- View description: Mountain(s)
Lot
- Size: 6,969 Square Feet
- Features: Cul-De-Sac, Corner Lot
Details
- Additional structures: None
- Parcel number: 0000212014
- Other equipment: Appliances
Construction
Type & style
- Home type: SingleFamily
- Architectural style: Traditional
- Property subtype: Single Family Residence
Materials
- Stucco, Concrete
- Foundation: Concrete Perimeter
- Roof: Asphalt,Shingle
Condition
- New construction: No
- Year built: 2017
Utilities & green energy
- Sewer: Public Sewer
- Water: Irrigation, Public, Secondary Water
- Utilities for property: Electricity Connected, Natural Gas Connected
Community & HOA
Community
- Subdivision: Mayers Meadow
HOA
- Has HOA: No
- Amenities included: None
Location
- Region: Heber City
Financial & listing details
- Price per square foot: $250/sqft
- Annual tax amount: $4,333
- Date on market: 5/1/2026
- Cumulative days on market: 74 days
- Listing terms: Cash,Conventional,Government Loan
- Electric utility on property: Yes
- Road surface type: Paved
Estimated market value
$804,500
$764,000 - $845,000
$4,064/mo
Price history
Price history is unavailable.
Public tax history
Tax history is unavailable.
Monthly payment
Est. payment
Payment breakdown
Explore the cost of this home by adjusting the details. Changes won't be saved.Climate risks
Neighborhood: 84032
Nearby schools
GreatSchools rating
- 8/10Daniels Canyon SchoolGrades: PK-5Distance: 0.6 mi
- 5/10Timpanogos Middle SchoolGrades: 6-8Distance: 1.4 mi
- 7/10Wasatch High SchoolGrades: 9-12Distance: 1.1 mi
- $814,9004 bd4 ba3.2k sqft2147 S 60 E, Heber, UT 84032For Sale

- $786,9004 bd4 ba3.4k sqft2159 S 60 E, Heber, UT 84032Off Market
- $926,6004 bd3 ba3.9k sqft2144 S 120 E, Heber, UT 84032Off Market
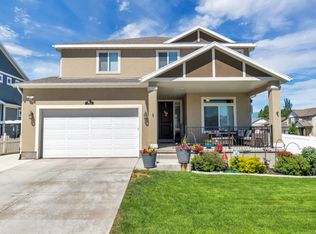
- $740,2004 bd3 ba2.6k sqft2171 S 60 E, Heber, UT 84032Off Market

- $754,200-- bd-- ba2k sqft79 E 2130 S, Heber, UT 84032Off Market
- $785,6003 bd3 ba2.8k sqft2166 S 120 E, Heber, UT 84032Off Market
- $748,3004 bd3 ba2.9k sqft2146 S 60 E, Heber, UT 84032Off Market
- $699,100-- bd-- ba2k sqft65 E 2130 S, Heber, UT 84032Off Market
A local agent can set up tours, give advice and negotiate with sellers.
Similar homes
- $814,9004 bd4 ba3.2k sqft2147 S 60 E, Heber, UT 84032For Sale
 MLS ID #2154724, April R Estel, Davis Coleman Realty. UtahRealEstate.com
 - $847,0005 bd4 ba3.4k sqft19 E 2130 S, Heber, UT 84032For Sale
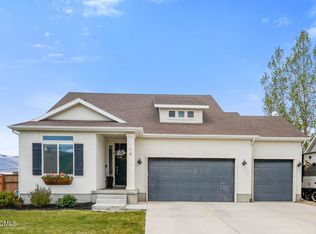
 MLS ID #12601923, Brandon Findarle, Allstar Realty - Heber. PCBR
 - $765,0004 bd3 ba3.7k sqft2044 S 400 E, Heber, UT 84032For Sale
 MLS ID #12602509, Osiris G Cabral, Equity RE (Luxury Group). PCBR
 - $789,0005 bd3 ba2.8k sqft332 E 2110 S, Heber, UT 84032For Sale
 MLS ID #12602001, Reggan Jastram, Coldwell Banker Realty (Park City-NewPark). PCBR
 - $765,0005 bd3 ba2.9k sqft2301 S 270 E, Heber, UT 84032For SaleMLS ID #2157478, Thomas Schriever, Elite Property Management & Real Estate. UtahRealEstate.com
- $774,0005 bd3 ba2.8k sqft2030 S 400 E, Heber, UT 84032For SaleMLS ID #12601371, Lisa Kohler Orme, Davis Coleman Realty. PCBR
- $779,0004 bd4 ba3.3k sqft1212 S 300 W, Heber, UT 84032For SaleMLS ID #2168075, Marin Gogan, In Depth Realty. UtahRealEstate.com
- $890,0004 bd3 ba4.1k sqft1196 S 300 W, Heber, UT 84032For SaleMLS ID #12602965, E. Bryce Anderson, Intermountain Properties. PCBR
- $825,0005 bd4 ba3.9k sqft465 W Meadow Walk Dr, Heber, UT 84032For SaleMLS ID #12600195, Jason Wilcock, Real Broker, LLC (Heber City). PCBR
- $748,9005 bd6 ba2.9k sqft767 E 780 S #S, Heber City, UT 84032For SaleMLS ID #2164895, Denise P Roit, Sky Realty. UtahRealEstate.com
- $874,9006 bd3 ba3.6k sqft667 S Falkirk Rd, Heber, UT 84032For SaleMLS ID #12601746, Lisa Kohler Orme, Davis Coleman Realty. PCBR
- $749,9005 bd3 ba2.9k sqft767 E 780 S, Heber, UT 84032For SaleMLS ID #12602121, Denise Roit, Sky Realty. PCBR
- $789,0004 bd3 ba2.2k sqft1099 W Countryside Cir, Heber, UT 84032For SaleMLS ID #2156986, Karri Stone, SimpliHOM. UtahRealEstate.com
- $810,0005 bd3 ba2.9k sqft2727 E Red Barn Rd, Heber, UT 84032For SaleMLS ID #12600865, Stefanie B. Wilcox, BHHS Utah Properties - SV. PCBR
- $829,6005 bd3 ba3.4k sqft956 E 380 N, Heber, UT 84032For SaleMLS ID #2145167, Kirsten Pitts, Davis Coleman Realty. UtahRealEstate.com
- $695,0005 bd3 ba2.3k sqft235 E Acord Way, Heber, UT 84032For SaleMLS ID #12602647, Marcus Wood, Engel & Volkers Park City. PCBR
- $899,0007 bd4 ba3.4k sqft831 S Cottage Side Ln, Heber, UT 84032For SaleMLS ID #12602795, Missy Elardi, Unity Group RE - Wasatch Back. PCBR
- $989,0007 bd4 ba4.1k sqft1131 E 2880th, Heber City, UT 84032For SaleMLS ID #12603131, Kyrsten St John, Real Broker Cottonwood Heights. PCBR
- $725,0004 bd3 ba1.9k sqft1115 E Becca Rd, Heber, UT 84032For SaleMLS ID #12602390, Dion Nunez, Summit Sotheby's International Realty . PCBR
- $929,0005 bd4 ba3.6k sqft241 S Flour Mill Rd E, Heber City, UT 84032For SaleMLS ID #2154670, Landon Owens, NextHome Signature Realty. UtahRealEstate.com
