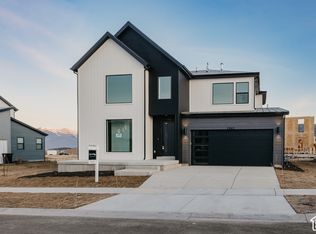
***INCREDIBLE VALUE***The Glenwild floorplan has 4,656 fully finished square feet, 6 bedrooms, 4 bathrooms. This home has amazing features that will make you want to call this place your home. The master suite is on the main floor, close to the entrance with a huge walk-in closet. Enter the two-story great room with unstoppable light that floods from an open floor plan. Upstairs you will enjoy the loft which can be used as a seating area or a play area for kids. The state-of-the-art kitchen includes gourmet kitchen appliances, double ovens, and a gas cook top including $234,084 in upgrades. If you want the perfect balance of outdoor fun and serenity with access to park city and provo in just 20 min, 2 reservoirs, skiing and much more without paying the park city prices, you have found your home. Fully maintenance free living in the Crossings. Come check it out!
This home is a show stopper. Schedule your showing today.
PRICED TO MOVE TODAY...
New construction
$989,900
2863 E Hayloft Ln, Heber City, UT 84032
6beds
4,656sqft
Single Family Residence
Built in 2026
7,840 Square Feet Lot
$986,700 Zestimate®
$213/sqft
$265/mo HOA
What's special
Open floor planState-of-the-art kitchenGourmet kitchen appliancesGas cook topDouble ovensHuge walk-in closet
- 10 days
- 176
- 24
Likely to sell faster than
Zillow last checked:
Listing updated:
Listed by:
MATT WALBRUCH 801-301-3981,
Fieldstone Realty LLC,
Brianne Benson 801-599-4010,
Fieldstone Realty LLC
Source: PCBR,MLS#: 12604838
Facts & features
Interior
Bedrooms & bathrooms
- Bedrooms: 6
- Bathrooms: 5
- Full bathrooms: 4
- 1/2 bathrooms: 1
Heating
- Forced Air, Natural Gas, Zoned
Cooling
- Air Conditioning, Central Air
Appliances
- Included: Dishwasher, Disposal, Oven, Washer/Dryer Stacked, Gas Water Heater
Features
- Ceiling Fan(s), Open Floorplan, Pantry, Walk-In Closet(s)
- Flooring: Carpet, Tile, Vinyl
- Number of fireplaces: 1
- Fireplace features: Gas
Interior area
- Total structure area: 4,656
- Total interior livable area: 4,656 sqft
Property
Parking
- Total spaces: 2
- Parking features: On Street, Garage Door Opener
- Garage spaces: 2
- Has uncovered spaces: Yes
Lot
- Size: 7,840 Square Feet
- Features: Level
Details
- Parcel number: 0000221224
Construction
Type & style
- Home type: SingleFamily
- Architectural style: Traditional
- Property subtype: Single Family Residence
Materials
- HardiPlank Type
- Foundation: Concrete Perimeter
- Roof: Asphalt,Shingle
Condition
- New construction: Yes
- Year built: 2026
Utilities & green energy
- Sewer: Public Sewer
- Water: Irrigation, Public, Secondary Water
- Utilities for property: Electricity Connected, High Speed Internet Available, Natural Gas Connected
Community & HOA
Community
- Subdivision: Crossings At Lake Creek
HOA
- Has HOA: Yes
- Amenities included: Other
- Services included: Amenities, Maintenance Grounds, Management Fees, Snow Removal, Water
- HOA fee: $265 monthly
- HOA phone: 330-351-1841
Location
- Region: Heber City
Financial & listing details
- Price per square foot: $213/sqft
- Date on market: 11/2/2026
- Listing terms: Cash,Conventional
- Electric utility on property: Yes
- Road surface type: Paved
Estimated market value
$986,700
$937,000 - $1.04M
$4,877/mo
Price history
Price history is unavailable.
Public tax history
Tax history is unavailable.
Monthly payment
Est. payment
Payment breakdown
Explore the cost of this home by adjusting the details. Changes won't be saved.Climate risks
Neighborhood: 84032
- $989,9006 bd5 ba4.6k sqft2863 E Hayloft Ln #255, Heber City, UT 84032New Construction
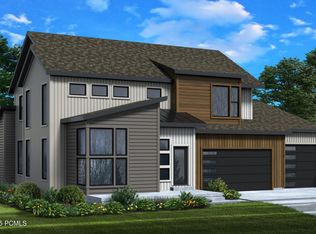
- $--4 bd3 ba4.3k sqft2879 E Hayloft Ln, Heber City, UT 84032Sold
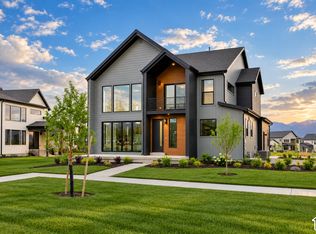
- $1,099,9004 bd4 ba4.3k sqft943 S Sparrow Rain Ct LOT 264, Heber, UT 84032New Construction
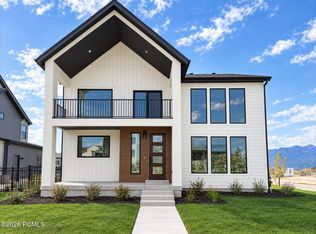
- $1,137,6004 bd4 ba3.9k sqft2862 E Hayloft Ln #216, Heber City, UT 84032Off Market

Similar homes
- $989,9006 bd5 ba4.6k sqft2863 E Hayloft Ln #255, Heber City, UT 84032New Construction
 UtahRealEstate.com
- $1,119,9005 bd5 ba4.3k sqft945 S Cloverfield Ct, Heber City, UT 84032New Construction

 MLS ID #12604910, Brianne Benson, Fieldstone Realty LLC. PCBR
- $1,098,9004 bd4 ba4k sqft931 S Sparrow Rain Ct, Heber City, UT 84032New Construction
 MLS ID #12604909, Brianne Benson, Fieldstone Realty LLC. PCBR
- $989,0007 bd4 ba4.1k sqft1131 E 2880 S, Heber, UT 84032For Sale
 MLS ID #12604516, Kyrsten St John, Real Broker Cottonwood Heights. PCBR
- $1,004,9005 bd4 ba5.3k sqft978 S Romney Rd, Heber City, UT 84032New ConstructionMLS ID #12603512, Niki Burks, Equity RE (Luxury Group). PCBR
- $1,074,9005 bd5 ba4.5k sqft2895 E Hayloft Ln #253, Heber City, UT 84032New ConstructionMLS ID #2190115, Melanie Church, Fieldstone Realty LLC. UtahRealEstate.com
- $999,9004 bd4 ba3.9k sqft2912 E Hayloft Ln #219, Heber City, UT 84032New ConstructionUtahRealEstate.com
- $998,9004 bd4 ba5.3k sqft948 S Romney Rd #242, Heber City, UT 84032New ConstructionMLS ID #12604094, Thera Tolman, Tri Pointe Homes Holdings, Inc. PCBR
- $1,119,9005 bd4 ba4.3k sqft945 S Cloverfield Ct #268, Heber City, UT 84032New ConstructionUtahRealEstate.com
- $1,099,9004 bd4 ba4.3k sqft943 S Sparrow Rain Ct Lot 264, Heber, UT 84032New ConstructionUtahRealEstate.com
- $975,0005 bd3 ba3.3k sqft998 E Becca Rd, Heber, UT 84032For SaleMLS ID #12601083, Marcus Wood, Engel & Volkers Park City. PCBR
- $998,5005 bd4 ba3.3k sqft1973 N Ostler Peak Rd, Heber, UT 84032For SaleMLS ID #12604453, Austin Wilson, Christie's Int. RE VUE. PCBR
- $1,000,0004 bd3 ba3.7k sqft644 Oakwood Dr, Heber, UT 84032For SaleMLS ID #12602568, Judy Fordon, Real Estate Essentials. PCBR
- $1,000,0004 bd4 ba4.4k sqft1162 S Lauren Ln Lot 4, Heber City, UT 84032New ConstructionMLS ID #12604104, Stacy Johansen, Real Estate Essentials. PCBR
- $1,000,0004 bd3 ba4.4k sqft1154 S Lauren Ln #3, Ogden, UT 84032For SaleMLS ID #2172206, Stacy Johansen, Real Estate Essentials. UtahRealEstate.com
- $1,149,0004 bd3 ba3.8k sqft1355 E Rolling Hills Dr, Heber, UT 84032For SaleMLS ID #12601055, Mya Roundy, Equity Real Estate (Utah). PCBR
