This stunning home was just completed and ready for move-in! Now is your opportunity to take advantage of our sales event! Builder is offering $26,250 when using our preferred lender! The Cliffrose is a gorgeous 2-story home that effortlessly blends elegance with modern functionality. A covered front porch welcomes you inside, where a grand two-story entryway sets the tone for the light-filled, open-concept design. The main living area flows seamlessly, offering 10' ceilings, a spacious great room, a well-appointed kitchen, and an inviting dining space ideal for both intimate gatherings and lively entertaining. For those seeking a quiet retreat, the private office provides the perfect space for work or study. Upstairs, the expansive primary suite offers a luxurious sanctuary, featuring a generous walk-in closet and a beautifully designed ensuite bath. Additional bedrooms provide ample space for family and guests, while the unfinished lower level presents endless possibilities; whether for future expansion, a recreation room, or extra storage. With its graceful design, thoughtful details, and room to grow, this timeless home adapts effortlessly to your lifestyle. This home is complete with full landscaping and a fenced backyard. Buyer to verify all. *Photos of the home are a different home of the same floor plan. Finishes and colors to vary.* Square footage figures are provided as a courtesy estimate only and were obtained from building plans.
For sale
$875,000
1903 S 1160 E #402, Heber City, UT 84032
3beds
3,031sqft
:
Get pre-qualified$5,295/mo
Single Family Residence
Built in 2025
6,098 Square Feet Lot
$868,900 Zestimate®
$289/sqft
$125/mo HOA
What's special
Fenced backyardGrand two-story entrywayCovered front porchWell-appointed kitchenInviting dining spaceFull landscapingSpacious great room
- 214 days |
- 55 |
- 7 |
Zillow last checked:
Listing updated:
Listed by:
Virginia R Mann 385-363-9685,
Regal Homes Realty,
David Rose,
Regal Homes Realty
Source: UtahRealEstate.com,MLS#: 2127470
Facts & features
Interior
Bedrooms & bathrooms
- Bedrooms: 3
- Bathrooms: 3
- Full bathrooms: 2
- 1/2 bathrooms: 1
- Partial bathrooms: 1
Rooms
- Room types: Master Bathroom, Den/Office
Primary bedroom
- Level: Second
Heating
- Forced Air, Central, >= 95% efficiency
Cooling
- Central Air
Appliances
- Included: Microwave, Disposal, Double Oven, Gas Range
- Laundry: Electric Dryer Hookup
Features
- Walk-In Closet(s)
- Flooring: Carpet, Tile
- Doors: French Doors
- Windows: None, Double Pane Windows
- Basement: Daylight
- Number of fireplaces: 1
- Fireplace features: Fireplace Insert, Insert, Gas Log
Interior area
- Total structure area: 3,031
- Total interior livable area: 3,031 sqft
- Finished area above ground: 2,030
Property
Parking
- Total spaces: 2
- Parking features: Garage - Attached
- Attached garage spaces: 2
Features
- Levels: Two
- Stories: 3
- Patio & porch: Covered, Porch, Covered Patio, Open Porch
- Exterior features: Lighting
- Fencing: Partial
- Has view: Yes
- View description: Mountain(s)
Lot
- Size: 6,098 Square Feet
- Features: Curb & Gutter, Sprinkler: Auto-Full
- Topography: Terrain
- Residential vegetation: Landscaping: Full
Details
- Parcel number: 0000218669
- Zoning: R-1
- Zoning description: Single-Family
Construction
Type & style
- Home type: SingleFamily
- Property subtype: Single Family Residence
Materials
- Cement Siding
- Roof: Asphalt
Condition
- Blt./Standing
- New construction: No
- Year built: 2025
Utilities & green energy
- Sewer: Public Sewer, Sewer: Public
- Water: Culinary, Secondary
- Utilities for property: Natural Gas Connected, Electricity Connected, Sewer Connected, Water Connected
Community & HOA
Community
- Features: Sidewalks
- Subdivision: Sawmill
HOA
- Has HOA: Yes
- HOA fee: $125 monthly
Location
- Region: Heber City
Financial & listing details
- Price per square foot: $289/sqft
- Annual tax amount: $1
- Date on market: 12/18/2025
- Listing terms: Cash,Conventional,FHA,VA Loan
- Inclusions: Fireplace Insert, Microwave, Range
- Acres allowed for irrigation: 0
- Electric utility on property: Yes
Estimated market value
$868,900
$825,000 - $912,000
$3,570/mo
Price history
| Date | Event | Price |
|---|---|---|
| 5/18/2026 | Listed for sale | $875,000$289/sqft |
Source:  UtahRealEstate.com #2127470 Report a problem UtahRealEstate.com #2127470 Report a problem | ||
| 5/1/2026 | Pending sale | $875,000$289/sqft |
Source: UtahRealEstate.com #2127470 Report a problem | ||
| 2/5/2026 | Price change | $875,000-6.9%$289/sqft |
Source: UtahRealEstate.com #2127470 Report a problem | ||
| 12/18/2025 | Listed for sale | $940,000$310/sqft |
Source: UtahRealEstate.com #2127470 Report a problem | ||
Public tax history
Tax history is unavailable.
Monthly payment
Est. payment
Payment breakdown
Explore the cost of this home by adjusting the details. Changes won't be saved.Climate risks
Neighborhood: 84032
Nearby schools
GreatSchools rating
- 8/10Daniels Canyon SchoolGrades: PK-5Distance: 0.6 mi
- 5/10Timpanogos Middle SchoolGrades: 6-8Distance: 0.8 mi
- 7/10Wasatch High SchoolGrades: 9-12Distance: 1.1 mi
Schools provided by the listing agent
- Elementary: Old Mill
- Middle: Rocky Mountain
- High: Wasatch
- District: Wasatch
Source: UtahRealEstate.com. This data may not be complete. We recommend contacting the local school district to confirm school assignments for this home.
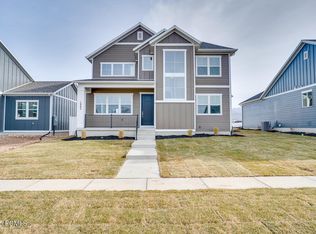
- $875,0003 bd3 ba3k sqft1903 S 1160 E, Heber City, UT 84032New Construction
- $925,0004 bd4 ba3.4k sqft1917 S 1160 E #403, Heber City, UT 84032Pending

- $925,0004 bd4 ba3.4k sqft1917 S 1160th, Heber City, UT 84032Pending

- $1,092,3004 bd4 ba3.6k sqft1887 S 1160 E, Heber City, UT 84032Off Market
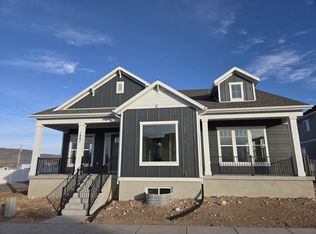
- $879,0003 bd3 ba3.5k sqft1884 S 1160 E #406, Heber City, UT 84032Pending
- $--3 bd3 ba3k sqft1906 S 1160 E, Heber City, UT 84032Sold
- $879,0003 bd3 ba3.5k sqft1884 S 1160 E, Heber City, UT 84032Pending
- $810,0004 bd3 ba3k sqft1172 E 1930 S #430, Heber City, UT 84032Off Market
A local agent can set up tours, give advice and negotiate with sellers.
A local lender can help you make sure your offer is ready when you are.
Similar homes
- $869,0004 bd3 ba2.3k sqft1661 S 1030 E, Heber, UT 84032For Sale
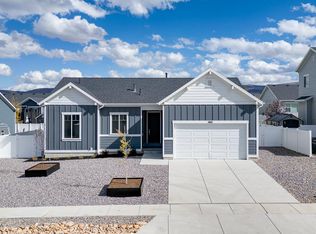
 MLS ID #12601038, Jalayne Bassett, Equity RE (Luxury Group). PCBR
 - $875,0003 bd3 ba3k sqft1903 S 1160 E, Heber City, UT 84032New ConstructionMLS ID #12505201, Virginia Rae Mann, Regal Homes Realty. PCBR
- $829,9003 bd3 ba3.2k sqft1124 E 2040 S, Heber City, UT 84032For Sale
 MLS ID #12602668, Destiny Besner, Whiskey River Real Estate Services. PCBR
 - $829,9003 bd3 ba3.2k sqft1124 E 2040 S #21, Heber City, UT 84032For Sale

 MLS ID #2159598, Destiny Besner, Whiskey River Real Estate Services. UtahRealEstate.com
 - $889,0003 bd3 ba3.4k sqft1891 S Sawmill Blvd #414, Heber City, UT 84032New ConstructionUtahRealEstate.com
- $920,0003 bd3 ba3.5k sqft1243 S 1040 E, Heber, UT 84032For SaleMLS ID #12600970, Justin M. Acheson, Engel & Volkers Park City. PCBR
- $899,0002 bd2 ba3.4k sqft1917 S 1110 E #409, Heber City, UT 84032For SaleMLS ID #2156672, Virginia R Mann, Regal Homes Realty. UtahRealEstate.com
- $899,0002 bd2 ba3.4k sqft1917 E 1110th, Heber City, UT 84032New ConstructionMLS ID #12601885, Virginia Rae Mann, Regal Homes Realty. PCBR
- $889,0003 bd3 ba3.4k sqft1891 S Sawmill Blvd, Heber City, UT 84032New ConstructionMLS ID #12503516, Virginia Rae Mann, Regal Homes Realty. PCBR
- $899,0004 bd4 ba3.5k sqft1877 S Sawmill Blvd #413, Heber City, UT 84032New ConstructionUtahRealEstate.com
- $899,0004 bd4 ba3.5k sqft1877 S Sawmill Blvd, Heber City, UT 84032New ConstructionMLS ID #12503507, Virginia Rae Mann, Regal Homes Realty. PCBR
- $847,0005 bd4 ba3.4k sqft19 E 2130 S, Heber, UT 84032For SaleMLS ID #12601923, Brandon Findarle, Allstar Realty - Heber. PCBR
- $975,0005 bd3 ba3.3k sqft998 E Becca Rd, Heber, UT 84032For SaleMLS ID #12601083, Marcus Wood, Engel & Volkers Park City. PCBR
- $950,0004 bd3 ba3.3k sqft1335 S 1140 E, Heber, UT 84032For SaleMLS ID #2144267, Joni Kartchner, RE/MAX Peaks. UtahRealEstate.com
- $862,3003 bd3 ba3k sqft1822 N Ostler Peak Rd, Heber, UT 84032New ConstructionUtahRealEstate.com
- $996,0004 bd4 ba4.2k sqft2832 E Hayloft Ln, Heber City, UT 84032For SaleMLS ID #2177313, Lindsey Toolson, Ivie Avenue Real Estate, LLC. UtahRealEstate.com
- $862,3003 bd3 ba3k sqft1822 N Ostler Peak Rd #620, Heber City, UT 84032New ConstructionMLS ID #12603456, Kirt Fairbank, Ivory Homes, LTD. PCBR
- $891,9903 bd4 ba2.7k sqft557 E Rimrock Ln, Heber City, UT 84032For SaleMLS ID #2176004, Gabriela Kavalauskas, Pulte Home Company, LLC. UtahRealEstate.com
- $715,0004 bd3 ba1.9k sqft1115 E Becca Rd, Heber, UT 84032For SaleMLS ID #12602390, Dion Nunez, Summit Sotheby's International Realty . PCBR
- $1,099,0004 bd4 ba3.4k sqft1888 S 1110 E #412, Heber City, UT 84032For SaleMLS ID #2168770, Virginia R Mann, Regal Homes Realty. UtahRealEstate.com
