Perched above Jordanelle Reservoir, this inviting Deer Mountain home captures sweeping views of Deer Valley's ski slopes, Provo Mountains, and the surrounding landscape. Living spaces are oriented toward the view, creating a peaceful retreat where dramatic sunsets and changing seasons become part of everyday life.
The heart of the home is the main-level great room, where vaulted ceilings, exposed timber accents, refinished Hickory floors, and a gas fireplace create warmth, while expansive sliding glass doors fill the space with natural light and open it to panoramic views. The living area flows into the dining area and kitchen, featuring granite surfaces, stainless appliances, double ovens, a gas cooktop, generous storage, and a walk-in pantry. Both the living room and kitchen open directly to the 1,290-square-foot Trex deck, extending the great room outdoors with space for dining, entertaining, relaxing by the fire pit, and taking in the mountain, reservoir, and sunset views.
The spacious primary suite opens to the deck and includes its own fireplace, a large walk-in closet, and a renovated bath with heated floors, dual sinks, a soaking tub, and a glass-enclosed shower. A second bedroom, full bath, and laundry room complete the main level. An open office leads to a private east-facing patio and backyard with a pergola, garden space, mature landscaping, and room to play.
Downstairs, the walkout lower level offers a family room with a gas fireplace, kitchenette and dining area, custom ski storage, two additional bedrooms, and a full bath. Double entry doors with side lights open to a covered patio surrounded by mature landscaping.
Additional highlights include an oversized two-car garage with extensive storage, a newer roof, updated gutters, smart-home features, and low-maintenance landscaping. Near Jordanelle Reservoir and within easy reach of Park City and Deer Valley, the home is ideally positioned for year-round mountain living.
For sale
$2,450,000
12416 N Deer Mountain Blvd, Kamas, UT 84036
4beds
3,752sqft
Single Family Residence
Built in 2005
0.48 Acres Lot
$2,313,400 Zestimate®
$653/sqft
$36/mo HOA
What's special
Updated guttersNewer roofPerched above jordanelle reservoirPanoramic viewsPrivate east-facing patioGenerous storageCustom ski storage
- 20 days |
- 387 |
- 38 |
Likely to sell faster than
Zillow last checked:
Listing updated:
Listed by:
Kerri Whipple 602-327-1590,
KW Park City Keller Williams Real Estate,
Jeff Whipple 602-300-0334,
KW Park City Keller Williams Real Estate
Source: PCBR,MLS#: 12603417
Facts & features
Interior
Bedrooms & bathrooms
- Bedrooms: 4
- Bathrooms: 3
- Full bathrooms: 3
Heating
- Forced Air, Natural Gas
Cooling
- Air Conditioning, Central Air
Appliances
- Included: Dishwasher, Disposal, Freezer, Gas Range, Microwave, Refrigerator, Water Softener Owned
- Laundry: Electric Dryer Hookup
Features
- Ceiling Fan(s), High Ceilings, Kitchen Island, Main Level Master Bedroom, Pantry, Vaulted Ceiling(s)
- Flooring: Carpet, Stone, Wood
- Basement: Walk-Out Access
- Number of fireplaces: 3
- Fireplace features: Gas
Interior area
- Total structure area: 3,752
- Total interior livable area: 3,752 sqft
Property
Parking
- Total spaces: 2
- Parking features: Oversized, Garage Door Opener
- Garage spaces: 2
Features
- Exterior features: Balcony, Drip Irrigation
- Has spa: Yes
- Spa features: Bath
- Has view: Yes
- View description: Lake, Mountain(s), Ski Area
- Has water view: Yes
- Water view: Lake
Lot
- Size: 0.48 Acres
- Features: Gentle Sloping, Level
Details
- Parcel number: 0000200190
Construction
Type & style
- Home type: SingleFamily
- Architectural style: Mountain Contemporary
- Property subtype: Single Family Residence
Materials
- Stucco
- Foundation: Concrete Perimeter
- Roof: Asphalt,Shingle
Condition
- New construction: No
- Year built: 2005
Utilities & green energy
- Sewer: Public Sewer
- Water: Public
- Utilities for property: Electricity Connected, High Speed Internet Available, Natural Gas Connected, Phone Available
Community & HOA
Community
- Security: Smoke Alarm
- Subdivision: Deer Mountain
HOA
- Has HOA: Yes
- Services included: Com Area Taxes, Insurance, Reserve Fund
- HOA fee: $435 annually
- HOA phone: 800-310-6552
Location
- Region: Kamas
Financial & listing details
- Price per square foot: $653/sqft
- Tax assessed value: $1,347,960
- Annual tax amount: $6,335
- Date on market: 7/27/2026
- Listing terms: Cash,Conventional
- Electric utility on property: Yes
- Road surface type: Paved
Estimated market value
$2,313,400
$2.20M - $2.43M
$5,192/mo
Price history
Price history is unavailable.
Public tax history
| Year | Property taxes | Tax assessment |
|---|---|---|
| 2025 | $6,336 -4.5% | $741,378 -5.2% |
| 2024 | $6,634 -4.9% | $782,207 -3.2% |
| 2023 | $6,976 +27.9% | $807,727 +38% |
| 2022 | $5,456 -20.3% | $585,244 |
| 2021 | $6,848 +39.2% | $585,244 +31.9% |
| 2020 | $4,919 +6.9% | $443,830 +8.4% |
| 2018 | $4,600 +8.6% | $409,483 +6.6% |
| 2017 | $4,236 -3.7% | $384,039 |
| 2016 | $4,401 +10.1% | $384,039 +3.7% |
| 2015 | $3,997 +0% | $370,289 |
| 2014 | $3,995 | $370,289 +3.5% |
| 2013 | $3,995 -1.2% | $357,782 -0.5% |
| 2012 | $4,044 +18.4% | $359,453 |
| 2011 | $3,414 -6.4% | $359,453 -7% |
| 2010 | $3,646 -0.2% | $386,480 -6.8% |
| 2009 | $3,652 -15.6% | $414,530 -22.1% |
| 2008 | $4,327 +13% | $531,912 +24.3% |
| 2007 | $3,831 -7.4% | $427,941 |
| 2006 | $4,135 | $427,941 |
Find assessor info on the county website
Monthly payment
Est. payment
Payment breakdown
Explore the cost of this home by adjusting the details. Changes won't be saved.Climate risks
Neighborhood: 84036
Getting around
0 / 100
Car-DependentNearby schools
GreatSchools rating
- 3/10J.R. Smith SchoolGrades: PK-5Distance: 10.1 mi
- 8/10Rocky Mountain Middle SchoolGrades: 6-8Distance: 11.3 mi
- 7/10Wasatch High SchoolGrades: 9-12Distance: 11.3 mi
- $1,640,7004 bd3 ba3.7k sqft12416 Deer Mountain Blvd, Kamas, UT 84036Off Market

- $--0.45 acres12416 N Deer Mountain Blvd #56, City Utah, UT --Off Market
- $--0.45 acres12434 N Deer Mountain Blvd #57, City Utah, UT --Off Market
- $--4 bd4 ba4.5k sqft12402 Deer Mountain Blvd, Kamas, UT 84036Sold
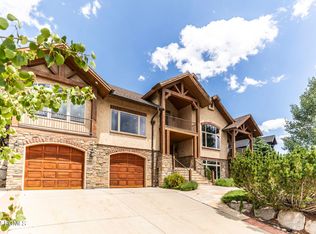
- $1,616,900-- bd-- ba2.3k sqft12434 N Deer Mountain Blvd, Kamas, UT 84036Off Market
- $--0.38 acres3 N Deer Mountain Blvd, Heber City, UT 84032Off Market
- $1,824,200-- bd-- ba2.5k sqft12402 N Deer Mountain Blvd, Heber City, UT 84036Off Market
- $1,855,5004 bd4 ba4k sqft12434 Deer Mountain Blvd, Kamas, UT 84036Off Market
A local agent can set up tours, give advice and negotiate with sellers.
Similar homes
- $2,290,0005 bd3 ba3.8k sqft12477 N Ross Creek Dr, Kamas, UT 84036For Sale
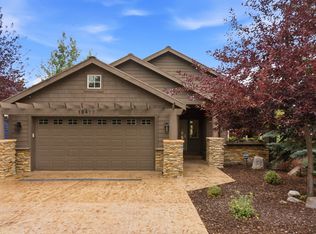
 MLS ID #2175521, Judith Perry, Engel & Volkers Park City. UtahRealEstate.com
 - $1,999,0004 bd3 ba3.2k sqft12384 N Ross Creek Dr, Kamas, UT 84036For Sale
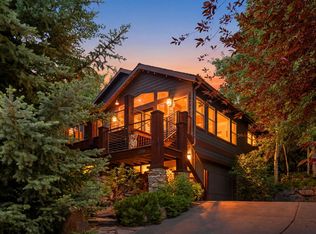 MLS ID #2164836, Kevin Crockett, Berkshire Hathaway HomeServices Utah Properties (Saddleview). UtahRealEstate.com
 - $2,575,0005 bd4 ba3.5k sqft11332 N White Tail Ct, Hideout, UT 84036For Sale
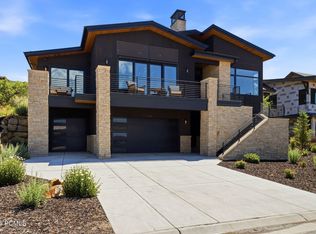
 MLS ID #12603177, Michael Hatz, Engel & Volkers Park City. PCBR
 - $2,575,0005 bd4 ba3.2k sqft11332 N White Tail Ct #30, Kamas, UT 84036For Sale
 MLS ID #2171140, Michael Hatz, Engel & Volkers Park City. UtahRealEstate.com
 - $2,199,0005 bd4 ba5.5k sqft846 E 270 S, Kamas, UT 84036For SaleMLS ID #12603367, McKinley Smoot, BHHS Utah Properties - SV. PCBR
- $2,850,0004 bd3 ba3.4k sqft11418 N White Tail Ct, Hideout, UT 84036For SaleMLS ID #12602619, Laurie Wing, Summit Sotheby's International Realty . PCBR
- $2,500,0003 bd4 ba3.1k sqft11525 N Vantage Ln #85, Kamas, UT 84036For SaleMLS ID #12602702, Jonathan Burky, BHHS Utah Properties - SV. PCBR
- $2,850,0003 bd3 ba3.2k sqft11506 N White Tail Ct, Hideout, UT 84036For SaleMLS ID #12602017, Drew Via, KW Park City Keller Williams Real Estate. PCBR
- $1,895,0002 bd3 ba2k sqft1222 E Black Hawk Way, Hideout, UT 84036For SaleMLS ID #12603544, Allison Reemsnyder, Summit Sotheby's International Realty Sugarhouse. PCBR
- $2,250,0004 bd4 ba3.6k sqft11451 N Sailwater Ln #C, Kamas, UT 84036For SaleMLS ID #12601374, Lana Harris, KW Park City Keller Williams Real Estate. PCBR
- $1,700,0003 bd3 ba2.8k sqft12891 N Belaview Way, Hideout, UT 84036For SaleMLS ID #12602611, Benjamin Torr, Summit Sotheby's International Realty . PCBR
- $1,875,0003 bd4 ba2.8k sqft10845 N Hideout Cv, Hideout, UT 84036For SaleMLS ID #12603082, Brian K Lake, LAKE Real Estate. PCBR
- $2,250,0004 bd4 ba3.6k sqft11451 N Sailwater Ln, Hideout, UT 84036For SaleMLS ID #2148692, Lana L Harris, KW Park City Keller Williams Real Estate. UtahRealEstate.com
- $3,250,0003 bd6 ba5.4k sqft1608 High Star Dr, Park City, UT 84036For SaleMLS ID #12603602, Scott Karr, BHHS Utah Properties - SV. PCBR
- $2,450,0007 bd4 ba4k sqft3400 S Big Hollow Rd, Daniel, UT 84032For SaleMLS ID #12603522, Jalayne Bassett, Equity RE (Luxury Group). PCBR
- $2,900,0004 bd3 ba3k sqft1936 Kidd Cir, Park City, UT 84098For SaleMLS ID #12603704, Gemma Glisson, Modern and Main, LLC. PCBR
- $3,250,0003 bd6 ba5.4k sqft1608 High Star Dr #11, Kamas, UT 84036For SaleMLS ID #2176932, Scott J Karr, Berkshire Hathaway HomeServices Utah Properties (Saddleview). UtahRealEstate.com
- $2,449,0004 bd3 ba3.2k sqft2132 Euston Dr, Park City, UT 84060For SaleMLS ID #12602055, Ryan McLaughlin, BHHS Utah Properties - SV. PCBR
- $1,900,0005 bd6 ba3.3k sqft336 Big Meadow Dr, Kamas, UT 84036For SaleMLS ID #12602811, Sarah Marsh, Engel & Volkers Park City. PCBR
- $2,795,0004 bd5 ba4.4k sqft2240 Monarch Dr, Park City, UT 84060For SaleMLS ID #12602248, Julie Hopkins, KW Park City Keller Williams Real Estate. PCBR
