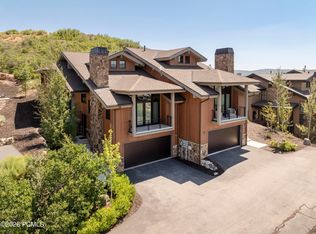
This thoughtfully designed, and extensively upgraded Shoreline townhome, completed in 2024, offers the perfect blend of modern design, comfort, and year-round adventure. Featuring four bedrooms and beautifully curated spaces, it is ideal for both everyday living and mountain getaways.
Located just minutes from Jordanelle Reservoir and a short drive to world-class skiing in Park City, the home is perfectly positioned for boating, fly fishing, hiking, skiing, biking, and four-season recreation.
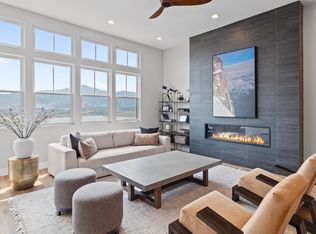
Inside, clean lines meet warm finishes. The main level features engineered wood flooring and a striking stone fireplace with custom built-ins, creating an inviting space that flows seamlessly into the kitchen and dining areas. The kitchen is both refined and functional, with upgraded countertops, a large pantry, and thoughtful storage.
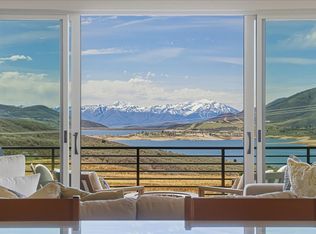
A wraparound deck with built-in heaters extends the living space outdoors, perfect for enjoying mountain evenings with views of Jordanelle Reservoir and Deer Valley.
The primary suite offers a private retreat with a spacious walk-in closet and a spa-inspired bath with double vanity, soaking tub, walk-in shower, and separate water closet. Additional bedrooms include a bunk room, a king en-suite, and flexible guest space.
The lower level is designed for entertaining, featuring a large family room with game area, a built-out theater room with surround sound, and a wet bar with wine fridge.
Additional features include a mudroom and laundry with built-ins, powder room, epoxy-finished garage with cabinetry, Sonos audio, ample storage, and programmable thermostats.
A turnkey mountain retreat or furnishings can be negotiable, offer elevated living and effortless access to Utah's outdoors.
For sale
Price cut: $100K (7/17)
$2,250,000
11451 N Sailwater Ln #C, Kamas, UT 84036
4beds
3,601sqft
Townhouse
Built in 2022
2,613 Square Feet Lot
$2,156,900 Zestimate®
$625/sqft
$320/mo HOA
What's special
Programmable thermostatsEngineered wood flooringBunk roomEpoxy-finished garage with cabinetryPowder roomLarge pantryFlexible guest space
- 141 days |
- 68 |
- 3 |
Zillow last checked:
Listing updated:
Listed by:
Lana Harris LanaSellsParkCity@gmail.com,
KW Park City Keller Williams Real Estate,
Derrik Carlson 435-200-5478,
KW Park City Keller Williams Real Estate
Source: PCBR,MLS#: 12601374
Facts & features
Interior
Bedrooms & bathrooms
- Bedrooms: 4
- Bathrooms: 4
- Full bathrooms: 3
- 1/2 bathrooms: 1
Heating
- Fireplace(s), Forced Air
Cooling
- Air Conditioning
Appliances
- Included: Dishwasher, Disposal, Gas Range, Microwave, Oven, Refrigerator, Washer, Gas Water Heater, Water Softener Owned
- Laundry: Gas Dryer Hookup
Features
- Storage, Ceiling Fan(s), High Ceilings, Double Vanity, Granite Counters, Kitchen Island, Main Level Master Bedroom, Open Floorplan, Pantry, Walk-In Closet(s), Wet Bar, Breakfast Bar
- Flooring: Tile, Vinyl, Wood
- Basement: Walk-Out Access
- Number of fireplaces: 1
- Fireplace features: Gas
Interior area
- Total structure area: 3,601
- Total interior livable area: 3,601 sqft
Property
Parking
- Total spaces: 2
- Parking features: Hose Bibs, Guest, Garage Door Opener
- Garage spaces: 2
Features
- Exterior features: Drip Irrigation
- Has spa: Yes
- Spa features: Private
- Has view: Yes
- View description: Lake, Mountain(s), Ski Area
- Has water view: Yes
- Water view: Lake
Lot
- Size: 2,613 Square Feet
- Features: Gentle Sloping, Native Plants
Details
- Parcel number: 0000217991
- Other equipment: Appliances, Audio System, Media System - Prewired, Thermostat - Programmable
Construction
Type & style
- Home type: Townhouse
- Architectural style: Mountain Contemporary
- Property subtype: Townhouse
- Attached to another structure: Yes
Materials
- Stone, Stucco
- Foundation: Slab, Concrete Perimeter
- Roof: Composition
Condition
- New construction: No
- Year built: 2022
Utilities & green energy
- Sewer: Public Sewer
- Water: Public
- Utilities for property: Cable Available, Electricity Connected, High Speed Internet Available, Natural Gas Connected, Phone Available
Community & HOA
Community
- Security: Smoke Alarm
- Subdivision: Shoreline
HOA
- Has HOA: Yes
- Services included: Com Area Taxes, Insurance, Maintenance Structure, Maintenance Grounds, Reserve Fund
- HOA fee: $320 monthly
- HOA phone: 801-235-7368
Location
- Region: Kamas
Financial & listing details
- Price per square foot: $625/sqft
- Annual tax amount: $14,632
- Date on market: 4/7/2026
- Cumulative days on market: 141 days
- Listing terms: Cash,Conventional,Government Loan
- Electric utility on property: Yes
- Road surface type: Paved
Estimated market value
$2,156,900
$2.05M - $2.26M
$7,164/mo
Price history
Price history is unavailable.
Public tax history
Tax history is unavailable.
Monthly payment
Est. payment
Payment breakdown
Explore the cost of this home by adjusting the details. Changes won't be saved.Climate risks
Neighborhood: Hideout
Nearby schools
GreatSchools rating
- 5/10J.R. Smith SchoolGrades: PK-5Distance: 9.1 mi
- 9/10Rocky Mountain Middle SchoolGrades: 6-8Distance: 10.4 mi
- 7/10Wasatch High SchoolGrades: 9-12Distance: 10.3 mi
- $2,250,0004 bd4 ba3.6k sqft11451 N Sailwater Ln, Hideout, UT 84036For Sale
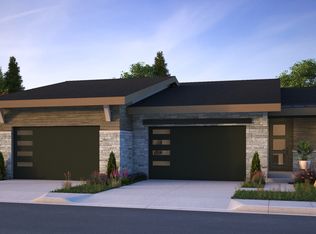
- $2,075,0004 bd4 ba3.6k sqft11522 N Deepwater Dr, Hideout, UT 84036New Construction
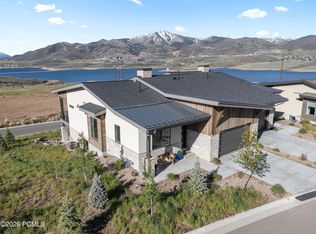
- $2,286,0004 bd5 ba3.9k sqft11447 N Sailwater Ln #D, Kamas, UT 84036For Sale
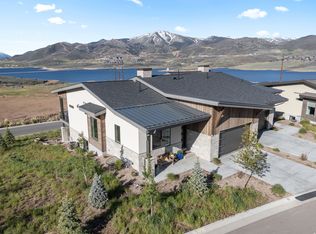
- $2,286,0004 bd5 ba3.9k sqft11447 N Sailwater Ln, Hideout, UT 84036For Sale
- $2,133,9004 bd5 ba3.9k sqft11571 N Deepwater Dr, Hideout, UT 84036Off Market
- $2,114,0004 bd5 ba3.9k sqft11569 N Deepwater Dr, Hideout, UT 84036Off Market
- from $2,235,7004 bd5 ba3.9k sqftSkyline Plan, Shoreline, Kamas, UT 84036New Construction
- from $1,664,0004 bd3 ba2.8k sqftPeak Plan, Shoreline, Kamas, UT 84036New Construction
A local agent can set up tours, give advice and negotiate with sellers.
Similar homes
- $2,250,0004 bd4 ba3.6k sqft11451 N Sailwater Ln, Hideout, UT 84036For Sale
 MLS ID #2148692, Lana L Harris, KW Park City Keller Williams Real Estate. UtahRealEstate.com
 - $2,300,0004 bd5 ba3.5k sqft10772 N Hideout Trl, Hideout, UT 84036For Sale
 MLS ID #12603760, Brooke Rose, Equity RE (Luxury Group). PCBR
 - $2,175,0004 bd4 ba3.4k sqft402 E Overlook Loop, Hideout, UT 84036For Sale
 MLS ID #12602978, F Seaton Prince, eXp Realty, LLC (Park City). PCBR
 - $2,286,0004 bd5 ba3.9k sqft11447 N Sailwater Ln, Hideout, UT 84036For SaleMLS ID #2159949, Lisa Horowitz, KW Park City Keller Williams Real Estate (Heber Valley Branch). UtahRealEstate.com
- $2,286,0004 bd5 ba3.9k sqft11447 N Sailwater Ln #D, Kamas, UT 84036For SaleMLS ID #12602124, Lisa Horowitz, KW Park City Keller Williams Real Estate Heber Val. PCBR
- $2,500,0003 bd4 ba3.1k sqft11525 N Vantage Ln #85, Kamas, UT 84036For SaleMLS ID #12602702, Jonathan Burky, BHHS Utah Properties - SV. PCBR
- $2,327,6005 bd5 ba3.9k sqft11499 N Deepwater Dr #Oo, Hideout, UT 84036New ConstructionMLS ID #12603415, Mandy Greenwood, Rocklin Real Estate. PCBR
- $2,450,0004 bd3 ba3.7k sqft12416 N Deer Mountain Blvd, Kamas, UT 84036For SaleMLS ID #12603417, Kerri Whipple, KW Park City Keller Williams Real Estate. PCBR
- $2,290,0005 bd3 ba3.8k sqft12477 N Ross Creek Dr, Kamas, UT 84036For SaleMLS ID #2175521, Judith Perry, Engel & Volkers Park City. UtahRealEstate.com
- $1,650,0003 bd3 ba2.7k sqft878 E Miner Way #27, Hideout, UT 84036For SaleMLS ID #12601693, Tyler Quinn, Chapman Richards & Assoc.IncPC. PCBR
- $2,575,0005 bd4 ba3.5k sqft11332 N White Tail Ct, Hideout, UT 84036For SaleMLS ID #12603177, Michael Hatz, Engel & Volkers Park City. PCBR
- $2,351,2004 bd5 ba3.7k sqft382 E Kayak Dr, Hideout, UT 84036New ConstructionMLS ID #12602119, Alex Cornwall, Summit Sotheby's International Realty . PCBR
- $2,575,0005 bd4 ba3.2k sqft11332 N White Tail Ct #30, Kamas, UT 84036For SaleMLS ID #2171140, Michael Hatz, Engel & Volkers Park City. UtahRealEstate.com
- $2,850,0004 bd3 ba3.4k sqft11418 N White Tail Ct, Hideout, UT 84036For SaleMLS ID #12602619, Laurie Wing, Summit Sotheby's International Realty . PCBR
- $1,895,0004 bd4 ba3.4k sqft12245 Ross Creek Dr, Kamas, UT 84036For SaleMLS ID #2143250, Kimberli Burrows, Berkshire Hathaway HomeServices Utah Properties (Saddleview). UtahRealEstate.com
- $1,175,0004 bd4 ba2.3k sqft11691 N Shoreline Dr, Hideout, UT 84036For SaleMLS ID #12603002, Randi Thompson, Summit Sotheby's International Realty . PCBR
- $1,495,0004 bd4 ba3.4k sqft1735 E Viewside Cir, Hideout, UT 84036For SaleMLS ID #12600759, Mark Rodeheaver, BHHS Utah Properties - SV. PCBR
- $2,850,0003 bd3 ba3.2k sqft11506 N White Tail Ct, Hideout, UT 84036For SaleMLS ID #12602017, Drew Via, KW Park City Keller Williams Real Estate. PCBR
- $2,300,0004 bd4 ba2.6k sqft1041 W Eland Cir, Heber City, UT 84032For SaleMLS ID #2170954, K Michael Alexander, Equity Real Estate. UtahRealEstate.com
- $2,390,0005 bd5 ba2.9k sqft10740 N Hideout Trl, Hideout, UT 84036New ConstructionMLS ID #12600944, Stephnie Gyllenskog, Engel & Volkers Park City. PCBR
