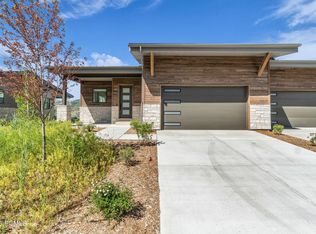
VERY EASY TO SHOW. See attached list in Documents of over $175K in upgrades. Experience refined mountain living in the Skyline plan, where breathtaking resort mountain and lake views, sophisticated design, and effortless comfort come together in perfect harmony. Thoughtfully crafted and upgraded for both grand entertaining and relaxed everyday living, this exceptional 4-bedroom, 5-bath residence features an open-concept layout filled with natural light and seamless indoor-outdoor flow. At the heart of the home, expansive gathering spaces open to a covered deck designed for year-round enjoyment - the perfect setting for morning coffee, warmed by IR heaters being inspired by the mountains or evening sunsets overlooking the lake. Large windows frame the surrounding scenery, creating a light-filled atmosphere that feels both elevated and inviting. The main-level primary suite offers a true private retreat with a spa-inspired bath featuring an oversized walk-in shower, dual vanities, and an expansive walk-in closet. The daylight basement level includes a beautifully appointed secondary suite with its own ensuite bath and walk-in closet, a second guest room ensuite, and a full additional bath -ideal for hosting guests or accommodating multi-generational living in comfort and privacy. Downstairs, a walkout patio extends the living experience outdoors, while a generous family room and finished flex space provides endless possibilities for a media lounge, fitness studio, game room, executive office, or private den. The exceptionally designed garage blends luxury with unmatched functionality for all your outdoor toys. Spacious enough for two SUVs, it features a premium StoreWALL organization system, extensive built-in storage, overhead storage racks, and custom birch-door cabinetry that keeps belongings discreetly hidden from street view. A dedicated mudroom area with cubbies for boots and outdoor gear, along with a unique drop-down workbench, completes this highly curated space designed for both adventure and everyday convenience. Built with lasting quality and modern efficiency in mind, the home includes natural gas appliances, energy-saving LED lighting, and durable 2x6 exterior wall construction for enhanced comfort and performance. This ready to move in home offers a rare opportunity to enjoy luxury mountain living with exceptional craftsmanship, versatile spaces, and unforgettable views at every turn. All information in this listing, including sq ft, is provided as a courtesy and is not guaranteed. Buyer is responsible for verifying information to their satisfaction, and obtaining appraisals. Square footage figures are provided as a courtesy estimate only and were obtained from Public Records and appraisals.. Buyer is advised to obtain an independent measurement.
For sale
$2,386,000
11447 N Sailwater Ln, Hideout, UT 84036
4beds
3,981sqft
:
Get pre-qualified$13,476/mo
Townhouse
Built in 2024
2,613 Square Feet Lot
$2,267,300 Zestimate®
$599/sqft
$493/mo HOA
What's special
Energy-saving led lightingDaylight basement levelSeamless indoor-outdoor flowSecond guest room ensuiteGenerous family roomNatural gas appliancesDual vanities
- 69 days |
- 145 |
- 6 |
Zillow last checked:
Listing updated:
Listed by:
Lisa Horowitz 703-505-4440,
KW Park City Keller Williams Real Estate (Heber Valley Branch)
Source: UtahRealEstate.com,MLS#: 2159949
Facts & features
Interior
Bedrooms & bathrooms
- Bedrooms: 4
- Bathrooms: 5
- Full bathrooms: 4
- 1/2 bathrooms: 1
- Partial bathrooms: 1
- Main level bedrooms: 2
Rooms
- Room types: Master Bathroom, Den/Office, Theater Room
Primary bedroom
- Level: First,Basement
Heating
- Forced Air, Central, >= 95% efficiency
Cooling
- Central Air, Ceiling Fan(s)
Appliances
- Included: Dryer, Microwave, Range Hood, Refrigerator, Washer, Water Softener Owned, Disposal, Gas Oven, Down Draft, Gas Range, Built-In Range, Humidifier
Features
- Wet Bar, Separate Bath/Shower, Walk-In Closet(s), Vaulted Ceiling(s), Smart Thermostat
- Flooring: Carpet, Tile
- Doors: Sliding Doors
- Windows: Blinds, Window Coverings
- Basement: Daylight,Entrance,Full,Walk-Out Access,Basement Entrance
- Number of fireplaces: 1
Interior area
- Total structure area: 3,981
- Total interior livable area: 3,981 sqft
- Finished area above ground: 1,712
- Finished area below ground: 2,269
Video & virtual tour
Property
Parking
- Total spaces: 4
- Parking features: Covered, Open
- Attached garage spaces: 2
- Uncovered spaces: 2
Accessibility
- Accessibility features: Accessible Doors, Accessible Hallway(s), Single Level Living
Features
- Stories: 2
- Patio & porch: Covered, Porch, Covered Deck, Covered Patio, Open Porch
- Exterior features: Entry (Foyer)
- Has view: Yes
- View description: Lake, Mountain(s), Valley, Water
- Has water view: Yes
- Water view: Lake,Water
Lot
- Size: 2,613 Square Feet
- Features: Corner Lot, Curb & Gutter, Drip Irrigation: Auto-Full
- Residential vegetation: Landscaping: Full, Xeriscaped
Details
- Parcel number: 0000217992
- Zoning: R1
- Zoning description: Single-Family
- Other equipment: Workbench
Construction
Type & style
- Home type: Townhouse
- Architectural style: Rambler/Ranch
- Property subtype: Townhouse
Materials
- Stone, Stucco, Other
- Roof: Composition
Condition
- Blt./Standing
- New construction: No
- Year built: 2024
- Major remodel year: 2024
Details
- Warranty included: Yes
Utilities & green energy
- Sewer: Public Sewer, Sewer: Public
- Water: Culinary
- Utilities for property: Natural Gas Connected, Electricity Connected, Sewer Connected, Water Connected
Green energy
- Green verification: ENERGY STAR Certified Homes, Home Energy Score
Community & HOA
Community
- Features: Sidewalks
- Security: Video Door Bell(s), Video Camera(s)
- Subdivision: Shoreline
HOA
- Has HOA: Yes
- Amenities included: Biking Trails, Trail(s), Horse Trails, Playground
- HOA fee: $493 monthly
- HOA name: Deb Larsen
- HOA phone: 801-598-3951
Location
- Region: Hideout
Financial & listing details
- Price per square foot: $599/sqft
- Tax assessed value: $2,067,060
- Annual tax amount: $9,665
- Date on market: 5/22/2026
- Listing terms: Cash,Conventional,FHA,VA Loan,USDA Loan
- Inclusions: Ceiling Fan, Dryer, Humidifier, Microwave, Range, Range Hood, Refrigerator, Washer, Water Softener: Own, Window Coverings, Workbench, Video Door Bell(s), Video Camera(s), Smart Thermostat(s)
- Exclusions: Gas Grill/BBQ, Hot Tub
- Acres allowed for irrigation: 0
- Electric utility on property: Yes
- Road surface type: Paved
Estimated market value
$2,267,300
$2.15M - $2.38M
$5,597/mo
Price history
| Date | Event | Price |
|---|---|---|
| 5/22/2026 | Listed for sale | $2,386,000+25.9%$599/sqft |
Source:  UtahRealEstate.com #2159949 Report a problem UtahRealEstate.com #2159949 Report a problem | ||
| 9/12/2024 | Listing removed | $1,895,000$476/sqft |
Source:  GCD Inc Report a problem GCD Inc Report a problem | ||
| 6/27/2024 | Price change | $1,895,000-1%$476/sqft |
Source: GCD Inc Report a problem | ||
| 2/1/2024 | Listed for sale | $1,915,000$481/sqft |
Source: GCD Inc Report a problem | ||
Public tax history
| Year | Property taxes | Tax assessment |
|---|---|---|
| 2025 | $10,642 +161.6% | $1,136,883 +159.2% |
| 2024 | $4,069 -0.6% | $438,631 -0.5% |
| 2023 | $4,091 | $440,824 |
Find assessor info on the county website
Monthly payment
Est. payment
Payment breakdown
Explore the cost of this home by adjusting the details. Changes won't be saved.Climate risks
Neighborhood: Hideout
Nearby schools
GreatSchools rating
- 3/10J.R. Smith SchoolGrades: PK-5Distance: 9.1 mi
- 8/10Rocky Mountain Middle SchoolGrades: 6-8Distance: 10.4 mi
- 7/10Wasatch High SchoolGrades: 9-12Distance: 10.3 mi
Schools provided by the listing agent
- Elementary: Midway
- Middle: Rocky Mountain
- District: Wasatch
Source: UtahRealEstate.com. This data may not be complete. We recommend contacting the local school district to confirm school assignments for this home.
- $2,208,7004 bd5 ba3.9k sqft11571 N Deepwater Dr, Hideout, UT 84036Off Market
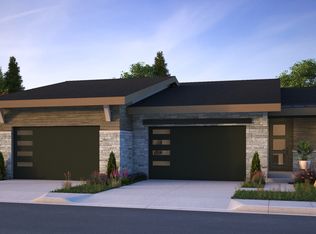
- $2,208,1004 bd5 ba3.9k sqft11569 N Deepwater Dr, Hideout, UT 84036Off Market
- $2,386,0004 bd5 ba3.9k sqft11447 N Sailwater Ln #D, Kamas, UT 84036For Sale
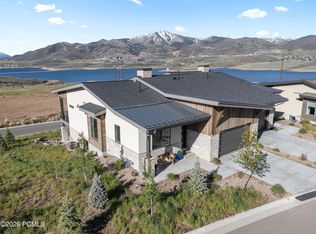
- $2,075,0004 bd4 ba3.6k sqft11522 N Deepwater Dr, Hideout, UT 84036New Construction
- $2,250,0004 bd4 ba3.6k sqft11451 N Sailwater Ln #C, Kamas, UT 84036For Sale
- $2,250,0004 bd4 ba3.6k sqft11451 N Sailwater Ln, Hideout, UT 84036For Sale
- from $2,235,7004 bd5 ba3.9k sqftSkyline Plan, Shoreline, Kamas, UT 84036New Construction
- from $1,664,0004 bd3 ba2.8k sqftPeak Plan, Shoreline, Kamas, UT 84036New Construction
A local agent can set up tours, give advice and negotiate with sellers.
Similar homes
- $2,386,0004 bd5 ba3.9k sqft11447 N Sailwater Ln #D, Kamas, UT 84036For Sale
 MLS ID #12602124, Lisa Horowitz, KW Park City Keller Williams Real Estate Heber Val. PCBR
 - $2,500,0003 bd4 ba3.1k sqft11525 N Vantage Ln #85, Kamas, UT 84036For Sale
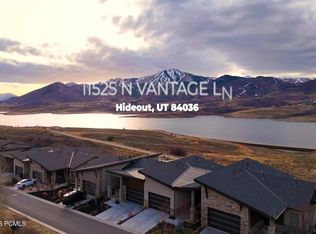 MLS ID #12602702, Jonathan Burky, BHHS Utah Properties - SV. PCBR
 - $2,175,0004 bd4 ba3.4k sqft402 E Overlook Loop, Hideout, UT 84036For Sale
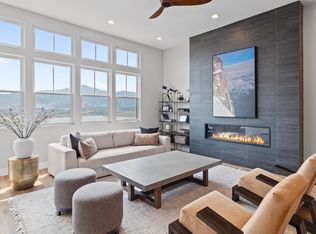 MLS ID #12602978, F Seaton Prince, eXp Realty, LLC (Park City). PCBR
 - $2,095,0003 bd4 ba3.2k sqft11589 N Deepwater Dr, Hideout, UT 84036For Sale
 MLS ID #12602994, Kourtney Coomans, Engel & Volkers Salt Lake. PCBR
 - $2,395,0004 bd5 ba3.7k sqft10786 N Hideout Trl, Hideout, UT 84036For SaleMLS ID #12600661, Maverick Bolger, KW Park City Keller Williams Real Estate. PCBR
- $2,575,0005 bd4 ba3.5k sqft11332 N White Tail Ct, Hideout, UT 84036For SaleMLS ID #12603177, Michael Hatz, Engel & Volkers Park City. PCBR
- $2,575,0005 bd4 ba3.2k sqft11332 N White Tail Ct #30, Kamas, UT 84036For Sale
 MLS ID #2171140, Michael Hatz, Engel & Volkers Park City. UtahRealEstate.com
 - $1,950,0003 bd3 ba3.4k sqft11258 N Shoreline Ct #59, Kamas, UT 84036For SaleMLS ID #2150913, Nancy Tallman, Summit Sotheby's International Realty. UtahRealEstate.com
- $1,950,0003 bd3 ba3.4k sqft11258 N Shoreline Ct, Hideout, UT 84036For SaleMLS ID #12601516, Nancy Tallman, Summit Sotheby's International Realty . PCBR
- $2,390,0005 bd5 ba2.9k sqft10740 N Hideout Trl, Hideout, UT 84036New ConstructionMLS ID #12600944, Stephnie Gyllenskog, Engel & Volkers Park City. PCBR
- $2,850,0003 bd3 ba3.2k sqft11506 N White Tail Ct, Hideout, UT 84036For SaleMLS ID #12602017, Drew Via, KW Park City Keller Williams Real Estate. PCBR
- $1,599,0003 bd4 ba2.8k sqft337 E Overlook Loop, Hideout, UT 84036For SaleMLS ID #12600879, Dylan Natale, BHHS Utah Properties - SV. PCBR
- $2,700,0005 bd5 ba4k sqft13209 N Alexis Dr, Heber City, UT 84036For SaleMLS ID #12602446, Todd Anderson, KW Park City Keller Williams Real Estate. PCBR
- $2,325,0004 bd4 ba2.6k sqft1041 W Eland Cir, Heber City, UT 84032For SaleMLS ID #2170954, K Michael Alexander, Equity Real Estate. UtahRealEstate.com
- $3,300,0005 bd6 ba4.1k sqft11321 N Soaring Hawk Ln, Hideout, UT 84036New ConstructionMLS ID #12601458, Michael Hatz, Engel & Volkers Park City. PCBR
- $1,495,0004 bd4 ba3.4k sqft1735 E Viewside Cir, Hideout, UT 84036For SaleMLS ID #12600759, Mark Rodeheaver, BHHS Utah Properties - SV. PCBR
- $1,725,0004 bd4 ba2.8k sqft889 E Grizzly Draw Ct, Kamas, UT 84036For SaleMLS ID #2133930, Craig Popa, Berkshire Hathaway HomeServices Utah Properties (Saddleview). UtahRealEstate.com
- $2,945,0004 bd4 ba3.9k sqft1285 Lasso Trl, Hideout, UT 84036For SaleMLS ID #2161229, Makenzie Kink, Berkshire Hathaway HomeServices Utah Properties (Saddleview). UtahRealEstate.com
- $2,374,0004 bd5 ba3.4k sqft1912 W Mochila Cir, Heber City, UT 84032New ConstructionMLS ID #2089477, Megan Dingman, Berkshire Hathaway HomeServices Utah Properties (Saddleview). UtahRealEstate.com
- $2,379,0004 bd5 ba3.3k sqft1906 W Mochila Circle Mayflower, Heber City, UT 84032New ConstructionMLS ID #2069517, Alyson Lundy, Berkshire Hathaway HomeServices Utah Properties (Saddleview). UtahRealEstate.com
