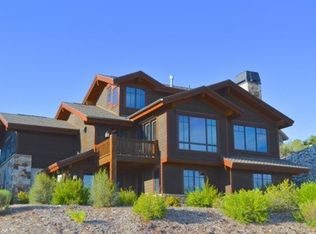
Welcome to 10740 North Hideout Trail in Hideout, Utah, where luxury mountain living meets the ultimate Park City getaway. Offering approximately 3,400 square feet of beautifully designed space, this stunning 5-bedroom, 5-bathroom home is thoughtfully crafted for full-time living or unforgettable winter ski retreats. With five bedrooms, there's plenty of room to gather your family and host all your friends for weekends in the mountains. Enjoy breathtaking views of Jordanelle Reservoir and Mayflower Resort, creating a spectacular backdrop in every season. Inside, you'll find an impressive collection of custom finishes and upscale features, including premium Viking appliances, three inviting fireplaces, and the convenience of a dedicated laundry area in the primary bedroom suite. Every detail is designed to blend comfort, style, and functionality, creating the perfect space to relax after a day on the slopes or enjoy evenings entertaining family and friends. Located just 10 minutes from downtown Park City, you'll have easy access to world-class skiing, dining, shopping, and year-round outdoor recreation. Whether you're searching for your forever home or the perfect mountain escape, this exceptional Hideout property offers the space, views, and lifestyle to make every stay memorable.
New construction
$2,290,000
10740 N Hideout Trl, Hideout, UT 84036
5beds
3,415sqft
Single Family Residence
Built in 2026
3,484 Square Feet Lot
$2,237,100 Zestimate®
$671/sqft
$133/mo HOA
What's special
Premium viking appliancesComfort style and functionalityThree inviting fireplaces
- 12 days
- 321
- 20
Likely to sell faster than
Zillow last checked:
Listing updated:
Listed by:
Stephnie Gyllenskog stephnie.gyllenskog@evrealestate.com,
Engel & Volkers Park City
Source: PCBR,MLS#: 12604376
Facts & features
Interior
Bedrooms & bathrooms
- Bedrooms: 5
- Bathrooms: 5
- Full bathrooms: 4
- 1/2 bathrooms: 1
Heating
- ENERGY STAR Qualified Furnace, Fireplace(s), Forced Air, Natural Gas
Cooling
- Central Air, ENERGY STAR Qualified Equipment
Appliances
- Included: Disposal, Electric Range, ENERGY STAR Qualified Dishwasher, ENERGY STAR Qualified Refrigerator, Gas Range, Microwave, Oven, Refrigerator, Gas Water Heater
- Laundry: Washer Hookup, Electric Dryer Hookup
Features
- Storage, Ceiling Fan(s), High Ceilings, Dual Flush Toilet(s), Main Level Master Bedroom, Pantry, Vaulted Ceiling(s), See Remarks, Other
- Flooring: Carpet, Stone, Tile, Wood
- Basement: Walk-Out Access
- Number of fireplaces: 3
- Fireplace features: Gas
Interior area
- Total structure area: 3,415
- Total interior livable area: 3,415 sqft
Property
Parking
- Total spaces: 2
- Parking features: Heated Garage, Garage Door Opener
- Garage spaces: 2
Features
- Exterior features: Gas BBQ Stubbed, Lawn Sprinkler - Timer
- Has view: Yes
- View description: Lake, Mountain(s), Ski Area, Trees/Woods
- Has water view: Yes
- Water view: Lake
Lot
- Size: 3,484 Square Feet
- Features: Gentle Sloping, Native Plants
Details
- Parcel number: 0000203109
- Other equipment: Appliances, Computer Network - Prewired, Thermostat - Programmable
Construction
Type & style
- Home type: SingleFamily
- Architectural style: Mountain Contemporary
- Property subtype: Single Family Residence
Materials
- Stone, Wood Siding
- Foundation: Concrete Perimeter
- Roof: Asphalt,Shingle
Condition
- New construction: Yes
- Year built: 2026
Utilities & green energy
- Sewer: Public Sewer
- Water: Public
- Utilities for property: Cable Available, Electricity Connected, High Speed Internet Available, Natural Gas Connected
Community & HOA
Community
- Security: Prewired, Smoke Alarm
- Subdivision: Hideout Canyon
HOA
- Has HOA: Yes
- Services included: Sewer, Snow Removal, Water
- HOA fee: $400 quarterly
Location
- Region: Hideout
Financial & listing details
- Price per square foot: $671/sqft
- Tax assessed value: $225,000
- Annual tax amount: $2,068
- Date on market: 9/29/2026
- Listing terms: Cash,Conventional
- Electric utility on property: Yes
- Road surface type: Paved
Estimated market value
$2,237,100
$2.13M - $2.35M
$8,317/mo
Price history
Price history is unavailable.
Public tax history
| Year | Property taxes | Tax assessment |
|---|---|---|
| 2025 | $2,063 -11% | $225,000 -11.8% |
| 2024 | $2,319 -36.3% | $255,000 -36.3% |
| 2023 | $3,641 +119.5% | $400,000 +142.4% |
| 2022 | $1,659 -5.4% | $165,000 +17.9% |
| 2021 | $1,753 +4.8% | $140,000 |
| 2020 | $1,673 +2.3% | $140,000 |
| 2018 | $1,636 +1.3% | $140,000 |
| 2017 | $1,614 +12.5% | $140,000 +16.7% |
| 2016 | $1,435 +47.2% | $120,000 +41.2% |
| 2015 | $975 -4.2% | $85,000 |
| 2014 | $1,017 | $85,000 |
Find assessor info on the county website
Monthly payment
Est. payment
Payment breakdown
Explore the cost of this home by adjusting the details. Changes won't be saved.Climate risks
Neighborhood: Hideout
Similar homes
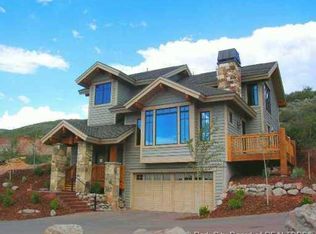
- $2,300,0004 bd5 ba3.7k sqft1295 Lasso Trl, Hideout, UT 84036For Sale

 MLS ID #2182765, Trevor Rose, Summit Sotheby's International Realty. UtahRealEstate.com
 - $2,300,0004 bd5 ba3.7k sqft1295 E Lasso Trl, Hideout, UT 84036New Construction

 MLS ID #12604027, Trevor Rose, Summit Sotheby's International Realty. PCBR
 - $2,325,0004 bd5 ba3.7k sqft10784 N Hideout Trl, Hideout, UT 84036For Sale
 MLS ID #12603934, Jillene Cahill, Summit Sotheby's International Realty (545 Main). PCBR
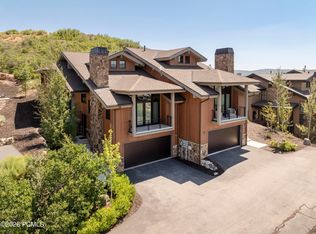
 - $2,300,0004 bd5 ba3.5k sqft10772 N Hideout Trl, Hideout, UT 84036For Sale
 MLS ID #12603760, Brooke Rose, Equity RE (Luxury Group). PCBR
 - $2,240,0006 bd3 ba3.8k sqft12477 N Ross Creek Dr, Kamas, UT 84036For SaleMLS ID #12603489, Judy Perry, Engel & Volkers Park City. PCBR
- $2,200,0004 bd5 ba3.7k sqft10786 N Hideout Trl, Hideout, UT 84036For SaleMLS ID #12600661, Maverick Bolger, KW Park City Keller Williams Real Estate. PCBR
- $2,600,0005 bd5 ba4k sqft13209 N Alexis Dr, Heber City, UT 84036For SaleMLS ID #12602446, Todd Anderson, KW Park City Keller Williams Real Estate. PCBR
- $2,125,0004 bd4 ba3.6k sqft11451 N Sailwater Ln, Hideout, UT 84036For SaleMLS ID #12601374, Lana Harris, KW Park City Keller Williams Real Estate. PCBR
- $2,175,0004 bd4 ba3.4k sqft402 E Overlook Loop, Hideout, UT 84036For SaleMLS ID #12602978, F Seaton Prince, eXp Realty, LLC (Park City). PCBR
- $2,850,0004 bd3 ba3.4k sqft11418 N White Tail Ct, Hideout, UT 84036For SaleMLS ID #12602619, Laurie Wing, Summit Sotheby's International Realty. PCBR
- $2,186,0004 bd5 ba3.9k sqft11447 N Sailwater Ln #D, Kamas, UT 84036For SaleMLS ID #12602124, Lisa Horowitz, KW Park City Keller Williams Real Estate Heber Val. PCBR
- $2,850,0003 bd3 ba3.2k sqft11506 N White Tail Ct, Hideout, UT 84036For SaleMLS ID #12602017, Drew Via, KW Park City Keller Williams Real Estate. PCBR
- $2,945,0004 bd4 ba3.9k sqft1285 E Lasso Trl, Hideout, UT 84036New ConstructionMLS ID #12602272, Makenzie Kink, BHHS Utah Properties - SV. PCBR
- $2,945,0004 bd4 ba3.9k sqft1285 Lasso Trl, Hideout, UT 84036For SaleMLS ID #2161229, Makenzie Kink, Berkshire Hathaway HomeServices Utah Properties (Saddleview). UtahRealEstate.com
- $1,900,0005 bd6 ba3.3k sqft336 Big Meadow Dr, Kamas, UT 84036For SaleMLS ID #12602811, Sarah Marsh, Engel & Volkers Park City. PCBR
- $3,200,0004 bd5 ba3.3k sqft10646 N Reflection Rdg, Hideout, UT 84036New ConstructionMLS ID #12504563, Thad Peterson, eXp Realty, LLC (Park City). PCBR
- $2,500,0003 bd4 ba3.1k sqft11525 N Vantage Ln #85, Kamas, UT 84036For SaleMLS ID #12602702, Jonathan Burky, BHHS Utah Properties - SV. PCBR
- $1,795,0002 bd3 ba2k sqft1222 E Black Hawk Way, Hideout, UT 84036For SaleMLS ID #12603544, Allison Reemsnyder, Summit Sotheby's International Realty Sugarhouse. PCBR
- $1,800,0004 bd3 ba2.7k sqft11536 N Vantage Ln, Hideout, UT 84036For SaleMLS ID #12604095, Mandy Greenwood, Rocklin Real Estate. PCBR
- $1,600,0003 bd3 ba2.7k sqft848 E Klaim Dr, Hideout, UT 84036For SaleMLS ID #12604498, Melissa Goff, Summit Sotheby's International Realty. PCBR
