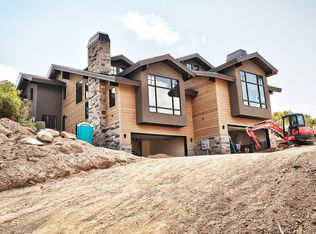
Perched in Hideout Canyon with sweeping views of the Jordanelle Reservoir and surrounding mountains, this beautifully designed 3,716-square-foot contemporary mountain residence combines exceptional scenery with a thoughtful and versatile floor plan.
Expansive windows fill the home with natural light while bringing the dramatic lake and mountain views into the open-concept main living and dining spaces. Crafted with meticulous attention to detail by local builder Michael Sapp, the home features four spacious bedrooms, each with its own ensuite bathroom, plus a loft and bonus room offering flexible space for guests, a home office, media room, or additional gathering area.
The private owner's suite is a peaceful retreat featuring a spa-inspired bathroom with heated floors, a soaking tub, and two closets. Generous living spaces throughout the home provide plenty of room to relax and entertain, while two outdoor patios invite you to take in the crisp mountain air and spectacular views.
The private backyard offers additional outdoor living space with room for a hot tub, creating the perfect setting to unwind after a day on the mountain while taking in the surrounding scenery.
Located just minutes from the Jordanelle Reservoir and approximately 15 minutes from Park City and Deer Valley East Village, this exceptional Hideout Canyon residence offers convenient access to world-class skiing, boating, hiking, biking, dining, and year-round recreation--all from a peaceful mountain setting with unforgettable views.
For sale
$2,325,000
10784 N Hideout Trl, Hideout, UT 84036
4beds
3,716sqft
Townhouse
Built in 2020
3,049 Square Feet Lot
$2,224,600 Zestimate®
$626/sqft
$867/mo HOA
What's special
Soaking tub
- 44 days
- 135
- 12
Zillow last checked:
Listing updated:
Listed by:
Jillene Cahill 435-513-1200,
Summit Sotheby's International Realty (545 Main),
Kambrin Thorne 435-513-1474,
Summit Sotheby's International Realty (545 Main)
Source: PCBR,MLS#: 12603934
Facts & features
Interior
Bedrooms & bathrooms
- Bedrooms: 4
- Bathrooms: 5
- Full bathrooms: 2
- 3/4 bathrooms: 2
- 1/2 bathrooms: 1
Heating
- Fireplace(s), Forced Air, Natural Gas
Cooling
- Central Air
Appliances
- Included: Dishwasher, Disposal, Electric Range, Microwave, Oven, Refrigerator, Washer, Water Softener Owned
- Laundry: Washer Hookup, Electric Dryer Hookup
Features
- Ceiling Fan(s), High Ceilings, Kitchen Island, Main Level Master Bedroom, Pantry, Vaulted Ceiling(s), Breakfast Bar
- Flooring: Carpet, Tile, Wood
- Number of fireplaces: 1
- Fireplace features: Gas
Interior area
- Total structure area: 3,716
- Total interior livable area: 3,716 sqft
Video & virtual tour
Property
Parking
- Total spaces: 2
- Parking features: Guest, Garage Door Opener
- Garage spaces: 2
Features
- Exterior features: Drip Irrigation
- Has view: Yes
- View description: Golf Course, Lake, Mountain(s), Ski Area, Trees/Woods, Valley
- Has water view: Yes
- Water view: Lake
Lot
- Size: 3,049 Square Feet
- Features: Gentle Sloping, PUD - Planned Unit Development
Details
- Additional structures: None
- Parcel number: 0000203117
- Other equipment: Appliances, Audio System
Construction
Type & style
- Home type: Townhouse
- Architectural style: Contemporary
- Property subtype: Townhouse
Materials

- Stone, Stucco, Wood Siding
- Foundation: Concrete Perimeter
- Roof: Asphalt,Shingle
Condition
- New construction: No
- Year built: 2020
Utilities & green energy
- Sewer: Public Sewer
- Water: Public
- Utilities for property: Cable Available, Electricity Connected, High Speed Internet Available, Natural Gas Connected
Community & HOA
Community
- Subdivision: Overlook Village
HOA
- Has HOA: Yes
- Services included: Internet, Maintenance Structure, Maintenance Grounds, Management Fees, Snow Removal
- HOA fee: $2,600 quarterly
- HOA phone: 435-940-1020
Location
- Region: Hideout
Financial & listing details
- Price per square foot: $626/sqft
- Tax assessed value: $1,709,670
- Annual tax amount: $8,624
- Date on market: 8/28/2026
- Listing terms: Cash,Conventional
- Electric utility on property: Yes
- Road surface type: Paved
Estimated market value
$2,224,600
$2.11M - $2.34M
$7,476/mo
Price history
Price history is unavailable.
Public tax history
| Year | Property taxes | Tax assessment |
|---|---|---|
| 2025 | $8,624 -1.8% | $940,319 -2.6% |
| 2024 | $8,780 +7.5% | $965,621 +7.6% |
| 2023 | $8,172 +10.9% | $897,775 +22.5% |
| 2022 | $7,367 -10.5% | $732,775 +11.5% |
| 2021 | $8,229 +588.5% | $657,036 +557% |
| 2020 | $1,195 +2.3% | $100,000 |
| 2018 | $1,168 +1.3% | $100,000 |
| 2017 | $1,153 -3.6% | $100,000 |
| 2016 | $1,196 +49% | $100,000 +42.9% |
| 2015 | $803 -4.2% | $70,000 |
| 2014 | $838 | $70,000 |
Find assessor info on the county website
Monthly payment
Est. payment
Payment breakdown
Explore the cost of this home by adjusting the details. Changes won't be saved.Climate risks
Neighborhood: Hideout
Similar homes
- $2,300,0004 bd5 ba3.5k sqft10772 N Hideout Trl, Hideout, UT 84036For Sale
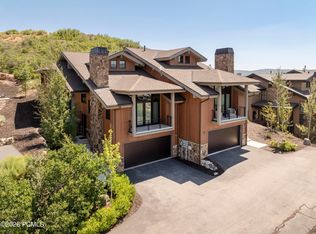
 MLS ID #12603760, Brooke Rose, Equity RE (Luxury Group). PCBR
 - $2,300,0004 bd5 ba3.7k sqft1295 Lasso Trl, Hideout, UT 84036For Sale

 MLS ID #2182765, Trevor Rose, Summit Sotheby's International Realty. UtahRealEstate.com
 - $2,300,0004 bd5 ba3.7k sqft1295 E Lasso Trl, Hideout, UT 84036New Construction
 MLS ID #12604027, Trevor Rose, Summit Sotheby's International Realty. PCBR
 - $2,200,0004 bd5 ba3.7k sqft10786 N Hideout Trl, Hideout, UT 84036For Sale
 MLS ID #12600661, Maverick Bolger, KW Park City Keller Williams Real Estate. PCBR
 - $2,290,0005 bd5 ba3.4k sqft10740 N Hideout Trl, Hideout, UT 84036New ConstructionMLS ID #12604376, Stephnie Gyllenskog, Engel & Volkers Park City. PCBR
- $2,175,0004 bd4 ba3.4k sqft402 E Overlook Loop, Hideout, UT 84036For SaleMLS ID #12602978, F Seaton Prince, eXp Realty, LLC (Park City). PCBR
- $2,500,0003 bd4 ba3.1k sqft11525 N Vantage Ln #85, Kamas, UT 84036For SaleMLS ID #12602702, Jonathan Burky, BHHS Utah Properties - SV. PCBR
- $1,800,0004 bd3 ba2.7k sqft11536 N Vantage Ln, Hideout, UT 84036For SaleMLS ID #12604095, Mandy Greenwood, Rocklin Real Estate. PCBR
- $1,600,0003 bd3 ba2.7k sqft848 E Klaim Dr, Hideout, UT 84036For SaleMLS ID #12604498, Melissa Goff, Summit Sotheby's International Realty. PCBR
- $1,600,0003 bd3 ba2.7k sqft848 E Klaim Dr Unit 5, Hideout, UT 84036For SaleMLS ID #2189630, Melissa Goff, Summit Sotheby's International Realty. UtahRealEstate.com
- $2,186,0004 bd5 ba3.9k sqft11447 N Sailwater Ln #D, Kamas, UT 84036For SaleMLS ID #12602124, Lisa Horowitz, KW Park City Keller Williams Real Estate Heber Val. PCBR
- $2,240,0006 bd3 ba3.8k sqft12477 N Ross Creek Dr, Kamas, UT 84036For SaleMLS ID #12603489, Judy Perry, Engel & Volkers Park City. PCBR
- $2,351,2004 bd5 ba3.7k sqft382 E Kayak Dr, Hideout, UT 84036New ConstructionMLS ID #12602119, Alex Cornwall, Summit Sotheby's International Realty. PCBR
- $2,850,0004 bd3 ba3.4k sqft11418 N White Tail Ct, Hideout, UT 84036For SaleMLS ID #12602619, Laurie Wing, Summit Sotheby's International Realty. PCBR
- $1,469,0003 bd4 ba2.8k sqft647 E Silver Hill Loop, Kamas, UT 84036For SaleMLS ID #12604440, Kyler Sultemeier, KW Park City Keller Williams Real Estate. PCBR
- $2,850,0003 bd3 ba3.2k sqft11506 N White Tail Ct, Hideout, UT 84036For SaleMLS ID #12602017, Drew Via, KW Park City Keller Williams Real Estate. PCBR
- $2,199,0004 bd5 ba3.8k sqft1303 E Lasso Trl, Heber City, UT 84032New ConstructionMLS ID #12603763, Michael Carlin, Equity RE (Luxury Group). PCBR
- $2,395,0004 bd6 ba3.2k sqft1992 W Dotterel Cir, Heber City, UT 84032For SaleMLS ID #12600542, Cameron Chin, BHHS Utah Properties - SV. PCBR
- $1,550,0003 bd3 ba2.7k sqft878 E Miner Way #27, Hideout, UT 84036For SaleMLS ID #12601693, Tyler Quinn, Chapman Richards & Assoc.IncPC. PCBR
- $2,600,0005 bd5 ba4k sqft13209 N Alexis Dr, Heber City, UT 84036For SaleMLS ID #12602446, Todd Anderson, KW Park City Keller Williams Real Estate. PCBR
