
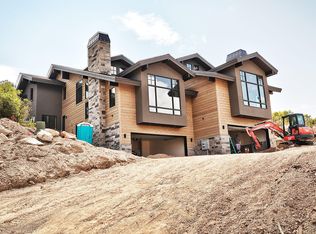
Elevated mountain living awaits in this exceptional 4-bedroom, 5-bath residence in Hideout. Thoughtfully designed to pair sophisticated finishes with the natural beauty of its surroundings and incredible views. Each generously sized bedroom features its own private bathroom, creating a true ensuite experience and exceptional privacy for owners and guests alike. High-end finishes and quality craftsmanship are showcased throughout. Gypcrete was thoughtfully used beneath the flooring, adding enhanced sound control and comfort. Expansive living spaces flow effortlessly to a covered deck, where sweeping views capture the waters of Jordanelle and the mountain landscape of Deer Valley's East Village--an unforgettable backdrop in every season. A spacious loft offers a versatile retreat for additional living, entertaining, or office space, while the lower-level movie room provides the perfect setting for relaxing after a day on the mountain. Thoughtful ski and gear storage in the garage keeps year-round recreational equipment organized and easily accessible. Ideally positioned to enjoy the best of the Wasatch Back, this remarkable residence offers a rare combination of refined mountain design, exceptional functionality, breathtaking views, and effortless access to the recreation and lifestyle that make the Park City area so sought after. Square footage figures are provided as a courtesy estimate only and were obtained from appraisal. Buyer is advised to obtain an independent measurement.
For sale
$2,300,000
10772 N Hideout Trl, Hideout, UT 84036
4beds
3,531sqft
Townhouse
Built in 2020
3,049 Square Feet Lot
$2,182,400 Zestimate®
$651/sqft
$867/mo HOA
What's special
Breathtaking views
- 56 days
- 88
- 3
Zillow last checked:
Listing updated:
Listed by:
Brooke Rose 435-760-1263,
Equity RE (Luxury Group)
Source: PCBR,MLS#: 12603760
Facts & features
Interior
Bedrooms & bathrooms
- Bedrooms: 4
- Bathrooms: 5
- Full bathrooms: 4
- 1/2 bathrooms: 1
Heating
- Fireplace(s), Forced Air, Natural Gas
Cooling
- Air Conditioning
Appliances
- Included: Dishwasher, Disposal, Freezer, Gas Range, Microwave, Oven, Refrigerator, Washer, Other, Gas Water Heater
- Laundry: Washer Hookup, Gas Dryer Hookup, Electric Dryer Hookup
Features
- Storage, Ceiling Fan(s), High Ceilings, Double Vanity, Kitchen Island, Main Level Master Bedroom, Open Floorplan, Pantry, Ski Storage, Vaulted Ceiling(s), Walk-In Closet(s)
- Flooring: Carpet, Tile, Wood
- Number of fireplaces: 1
- Fireplace features: Gas
Interior area
- Total structure area: 3,531
- Total interior livable area: 3,531 sqft
Property
Parking
- Total spaces: 2
- Parking features: Hose Bibs, Garage Door Opener
- Garage spaces: 2
Features
- Exterior features: Storage, Balcony, Drip Irrigation, Gas BBQ Stubbed
- Has view: Yes
- View description: Lake, Mountain(s), Ski Area
- Has water view: Yes
- Water view: Lake
Lot
- Size: 3,049 Square Feet
- Features: Gentle Sloping, Native Plants, PUD - Planned Unit Development
Details
- Parcel number: 0000203118
- Other equipment: Appliances
Construction
Type & style
- Home type: Townhouse
- Property subtype: Townhouse
- Attached to another structure: Yes
Materials
- Stone, Wood Siding
- Foundation: Concrete Perimeter
- Roof: Asphalt
Condition
- New construction: No
- Year built: 2020
Utilities & green energy
- Sewer: Public Sewer
- Water: Private
- Utilities for property: Cable Available, Electricity Connected, High Speed Internet Available, Natural Gas Connected
Community & HOA
Community
- Security: Smoke Alarm
- Subdivision: Hideout Canyon
HOA
- Has HOA: Yes
- Amenities included: None
- Services included: Internet, Cable TV, Maintenance Structure, Maintenance Grounds, Snow Removal, See Remarks
- HOA fee: $2,600 quarterly
- HOA phone: 801-598-3951
Location
- Region: Hideout
Financial & listing details
- Price per square foot: $651/sqft
- Tax assessed value: $1,710,060
- Annual tax amount: $8,624
- Date on market: 8/16/2026
- Listing terms: 1031 Exchange,Cash,Conventional
- Electric utility on property: Yes
- Road surface type: Paved
Estimated market value
$2,182,400
$2.07M - $2.29M
$7,444/mo
Price history
Price history is unavailable.
Public tax history
| Year | Property taxes | Tax assessment |
|---|---|---|
| 2025 | $8,626 +18.5% | $940,533 +17.5% |
| 2024 | $7,279 -44.7% | $800,547 -44.7% |
| 2023 | $13,175 +14.2% | $1,447,471 +26.1% |
| 2022 | $11,537 -5.6% | $1,147,471 +17.6% |
| 2021 | $12,220 +922.5% | $975,688 +875.7% |
| 2020 | $1,195 +2.3% | $100,000 |
| 2018 | $1,168 +1.3% | $100,000 |
| 2017 | $1,153 -3.6% | $100,000 |
| 2016 | $1,196 +49% | $100,000 +42.9% |
| 2015 | $803 -4.2% | $70,000 |
| 2014 | $838 | $70,000 |
Find assessor info on the county website
Monthly payment
Est. payment
Payment breakdown
Explore the cost of this home by adjusting the details. Changes won't be saved.Climate risks
Neighborhood: Hideout
Similar homes
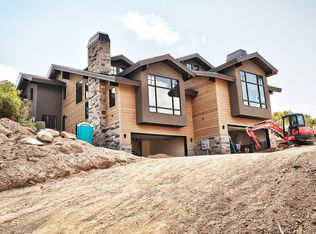
- $2,325,0004 bd5 ba3.7k sqft10784 N Hideout Trl, Hideout, UT 84036For Sale

 MLS ID #12603934, Jillene Cahill, Summit Sotheby's International Realty (545 Main). PCBR
 - $2,300,0004 bd5 ba3.7k sqft1295 Lasso Trl, Hideout, UT 84036For Sale

 MLS ID #2182765, Trevor Rose, Summit Sotheby's International Realty. UtahRealEstate.com
 - $2,300,0004 bd5 ba3.7k sqft1295 E Lasso Trl, Hideout, UT 84036New Construction
 MLS ID #12604027, Trevor Rose, Summit Sotheby's International Realty. PCBR

 - $2,200,0004 bd5 ba3.7k sqft10786 N Hideout Trl, Hideout, UT 84036For Sale
 MLS ID #12600661, Maverick Bolger, KW Park City Keller Williams Real Estate. PCBR
 - $2,175,0004 bd4 ba3.4k sqft402 E Overlook Loop, Hideout, UT 84036For SaleMLS ID #12602978, F Seaton Prince, eXp Realty, LLC (Park City). PCBR
- $2,290,0005 bd5 ba3.4k sqft10740 N Hideout Trl, Hideout, UT 84036New ConstructionMLS ID #12604376, Stephnie Gyllenskog, Engel & Volkers Park City. PCBR
- $1,800,0004 bd3 ba2.7k sqft11536 N Vantage Ln, Hideout, UT 84036For SaleMLS ID #12604095, Mandy Greenwood, Rocklin Real Estate. PCBR
- $2,199,0004 bd5 ba3.8k sqft1303 E Lasso Trl #R-6, Kamas, UT 84036For SaleMLS ID #2179193, Michael Carlin, Equity Real Estate (Luxury Group). UtahRealEstate.com
- $1,600,0003 bd3 ba2.7k sqft848 E Klaim Dr Unit 5, Hideout, UT 84036For SaleMLS ID #2189630, Melissa Goff, Summit Sotheby's International Realty. UtahRealEstate.com
- $2,186,0004 bd5 ba3.9k sqft11447 N Sailwater Ln #D, Kamas, UT 84036For SaleMLS ID #12602124, Lisa Horowitz, KW Park City Keller Williams Real Estate Heber Val. PCBR
- $1,600,0003 bd3 ba2.7k sqft848 E Klaim Dr, Hideout, UT 84036For SaleMLS ID #12604498, Melissa Goff, Summit Sotheby's International Realty. PCBR
- $2,240,0006 bd3 ba3.8k sqft12477 N Ross Creek Dr, Kamas, UT 84036For SaleMLS ID #12603489, Judy Perry, Engel & Volkers Park City. PCBR
- $2,199,0004 bd5 ba3.8k sqft1303 E Lasso Trl, Heber City, UT 84032New ConstructionMLS ID #12603763, Michael Carlin, Equity RE (Luxury Group). PCBR
- $1,469,0003 bd4 ba2.8k sqft647 E Silver Hill Loop, Kamas, UT 84036For SaleMLS ID #12604440, Kyler Sultemeier, KW Park City Keller Williams Real Estate. PCBR
- $1,399,0003 bd3 ba3.2k sqft1737 E Viewside Cir, Hideout, UT 84036For SaleMLS ID #12602107, Katie Noble, Christie's Int. RE VUE. PCBR
- $1,550,0003 bd3 ba2.7k sqft878 E Miner Way #27, Hideout, UT 84036For SaleMLS ID #12601693, Tyler Quinn, Chapman Richards & Assoc.IncPC. PCBR
- $2,850,0004 bd3 ba3.4k sqft11418 N White Tail Ct, Hideout, UT 84036For SaleMLS ID #12602619, Laurie Wing, Summit Sotheby's International Realty. PCBR
- $2,600,0005 bd5 ba4k sqft13209 N Alexis Dr, Heber City, UT 84036For SaleMLS ID #12602446, Todd Anderson, KW Park City Keller Williams Real Estate. PCBR
- $2,850,0003 bd3 ba3.2k sqft11506 N White Tail Ct, Hideout, UT 84036For SaleMLS ID #12602017, Drew Via, KW Park City Keller Williams Real Estate. PCBR
- $2,520,0004 bd5 ba3.3k sqft1908 W Mochila Cir #14, Heber City, UT 84032For SaleMLS ID #2188552, Michael Swan, Summit Sotheby's International Realty. UtahRealEstate.com
