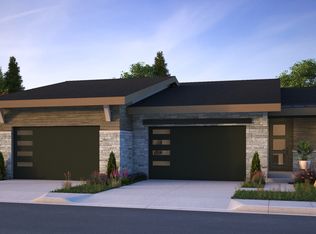
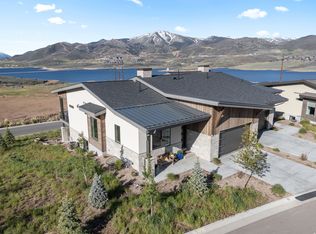
WHAT MAKES THIS PROPERTY SPECIAL? Seamless indoor-outdoor flow | Expansive gathering spaces | All guest rooms ensuite | Generous family room | Easy access to biking hiking, water & winter sports | Ten (10) minutes to Deer Valley East. Experience refined mountain living where breathtaking resort mountain views, clean modern design come together in perfect harmony. Includes $175K of upgrades for both grand entertaining & everyday living, this exceptional 4BR/5BA residence features an open-concept layout w/ large windows, natural light & seamless indoor-outdoor flow. Expansive gathering spaces open to a covered deck for year-round enjoyment - the perfect setting for morning coffee & evening sunsets w/ mountain views. The main-level primary suite offers a spa-inspired bath, an oversized walk-in shower, dual vanities, & an expansive walk-in closet. The daylight basement includes a secondary suite w/ its own ensuite bath & walk-in closet, a second guest room ensuite, & a full additional bath - ideal for hosting guests or accommodating multi-generational living in comfort & privacy. A walkout patio w/ hot tub extends the living experience outdoors, while a generous family room & finished flex space provides endless possibilities. The exceptionally designed garage blends luxury w/ unmatched functionality for all your outdoor toys. A dedicated mudroom area is designed for adventure & everyday convenience. This ready to move in home offers a rare opportunity to enjoy luxury mountain living & unforgettable views at every turn. Located just minutes from the world-class ski resorts at Deer Valley, Park City Mountain Resort, Historic Main Street dining & all the biking/hiking trails Park City is famous for. All information in this listing is provided as a courtesy including square footage & is not guaranteed. Buyer is responsible for verifying information & obtaining independent measurements/appraisals. Sq footage figures were obtained from Public Records & appraisals.
For sale
$2,386,000
11447 N Sailwater Ln #D, Kamas, UT 84036
4beds
3,981sqft
Townhouse
Built in 2024
2,613 Square Feet Lot
$2,303,800 Zestimate®
$599/sqft
$493/mo HOA
What's special
Breathtaking resort mountain viewsDaylight basementSeamless indoor-outdoor flowSecond guest room ensuiteGenerous family roomFinished flex spaceAll guest rooms ensuite
- 77 days |
- 104 |
- 4 |
Zillow last checked:
Listing updated:
Listed by:
Lisa Horowitz 703-505-4440,
KW Park City Keller Williams Real Estate Heber Val
Source: PCBR,MLS#: 12602124
Facts & features
Interior
Bedrooms & bathrooms
- Bedrooms: 4
- Bathrooms: 5
- Full bathrooms: 4
- 1/2 bathrooms: 1
Heating
- ENERGY STAR Qualified Furnace, Fireplace(s)
Cooling
- Air Conditioning, ENERGY STAR Qualified Equipment
Appliances
- Included: Dishwasher, Disposal, ENERGY STAR Qualified Dishwasher, ENERGY STAR Qualified Refrigerator, Gas Range, Microwave, Refrigerator, Washer, Gas Water Heater, Water Softener Owned
Features
- Storage, Ceiling Fan(s), High Ceilings, Double Vanity, Granite Counters, Kitchen Island, Main Level Master Bedroom, Open Floorplan, Pantry, Ski Storage, Vaulted Ceiling(s), Walk-In Closet(s), Wet Bar, See Remarks, Breakfast Bar
- Flooring: Carpet, Tile, Vinyl, Wood
- Basement: Walk-Out Access
- Number of fireplaces: 1
- Fireplace features: Gas
Interior area
- Total structure area: 3,981
- Total interior livable area: 3,981 sqft
Property
Parking
- Total spaces: 2
- Parking features: On Street, See Remarks, Hose Bibs, Guest, Garage Door Opener
- Garage spaces: 2
- Has uncovered spaces: Yes
Accessibility
- Accessibility features: Accessible Doors
Features
- Exterior features: Balcony, Drip Irrigation, Gas BBQ Stubbed, See Remarks
- Has view: Yes
- View description: Lake, Mountain(s), Ski Area, Valley
- Has water view: Yes
- Water view: Lake
Lot
- Size: 2,613 Square Feet
- Features: Corner Lot, Gentle Sloping, Native Plants
Details
- Parcel number: 0000217992
- Other equipment: Appliances, Computer Network - Prewired, Media System - Prewired, Thermostat - Programmable
- Horse amenities: Riding Trail
Construction
Type & style
- Home type: Townhouse
- Architectural style: Ranch,Contemporary,Mountain Contemporary
- Property subtype: Townhouse
- Attached to another structure: Yes
Materials
- Stone, Stucco, Wood Siding
- Foundation: Slab
- Roof: Composition
Condition
- New construction: No
- Year built: 2024
Utilities & green energy
- Sewer: Public Sewer
- Water: Public
- Utilities for property: Cable Available, Electricity Connected, High Speed Internet Available, Natural Gas Connected, Phone Available
Community & HOA
Community
- Security: Smoke Alarm
- Subdivision: Shoreline
HOA
- Has HOA: Yes
- Services included: Com Area Taxes, Insurance, Maintenance Structure, Maintenance Grounds, Reserve Fund
- HOA fee: $493 monthly
- HOA phone: 801-598-3951
Location
- Region: Kamas
Financial & listing details
- Price per square foot: $599/sqft
- Annual tax amount: $9,665
- Date on market: 5/22/2026
- Cumulative days on market: 77 days
- Listing terms: Cash,Conventional,Government Loan
- Electric utility on property: Yes
- Road surface type: Paved
Estimated market value
$2,303,800
$2.19M - $2.42M
$5,780/mo
Price history
Price history is unavailable.
Public tax history
Tax history is unavailable.
Monthly payment
Est. payment
Payment breakdown
Explore the cost of this home by adjusting the details. Changes won't be saved.Climate risks
Neighborhood: Hideout
Nearby schools
GreatSchools rating
- 3/10J.R. Smith SchoolGrades: PK-5Distance: 9.1 mi
- 8/10Rocky Mountain Middle SchoolGrades: 6-8Distance: 10.4 mi
- 7/10Wasatch High SchoolGrades: 9-12Distance: 10.3 mi
- $2,210,9004 bd5 ba3.9k sqft11571 N Deepwater Dr, Hideout, UT 84036Off Market
- $2,202,7004 bd5 ba3.9k sqft11569 N Deepwater Dr, Hideout, UT 84036Off Market
- $2,386,0004 bd5 ba3.9k sqft11447 N Sailwater Ln, Hideout, UT 84036For Sale
- $2,075,0004 bd4 ba3.6k sqft11522 N Deepwater Dr, Hideout, UT 84036New Construction
- $2,250,0004 bd4 ba3.6k sqft11451 N Sailwater Ln #C, Kamas, UT 84036For Sale
- $2,250,0004 bd4 ba3.6k sqft11451 N Sailwater Ln, Hideout, UT 84036For Sale
- from $2,235,7004 bd5 ba3.9k sqftSkyline Plan, Shoreline, Kamas, UT 84036New Construction
- from $1,664,0004 bd3 ba2.8k sqftPeak Plan, Shoreline, Kamas, UT 84036New Construction
A local agent can set up tours, give advice and negotiate with sellers.
Similar homes
- $2,386,0004 bd5 ba3.9k sqft11447 N Sailwater Ln, Hideout, UT 84036For Sale
 MLS ID #2159949, Lisa Horowitz, KW Park City Keller Williams Real Estate (Heber Valley Branch). UtahRealEstate.com
 - $2,327,6005 bd5 ba3.9k sqft11499 N Deepwater Dr #Oo, Hideout, UT 84036New Construction

 MLS ID #12603415, Mandy Greenwood, Rocklin Real Estate. PCBR
 - $2,500,0003 bd4 ba3.1k sqft11525 N Vantage Ln #85, Kamas, UT 84036For Sale
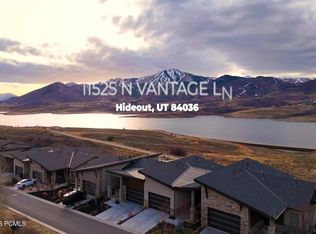 MLS ID #12602702, Jonathan Burky, BHHS Utah Properties - SV. PCBR
 - $2,175,0004 bd4 ba3.4k sqft402 E Overlook Loop, Hideout, UT 84036For Sale
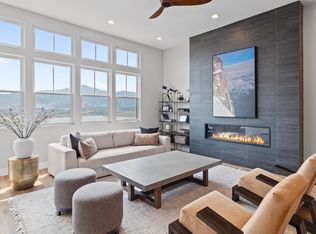 MLS ID #12602978, F Seaton Prince, eXp Realty, LLC (Park City). PCBR
 - $2,395,0004 bd5 ba3.7k sqft10786 N Hideout Trl, Hideout, UT 84036For SaleMLS ID #12600661, Maverick Bolger, KW Park City Keller Williams Real Estate. PCBR
- $2,575,0005 bd4 ba3.5k sqft11332 N White Tail Ct, Hideout, UT 84036For SaleMLS ID #12603177, Michael Hatz, Engel & Volkers Park City. PCBR
- $2,290,0005 bd3 ba3.8k sqft12477 N Ross Creek Dr, Kamas, UT 84036For SaleMLS ID #2175521, Judith Perry, Engel & Volkers Park City. UtahRealEstate.com
- $2,575,0005 bd4 ba3.2k sqft11332 N White Tail Ct #30, Kamas, UT 84036For SaleMLS ID #2171140, Michael Hatz, Engel & Volkers Park City. UtahRealEstate.com
- $2,390,0005 bd5 ba2.9k sqft10740 N Hideout Trl, Hideout, UT 84036New ConstructionMLS ID #12600944, Stephnie Gyllenskog, Engel & Volkers Park City. PCBR
- $2,850,0003 bd3 ba3.2k sqft11506 N White Tail Ct, Hideout, UT 84036For SaleMLS ID #12602017, Drew Via, KW Park City Keller Williams Real Estate. PCBR
- $1,499,9004 bd3 ba2.5k sqft801 Klaim Dr, Hideout, UT 84036For SaleMLS ID #12601621, Mery Mejias, Realtypath LLC. PCBR
- $2,700,0005 bd5 ba4k sqft13209 N Alexis Dr, Heber City, UT 84036For SaleMLS ID #12602446, Todd Anderson, KW Park City Keller Williams Real Estate. PCBR
- $1,599,0003 bd4 ba2.8k sqft337 E Overlook Loop, Hideout, UT 84036For SaleMLS ID #12600879, Dylan Natale, BHHS Utah Properties - SV. PCBR
- $1,495,0004 bd4 ba3.4k sqft1735 E Viewside Cir, Hideout, UT 84036For SaleMLS ID #12600759, Mark Rodeheaver, BHHS Utah Properties - SV. PCBR
- $2,300,0004 bd4 ba2.6k sqft1041 W Eland Cir, Heber City, UT 84032For SaleMLS ID #2170954, K Michael Alexander, Equity Real Estate. UtahRealEstate.com
- $1,725,0004 bd4 ba2.8k sqft889 E Grizzly Draw Ct, Kamas, UT 84036For SaleMLS ID #2133930, Craig Popa, Berkshire Hathaway HomeServices Utah Properties (Saddleview). UtahRealEstate.com
- $3,300,0005 bd6 ba4.1k sqft11321 N Soaring Hawk Ln, Hideout, UT 84036New ConstructionMLS ID #12601458, Michael Hatz, Engel & Volkers Park City. PCBR
- $2,374,0004 bd5 ba3.4k sqft1912 W Mochila Cir, Heber City, UT 84032New ConstructionMLS ID #2089477, Megan Dingman, Berkshire Hathaway HomeServices Utah Properties (Saddleview). UtahRealEstate.com
- $2,945,0004 bd4 ba3.9k sqft1285 Lasso Trl, Hideout, UT 84036For SaleMLS ID #2161229, Makenzie Kink, Berkshire Hathaway HomeServices Utah Properties (Saddleview). UtahRealEstate.com
- $2,379,0004 bd5 ba3.3k sqft1906 W Mochila Circle Mayflower, Heber City, UT 84032New ConstructionMLS ID #2069517, Alyson Lundy, Berkshire Hathaway HomeServices Utah Properties (Saddleview). UtahRealEstate.com
