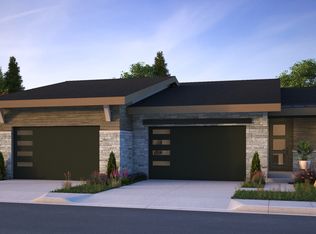
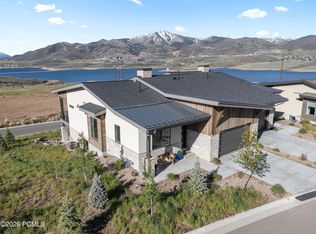
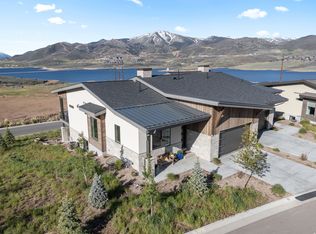
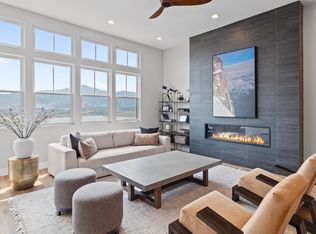
This thoughtfully designed, and extensively upgraded Shoreline townhome, completed in 2024, offers the perfect blend of modern design, comfort, and year-round adventure. Featuring four bedrooms and beautifully curated spaces, it is ideal for both everyday living and mountain getaways. Located just minutes from Jordanelle Reservoir and a short drive to world-class skiing in Park City, the home is perfectly positioned for boating, fly fishing, hiking, skiing, biking, and four-season recreation. Inside, clean lines meet warm finishes. The main level features engineered wood flooring and a striking stone fireplace with custom built-ins, creating an inviting space that flows seamlessly into the kitchen and dining areas. The kitchen is both refined and functional, with upgraded countertops, a large pantry, and thoughtful storage. A wraparound deck with built-in heaters extends the living space outdoors, perfect for enjoying mountain evenings with views of Jordanelle Reservoir and Deer Valley. The primary suite offers a private retreat with a spacious walk-in closet and a spa-inspired bath with double vanity, soaking tub, walk-in shower, and separate water closet. Additional bedrooms include a bunk room, a king en-suite, and flexible guest space. The lower level is designed for entertaining, featuring a large family room with game area, a built-out theater room with surround sound, and a wet bar with wine fridge. Additional features include a mudroom and laundry with built-ins, powder room, epoxy-finished garage with cabinetry, Sonos audio, ample storage, and programmable thermostats. A turnkey mountain retreat or furnishings can be negotiable, offer elevated living and effortless access to Utah's outdoors.
For sale
Price cut: $100K (7/17)
$2,250,000
11451 N Sailwater Ln, Hideout, UT 84036
4beds
3,601sqft
:
Get pre-qualified$12,564/mo
Townhouse
Built in 2022
2,613 Square Feet Lot
$2,173,300 Zestimate®
$625/sqft
$320/mo HOA
What's special
Programmable thermostatsEngineered wood flooringSonos audioBunk roomEpoxy-finished garage with cabinetryPowder roomLarge pantry
- 115 days |
- 134 |
- 6 |
Zillow last checked:
Listing updated:
Listed by:
Lana L Harris 435-640-8717,
KW Park City Keller Williams Real Estate,
Derrik Carlson 435-200-5478,
KW Park City Keller Williams Real Estate
Source: UtahRealEstate.com,MLS#: 2148692
Facts & features
Interior
Bedrooms & bathrooms
- Bedrooms: 4
- Bathrooms: 4
- Full bathrooms: 3
- 1/2 bathrooms: 1
- Partial bathrooms: 1
- Main level bedrooms: 1
Rooms
- Room types: Master Bathroom, Theater Room
Primary bedroom
- Level: First
Heating
- Forced Air
Cooling
- Central Air
Appliances
- Included: Dryer, Microwave, Refrigerator, Washer, Water Softener Owned, Oven, Countertop Range, Gas Range
Features
- Wet Bar, Separate Bath/Shower, Walk-In Closet(s), Granite Counters, Smart Thermostat
- Flooring: Hardwood, Tile
- Doors: Sliding Doors
- Windows: Blinds, Drapes, Double Pane Windows
- Basement: Walk-Out Access
- Number of fireplaces: 2
Interior area
- Total structure area: 3,601
- Total interior livable area: 3,601 sqft
- Finished area above ground: 1,559
- Finished area below ground: 2,042
Property
Parking
- Total spaces: 4
- Parking features: Garage - Attached
- Attached garage spaces: 2
- Uncovered spaces: 2
Features
- Stories: 2
- Patio & porch: Covered, Covered Deck, Covered Patio
- Spa features: Hot Tub
- Has view: Yes
- View description: Lake, Mountain(s)
- Has water view: Yes
- Water view: Lake
Lot
- Size: 2,613 Square Feet
- Features: Curb & Gutter, Gentle Sloping, Drip Irrigation: Auto-Part
- Topography: Terrain Grad Slope
- Residential vegetation: Landscaping: Full
Details
- Parcel number: 0000217991
- Other equipment: Projector
Construction
Type & style
- Home type: Townhouse
- Property subtype: Townhouse
Materials
- Stone, Stucco
- Roof: Composition
Condition
- Blt./Standing
- New construction: No
- Year built: 2022
Utilities & green energy
- Water: Culinary
- Utilities for property: Natural Gas Connected, Electricity Connected, Sewer Connected, Water Connected
Community & HOA
Community
- Subdivision: Shoreline
HOA
- Has HOA: Yes
- Amenities included: Trail(s)
- HOA fee: $320 monthly
- HOA name: Advantage Management
- HOA phone: 801-235-7368
Location
- Region: Hideout
Financial & listing details
- Price per square foot: $625/sqft
- Tax assessed value: $1,563,061
- Annual tax amount: $14,631
- Date on market: 4/7/2026
- Listing terms: Cash,Conventional
- Inclusions: Dryer, Hot Tub, Microwave, Range, Refrigerator, Washer, Water Softener: Own, Projector, Video Door Bell(s), Smart Thermostat(s)
- Acres allowed for irrigation: 0
- Electric utility on property: Yes
- Road surface type: Paved
Estimated market value
$2,173,300
$2.06M - $2.28M
$7,213/mo
Price history
| Date | Event | Price |
|---|---|---|
| 7/17/2026 | Price change | $2,250,000-4.3%$625/sqft |
Source:  UtahRealEstate.com #2148692 Report a problem UtahRealEstate.com #2148692 Report a problem | ||
| 4/7/2026 | Listed for sale | $2,350,000+28.8%$653/sqft |
Source: UtahRealEstate.com #2148692 Report a problem | ||
| 12/27/2024 | Sold | -- |
Source: Agent Provided Report a problem | ||
| 9/12/2024 | Listing removed | $1,825,000$507/sqft |
Source:  GCD Inc Report a problem GCD Inc Report a problem | ||
| 2/1/2024 | Listed for sale | $1,825,000$507/sqft |
Source: GCD Inc Report a problem | ||
Public tax history
| Year | Property taxes | Tax assessment |
|---|---|---|
| 2025 | $14,632 +272.3% | $1,563,061 +268.9% |
| 2024 | $3,930 -3.9% | $423,666 -3.9% |
| 2023 | $4,091 | $440,824 |
Find assessor info on the county website
Monthly payment
Est. payment
Payment breakdown
Explore the cost of this home by adjusting the details. Changes won't be saved.Climate risks
Neighborhood: Hideout
Nearby schools
GreatSchools rating
- 3/10J.R. Smith SchoolGrades: PK-5Distance: 9.1 mi
- 8/10Rocky Mountain Middle SchoolGrades: 6-8Distance: 10.4 mi
- 7/10Wasatch High SchoolGrades: 9-12Distance: 10.3 mi
Schools provided by the listing agent
- Elementary: J R Smith
- Middle: Timpanogos Middle
- High: Wasatch
- District: Wasatch
Source: UtahRealEstate.com. This data may not be complete. We recommend contacting the local school district to confirm school assignments for this home.
- $2,250,0004 bd4 ba3.6k sqft11451 N Sailwater Ln #C, Kamas, UT 84036For Sale

- $2,075,0004 bd4 ba3.6k sqft11522 N Deepwater Dr, Hideout, UT 84036New Construction
- $2,386,0004 bd5 ba3.9k sqft11447 N Sailwater Ln #D, Kamas, UT 84036For Sale
- $2,386,0004 bd5 ba3.9k sqft11447 N Sailwater Ln, Hideout, UT 84036For Sale
- $2,208,7004 bd5 ba3.9k sqft11571 N Deepwater Dr, Hideout, UT 84036Off Market
- $2,208,1004 bd5 ba3.9k sqft11569 N Deepwater Dr, Hideout, UT 84036Off Market
- from $2,235,7004 bd5 ba3.9k sqftSkyline Plan, Shoreline, Kamas, UT 84036New Construction
- from $1,664,0004 bd3 ba2.8k sqftPeak Plan, Shoreline, Kamas, UT 84036New Construction
A local agent can set up tours, give advice and negotiate with sellers.
Similar homes
- $2,250,0004 bd4 ba3.6k sqft11451 N Sailwater Ln #C, Kamas, UT 84036For Sale
 MLS ID #12601374, Lana Harris, KW Park City Keller Williams Real Estate. PCBR
 - $2,175,0004 bd4 ba3.4k sqft402 E Overlook Loop, Hideout, UT 84036For Sale
 MLS ID #12602978, F Seaton Prince, eXp Realty, LLC (Park City). PCBR
 - $2,500,0003 bd4 ba3.1k sqft11525 N Vantage Ln #85, Kamas, UT 84036For Sale
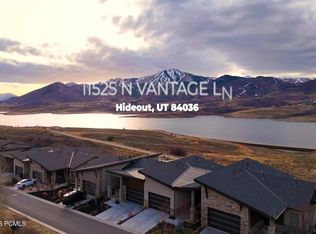 MLS ID #12602702, Jonathan Burky, BHHS Utah Properties - SV. PCBR
 - $2,386,0004 bd5 ba3.9k sqft11447 N Sailwater Ln #D, Kamas, UT 84036For SaleMLS ID #12602124, Lisa Horowitz, KW Park City Keller Williams Real Estate Heber Val. PCBR
- $2,386,0004 bd5 ba3.9k sqft11447 N Sailwater Ln, Hideout, UT 84036For Sale
 MLS ID #2159949, Lisa Horowitz, KW Park City Keller Williams Real Estate (Heber Valley Branch). UtahRealEstate.com
 - $2,095,0003 bd4 ba3.2k sqft11589 N Deepwater Dr, Hideout, UT 84036For SaleMLS ID #12602994, Kourtney Coomans, Engel & Volkers Salt Lake. PCBR
- $1,950,0003 bd3 ba3.4k sqft11258 N Shoreline Ct, Hideout, UT 84036For SaleMLS ID #12601516, Nancy Tallman, Summit Sotheby's International Realty . PCBR
- $1,950,0003 bd3 ba3.4k sqft11258 N Shoreline Ct #59, Kamas, UT 84036For SaleMLS ID #2150913, Nancy Tallman, Summit Sotheby's International Realty. UtahRealEstate.com
- $1,695,0003 bd3 ba2.7k sqft878 E Miner Way #27, Hideout, UT 84036For SaleMLS ID #12601693, Tyler Quinn, Chapman Richards & Assoc.IncPC. PCBR
- $1,499,9004 bd3 ba2.5k sqft801 Klaim Dr, Hideout, UT 84036For SaleMLS ID #12601621, Mery Mejias, Realtypath LLC. PCBR
- $2,575,0005 bd4 ba3.5k sqft11332 N White Tail Ct, Hideout, UT 84036For SaleMLS ID #12603177, Michael Hatz, Engel & Volkers Park City. PCBR
- $2,575,0005 bd4 ba3.2k sqft11332 N White Tail Ct #30, Kamas, UT 84036For SaleMLS ID #2171140, Michael Hatz, Engel & Volkers Park City. UtahRealEstate.com
- $1,650,0003 bd3 ba2.7k sqft848 E Klaim Dr, Hideout, UT 84036For SaleMLS ID #12600199, Melissa Goff, Summit Sotheby's International Realty . PCBR
- $2,850,0004 bd3 ba3.4k sqft11418 N White Tail Ct, Hideout, UT 84036For SaleMLS ID #12602619, Laurie Wing, Summit Sotheby's International Realty . PCBR
- $1,175,0004 bd4 ba2.3k sqft11691 N Shoreline Dr, Hideout, UT 84036For SaleMLS ID #12603002, Randi Thompson, Summit Sotheby's International Realty . PCBR
- $2,325,0004 bd4 ba2.6k sqft1041 W Eland Cir, Heber City, UT 84032For SaleMLS ID #2170954, K Michael Alexander, Equity Real Estate. UtahRealEstate.com
- $1,495,0004 bd4 ba3.4k sqft1735 E Viewside Cir, Hideout, UT 84036For SaleMLS ID #12600759, Mark Rodeheaver, BHHS Utah Properties - SV. PCBR
- $2,850,0003 bd3 ba3.2k sqft11506 N White Tail Ct, Hideout, UT 84036For SaleMLS ID #12602017, Drew Via, KW Park City Keller Williams Real Estate. PCBR
- $3,000,0004 bd4 ba4k sqft12260 N Deer Mountain Blvd, Kamas, UT 84036For SaleMLS ID #12602273, Makenzie Kink, BHHS Utah Properties - SV. PCBR
- $2,390,0005 bd5 ba2.9k sqft10740 N Hideout Trl, Hideout, UT 84036New ConstructionMLS ID #12600944, Stephnie Gyllenskog, Engel & Volkers Park City. PCBR
