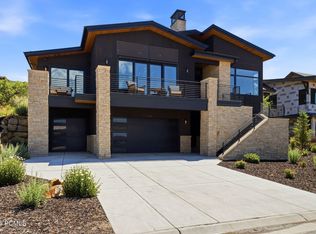
Enter this exquisite 5-bedroom, 3.5-bath recently constructed residence and be immediately captivated by stunning views of Deer Valley's ski runs and a serene lake, perfectly framed by the expansive living room windows and doors seamlessly flowing between the beautiful outdoors and the elegant interior, enhancing the 3,355 sq ft of living space that defines this luxury mountain home. The kitchen is a chef's delight, centered around a 20 foot island, marrying functionality with grandeur. The main level's open layout ensures that cooking and entertaining are a visual and experiential pleasure, complemented by the panoramic scenery. The master suite offers a tranquil retreat, featuring a spa-like bathroom and extensive closet space for ultimate comfort and privacy. The additional bedrooms are thoughtfully designed, ensuring that each provides comfort and elegance. The lower level has a spacious 3 car garage and 2 spacious bedrooms (1 bedroom does not have a closet) with a large bathroom between them. Step outside onto the expansive private patio space! The front deck takes the spectacular sunsets over the mountains and lake, an idyllic backdrop for both lively entertainment and tranquil contemplation. Located just 18 minutes from the new Deer Valley East Village, this home offers convenient access to world-class skiing, boating, and hiking, placing outdoor adventures right at your doorstep. 11332 White Tail Court is more than a residence-it's a gateway to a lifestyle of luxury, adventure, and scenic beauty, waiting to be called home.
For sale
Price increase: $25K (7/13)
$2,575,000
11332 N White Tail Ct #30, Kamas, UT 84036
5beds
3,227sqft
Single Family Residence
Built in 2023
7,840 Square Feet Lot
$2,482,900 Zestimate®
$798/sqft
$133/mo HOA
What's special
Panoramic scenerySpa-like bathroomExpansive private patio spaceExtensive closet space
- 36 days |
- 227 |
- 21 |
Zillow last checked:
Listing updated:
Listed by:
Michael Hatz 435-901-0721,
Engel & Volkers Park City,
Michael J Kermizis 435-645-5753,
Engel & Volkers Park City
Source: UtahRealEstate.com,MLS#: 2171140
Facts & features
Interior
Bedrooms & bathrooms
- Bedrooms: 5
- Bathrooms: 4
- Full bathrooms: 3
- 1/2 bathrooms: 1
- Partial bathrooms: 1
- Main level bedrooms: 3
Primary bedroom
- Level: First
Heating
- Forced Air, Central
Cooling
- Central Air
Appliances
- Included: Dryer, Microwave, Refrigerator, Washer, Water Softener Owned, Disposal, Gas Range, Free-Standing Range
- Laundry: Electric Dryer Hookup
Features
- Walk-In Closet(s), Vaulted Ceiling(s)
- Flooring: Carpet, Tile
- Doors: Sliding Doors
- Windows: Part, Window Coverings, Double Pane Windows
- Basement: Walk-Out Access
- Number of fireplaces: 2
Interior area
- Total structure area: 3,227
- Total interior livable area: 3,227 sqft
- Finished area above ground: 2,316
- Finished area below ground: 911
Video & virtual tour
Property
Parking
- Total spaces: 3
- Parking features: Garage - Attached
- Attached garage spaces: 3
Features
- Stories: 2
- Patio & porch: Covered, Patio, Covered Patio, Open Patio
- Exterior features: Lighting
- Has view: Yes
- View description: Lake, Mountain(s), Water
- Has water view: Yes
- Water view: Lake,Water
- Frontage length: 75
Lot
- Size: 7,840 Square Feet
- Dimensions: 75.0 x 108.0 x 73.0
- Features: Cul-De-Sac, Sprinkler: Auto-Full, Gentle Sloping
- Topography: Terrain Grad Slope
- Residential vegetation: Landscaping: Full, Terraced Yard
Details
- Parcel number: 0000210575
- Zoning: RES
- Zoning description: Single-Family
Construction
Type & style
- Home type: SingleFamily
- Property subtype: Single Family Residence
Materials
- Stone, Metal Siding, Other
- Roof: Metal
Condition
- Blt./Standing
- New construction: No
- Year built: 2023
Utilities & green energy
- Sewer: Public Sewer, Sewer: Public
- Water: Culinary
- Utilities for property: Natural Gas Connected, Electricity Connected, Sewer Connected, Water Connected
Community & HOA
Community
- Subdivision: Soaring Hawk Subdivision
HOA
- Has HOA: Yes
- Amenities included: Trail(s)
- HOA fee: $400 quarterly
- HOA name: Cooper HOA
- HOA phone: 801-598-3951
Location
- Region: Kamas
Financial & listing details
- Price per square foot: $798/sqft
- Annual tax amount: $133
- Date on market: 7/10/2026
- Listing terms: Cash,Conventional
- Inclusions: Dryer, Microwave, Range, Refrigerator, Washer, Water Softener: Own, Window Coverings
- Acres allowed for irrigation: 0
- Electric utility on property: Yes
- Road surface type: Paved
Estimated market value
$2,482,900
$2.36M - $2.61M
$6,967/mo
Price history
| Date | Event | Price |
|---|---|---|
| 7/13/2026 | Price change | $2,575,000+1%$798/sqft |
Source:  UtahRealEstate.com #2171140 Report a problem UtahRealEstate.com #2171140 Report a problem | ||
| 7/10/2026 | Listed for sale | $2,550,000+2.6%$790/sqft |
Source: UtahRealEstate.com #2171140 Report a problem | ||
| 12/3/2025 | Listing removed | $2,485,000$770/sqft |
Source: UtahRealEstate.com #2082537 Report a problem | ||
| 8/29/2025 | Price change | $2,485,000-2.5%$770/sqft |
Source: UtahRealEstate.com #2082537 Report a problem | ||
| 8/3/2025 | Price change | $2,550,000-4.7%$790/sqft |
Source: UtahRealEstate.com #2082537 Report a problem | ||
| 6/20/2025 | Price change | $2,675,000-3.6%$829/sqft |
Source: UtahRealEstate.com #2082537 Report a problem | ||
| 5/5/2025 | Listed for sale | $2,775,000$860/sqft |
Source: UtahRealEstate.com #2082537 Report a problem | ||
| 10/22/2020 | Sold | -- |
Source:  PCBR #12003232 Report a problem PCBR #12003232 Report a problem | ||
Public tax history
Tax history is unavailable.
Monthly payment
Est. payment
Payment breakdown
Explore the cost of this home by adjusting the details. Changes won't be saved.Climate risks
Neighborhood: Hideout
Getting around
0 / 100
Car-DependentNearby schools
GreatSchools rating
- 3/10J.R. Smith SchoolGrades: PK-5Distance: 9.1 mi
- 8/10Rocky Mountain Middle SchoolGrades: 6-8Distance: 10.4 mi
- 7/10Wasatch High SchoolGrades: 9-12Distance: 10.3 mi
Schools provided by the listing agent
- Elementary: Heber Valley
- Middle: Wasatch
- High: Wasatch
- District: Wasatch
Source: UtahRealEstate.com. This data may not be complete. We recommend contacting the local school district to confirm school assignments for this home.
- $2,575,0005 bd4 ba3.5k sqft11332 N White Tail Ct, Hideout, UT 84036For Sale
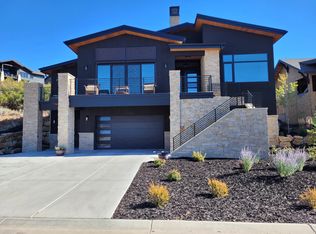
- $2,100,4004 bd4 ba3.2k sqft11332R N White Tail Ct, Kamas, UT 84036Off Market
- $230,0000.27 acres11592 N White Tail Ct, Heber City, UT 84032Off Market
- $230,0000.25 acres11599 N Soaring Hawk Ln, Heber City, UT 84032Off Market
- $--7,840 sqft11346 N White Tail Ct #29, Kamas, UT 84036Off Market
- $1,199,9907,840 sqft11318 N White Tail Ct, Heber, UT 84032Off Market
- $345,0007,840 sqft11346 N White Tail Ct, Hideout, UT 84036Off Market
- $--7,840 sqft11318 N White Tail Ct #SH31, Kamas, UT 84036Off Market
A local agent can set up tours, give advice and negotiate with sellers.
Similar homes
- $2,575,0005 bd4 ba3.5k sqft11332 N White Tail Ct, Hideout, UT 84036For Sale
 MLS ID #12603177, Michael Hatz, Engel & Volkers Park City. PCBR
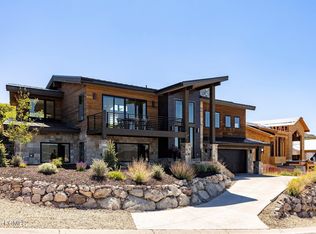
 - $2,850,0004 bd3 ba3.4k sqft11418 N White Tail Ct, Hideout, UT 84036For Sale
 MLS ID #12602619, Laurie Wing, Summit Sotheby's International Realty . PCBR
 - $2,850,0003 bd3 ba3.2k sqft11506 N White Tail Ct, Hideout, UT 84036For Sale
 MLS ID #12602017, Drew Via, KW Park City Keller Williams Real Estate. PCBR
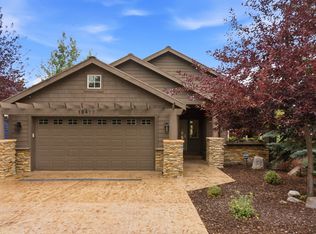
 - $2,290,0005 bd3 ba3.8k sqft12477 N Ross Creek Dr, Kamas, UT 84036For Sale
 MLS ID #2175521, Judith Perry, Engel & Volkers Park City. UtahRealEstate.com
 - $2,700,0005 bd5 ba4k sqft13209 N Alexis Dr, Heber City, UT 84036For SaleMLS ID #12602446, Todd Anderson, KW Park City Keller Williams Real Estate. PCBR
- $1,895,0002 bd3 ba2k sqft1222 E Black Hawk Way, Hideout, UT 84036For SaleMLS ID #12603544, Allison Reemsnyder, Summit Sotheby's International Realty Sugarhouse. PCBR
- $2,500,0003 bd4 ba3.1k sqft11525 N Vantage Ln #85, Kamas, UT 84036For SaleMLS ID #12602702, Jonathan Burky, BHHS Utah Properties - SV. PCBR
- $2,390,0005 bd5 ba2.9k sqft10740 N Hideout Trl, Hideout, UT 84036New ConstructionMLS ID #12600944, Stephnie Gyllenskog, Engel & Volkers Park City. PCBR
- $3,300,0005 bd6 ba4.1k sqft11321 N Soaring Hawk Ln, Hideout, UT 84036New ConstructionMLS ID #12601458, Michael Hatz, Engel & Volkers Park City. PCBR
- $2,395,0004 bd5 ba3.7k sqft10786 N Hideout Trl, Hideout, UT 84036For SaleMLS ID #12600661, Maverick Bolger, KW Park City Keller Williams Real Estate. PCBR
- $2,327,6005 bd5 ba3.9k sqft11499 N Deepwater Dr #Oo, Hideout, UT 84036New ConstructionMLS ID #12603415, Mandy Greenwood, Rocklin Real Estate. PCBR
- $3,600,0003 bd4 ba4.2k sqft11547 N Soaring Hawk Ln, Kamas, UT 84036For SaleMLS ID #12603048, Onie Bolduc, Christie's Int. RE VUE. PCBR
- $2,175,0004 bd4 ba3.4k sqft402 E Overlook Loop, Hideout, UT 84036For SaleMLS ID #12602978, F Seaton Prince, eXp Realty, LLC (Park City). PCBR
- $3,300,0005 bd6 ba4.1k sqft11321 N Soaring Hawk Ln #3, Kamas, UT 84036For SaleMLS ID #2149869, Michael Hatz, Engel & Volkers Park City. UtahRealEstate.com
- $2,386,0004 bd5 ba3.9k sqft11447 N Sailwater Ln #D, Kamas, UT 84036For SaleMLS ID #12602124, Lisa Horowitz, KW Park City Keller Williams Real Estate Heber Val. PCBR
- $2,386,0004 bd5 ba3.9k sqft11447 N Sailwater Ln, Hideout, UT 84036For SaleMLS ID #2159949, Lisa Horowitz, KW Park City Keller Williams Real Estate (Heber Valley Branch). UtahRealEstate.com
- $2,945,0004 bd4 ba3.9k sqft1285 Lasso Trl, Hideout, UT 84036For SaleMLS ID #2161229, Makenzie Kink, Berkshire Hathaway HomeServices Utah Properties (Saddleview). UtahRealEstate.com
- $2,945,0004 bd4 ba3.9k sqft1285 E Lasso Trl, Hideout, UT 84036New ConstructionMLS ID #12602272, Makenzie Kink, BHHS Utah Properties - SV. PCBR
- $1,895,0004 bd4 ba3.4k sqft12245 Ross Creek Dr, Kamas, UT 84036For SaleMLS ID #2143250, Kimberli Burrows, Berkshire Hathaway HomeServices Utah Properties (Saddleview). UtahRealEstate.com
- $3,395,0005 bd6 ba4.2k sqft11479 N Fox Hollow Ct, Hideout, UT 84036New ConstructionMLS ID #12602683, E. Bryce Anderson, Intermountain Properties. PCBR
