Some homes are built to impress. This one is built to be lived in - fully, joyfully, and with everyone you love around you.
Backing to nearly five acres of protected open space with direct trail access, this thoughtfully crafted residence occupies one of Hideout's most coveted settings, offering sweeping, unobstructed views of Deer Valley Resort and the shimmering Jordanelle Reservoir from nearly every room. Privacy is exceptional. The setting is breathtaking. And the home itself delivers on every promise the view makes.
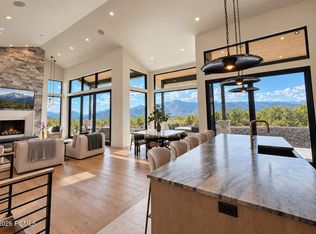
Designed by an interior designer with an eye for beauty and an instinct for how people truly live, the floor plan flows with remarkable intention. Soaring vaulted ceilings amplify the sense of space, while expansive bi-fold glass doors blur the line between indoors and out, creating effortless indoor-outdoor living for both quiet mornings and lively gatherings. The chef's kitchen anchors the home with premium appliances, including a built-in convection steam oven, while smart home features, electric shades, built-in speakers, and dual furnaces with humidification provide comfort and convenience throughout the seasons.
The main-level primary suite offers a private retreat with heated bathroom floors and a steam shower, while a custom mudroom with built-in lockers reflects the thoughtful functionality found throughout the home. Outside, multiple patios, a hot tub, retractable awning, raised garden beds, and mature landscaping create inviting spaces to relax and entertain, all overlooking protected open space.
Just minutes from Deer Valley's East Village and the endless recreation of Jordanelle Reservoir, this is mountain living at its most elevated - and its most livable.
Listing agent has a familial relationship with the Seller. Full disclosure has been provided per Utah Real Estate Division requirements.
For sale
$3,600,000
11547 N Soaring Hawk Ln, Kamas, UT 84036
3beds
4,226sqft
Single Family Residence
Built in 2019
9,147 Square Feet Lot
$3,387,300 Zestimate®
$852/sqft
$133/mo HOA
What's special
Hot tubElectric shadesMature landscapingDirect trail accessOverlooking protected open spaceRaised garden bedsBuilt-in convection steam oven
- 100 days
- 141
- 9
Zillow last checked:
Listing updated:
Listed by:
Onie Bolduc 435-631-1615,
Christie's Int. RE VUE,
Ellie Elizabeth Rampulla 484-888-5655,
Christie's Int. RE VUE
Source: PCBR,MLS#: 12603048
Facts & features
Interior
Bedrooms & bathrooms
- Bedrooms: 3
- Bathrooms: 4
- Full bathrooms: 1
- 3/4 bathrooms: 2
- 1/2 bathrooms: 1
Heating
- Fireplace(s), Forced Air, Natural Gas
Cooling
- Air Conditioning, Central Air
Appliances
- Included: Dishwasher, Disposal, Double Oven, Freezer, Gas Range, Microwave, Refrigerator, Washer, Washer/Dryer Stacked, Other, Water Softener Owned
Features
- Storage, Ceiling Fan(s), High Ceilings, Ski Storage, Steam Room/Shower, Vaulted Ceiling(s), Wet Bar
- Flooring: Carpet, Wood
- Has fireplace: Yes
- Fireplace features: Gas
Interior area
- Total structure area: 4,226
- Total interior livable area: 4,226 sqft
Video & virtual tour
Property
Parking
- Total spaces: 2
- Parking features: Heated Garage, Hose Bibs, Guest, Garage Door Opener
- Garage spaces: 2
Features
- Exterior features: Gas BBQ Stubbed
- Has spa: Yes
- Spa features: Private
- Has view: Yes
- View description: Lake, Mountain(s), Ski Area, Trees/Woods, Valley
- Has water view: Yes
- Water view: Lake
Lot
- Size: 9,147 Square Feet
- Features: Adjacent Common Area Land, Gentle Sloping, Native Plants
Details
- Additional structures: Other
- Parcel number: 0000211039
- Other equipment: Appliances, Media System - Prewired, Thermostat - Programmable
Construction
Type & style
- Home type: SingleFamily
- Architectural style: Mountain Contemporary
- Property subtype: Single Family Residence
Materials
- Aluminum Siding, Stone, Stucco, Wood Siding
- Foundation: Slab, Concrete Perimeter
- Roof: Asphalt,Metal
Condition
- New construction: No
- Year built: 2019
Utilities & green energy
- Sewer: Public Sewer
- Water: Public
- Utilities for property: Cable Available, Electricity Connected, High Speed Internet Available, Natural Gas Connected, Phone Lines/Additional
Community & HOA
Community
- Security: Prewired
- Subdivision: Soaring Hawk at Hideout
HOA
- Has HOA: Yes
- Amenities included: Other
- Services included: Management Fees
- HOA fee: $400 quarterly
- HOA phone: 435-940-1020
Location
- Region: Kamas
Financial & listing details
- Price per square foot: $852/sqft
- Annual tax amount: $12,554
- Date on market: 7/2/2026
- Listing terms: Cash,Conventional
- Electric utility on property: Yes
- Road surface type: Paved
Estimated market value
$3,387,300
$3.22M - $3.56M
Not available
Price history
Price history is unavailable.
Public tax history
Tax history is unavailable.
Monthly payment
Est. payment
Payment breakdown
Explore the cost of this home by adjusting the details. Changes won't be saved.Climate risks
Neighborhood: Hideout
- $--9,147 sqft11547 N Soaring Hawk Ln #87, Kamas, UT 84036Off Market

- $2,475,100-- bd-- ba1.9k sqft11547 N Soaring Hawk Ln, Heber, UT 84032Off Market
- $2,256,700-- bd-- ba2.5k sqft11531 N Soaring Hawk Ln, Heber, UT 84032Off Market
- $225,000-- bd-- ba-- sqft11563 N Soaring Hawk Ln, Hideout, UT 84036Off Market
Similar homes
- $3,480,0004 bd5 ba3.8k sqft11343 N Soaring Hawk Ln, Hideout, UT 84036For Sale
 MLS ID #12604090, Sheri Jacobs, Engel & Volkers Park City. PCBR
 - $3,480,0004 bd5 ba3.8k sqft11343 N Soaring Hawk Ln #5, Kamas, UT 84036For Sale

 MLS ID #2183486, Sheri Lipman Jacobs, Engel & Volkers Park City. UtahRealEstate.com
 - $3,495,0004 bd4 ba4.3k sqft2155 E Wrangler Dr, Hideout, UT 84036New Construction
 MLS ID #12604067, Lindsay K Wing, Engel & Volkers Park City. PCBR
 - $3,250,0005 bd6 ba4.2k sqft11479 N Fox Hollow Ct, Hideout, UT 84036New Construction
 MLS ID #12602683, E. Bryce Anderson, Intermountain Properties. PCBR
 - $2,850,0003 bd3 ba3.2k sqft11506 N White Tail Ct, Hideout, UT 84036For SaleMLS ID #12602017, Drew Via, KW Park City Keller Williams Real Estate. PCBR
- $2,850,0004 bd3 ba3.4k sqft11418 N White Tail Ct, Hideout, UT 84036For SaleMLS ID #12602619, Laurie Wing, Summit Sotheby's International Realty. PCBR
- $3,300,0005 bd6 ba4.1k sqft11321 N Soaring Hawk Ln, Hideout, UT 84036New ConstructionMLS ID #12601458, Michael Hatz, Engel & Volkers Park City. PCBR
- $3,300,0005 bd6 ba4.1k sqft11321 N Soaring Hawk Ln #3, Kamas, UT 84036For SaleMLS ID #2149869, Michael Hatz, Engel & Volkers Park City. UtahRealEstate.com
- $3,750,0005 bd6 ba5.8k sqft140 W Vista Ridge Rd, Kamas, UT 84036For SaleMLS ID #12602512, Laurie Wing, Summit Sotheby's International Realty. PCBR
- $4,795,0004 bd6 ba5.1k sqft11546 N Fox Hollow Ct, Hideout, UT 84036New ConstructionMLS ID #12602636, Jenni Hogan, Windermere RE Utah - Park City. PCBR
- $3,590,0004 bd4 ba3k sqft9465 N Tuhaye Park Dr, Kamas, UT 84036For SaleMLS ID #12603213, Michael Canzano, BHHS Utah Properties - SV. PCBR
- $3,995,0005 bd5 ba5.2k sqft2280 E Outlaw Rd, Hideout, UT 84036New ConstructionMLS ID #12502679, Brad C Jensen, Coldwell Banker Realty (Park City-NewPark). PCBR
- $4,945,0005 bd6 ba4.6k sqft693 E Longview Dr, Hideout, UT 84036New ConstructionMLS ID #12604314, Jodi Ann Silva, BHHS Utah Properties - SV. PCBR
- $3,700,0004 bd4 ba5.1k sqft957 Wasatch View Dr, Kamas, UT 84036For SaleMLS ID #12602679, Nancy Tallman, Summit Sotheby's International Realty. PCBR
- $4,600,0004 bd5 ba4.8k sqft1120 E Lasso Trl, Hideout, UT 84036New ConstructionMLS ID #12603477, Makenzie Kink, BHHS Utah Properties - SV. PCBR
- $3,995,0005 bd5 ba5.2k sqft2280 E Outlaw Rd Lot 56, Kamas, UT 84036For SaleMLS ID #2092553, Bradley C Jensen, Coldwell Banker Realty (Park City-Newpark). UtahRealEstate.com
- $3,200,0004 bd5 ba3.3k sqft10646 N Reflection Rdg, Hideout, UT 84036New ConstructionMLS ID #12504563, Thad Peterson, eXp Realty, LLC (Park City). PCBR
- $2,945,0004 bd4 ba3.9k sqft1285 Lasso Trl, Hideout, UT 84036For SaleMLS ID #2161229, Makenzie Kink, Berkshire Hathaway HomeServices Utah Properties (Saddleview). UtahRealEstate.com
- $2,945,0004 bd4 ba3.9k sqft1285 E Lasso Trl, Hideout, UT 84036New ConstructionMLS ID #12602272, Makenzie Kink, BHHS Utah Properties - SV. PCBR
- $2,300,0004 bd5 ba3.7k sqft1295 Lasso Trl, Hideout, UT 84036For SaleMLS ID #2182765, Trevor Rose, Summit Sotheby's International Realty. UtahRealEstate.com
