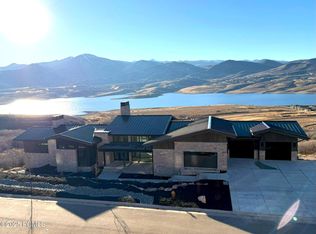
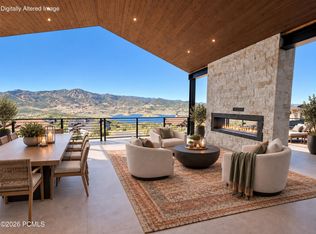
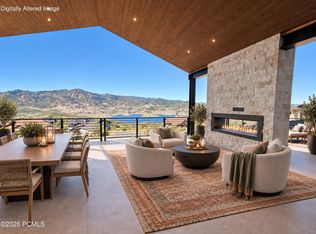
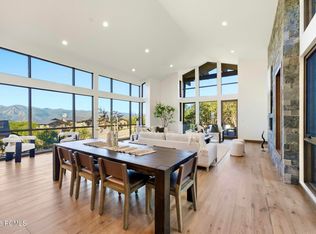
Newly completed and designed to capture one of Hideout Canyon's most compelling settings, 693 E Longview Drive brings together exceptional custom design, extraordinary mountain-and-water views and an elevated Park City lifestyle. The 4,645 sq. ft. home offers 5 bedrooms and 5.5 baths on a premier .51-acre cul-de-sac homesite with sweeping views of Jordanelle Reservoir, Deer Valley East Village and the Wasatch Mountains. Soaring 20-foot cedar ceilings, walls of glass, dramatic floor-to-ceiling stone fireplaces and multiple covered balconies frame the landscape and create seamless indoor-outdoor living. The chef's kitchen features a waterfall island, Sub-Zero appliances, custom finishes and a butler's pantry. Multiple entertainment spaces and wet bars invite effortless gatherings, while the main-level primary suite offers a spa-inspired bath, steam shower and radiant-heated floors. A standing-seam metal roof, 3-car garage, radiant-heated driveway and walkways simplify winter living. From powder days at Deer Valley and Park City Mountain to boating on Jordanelle, golfing, hiking and biking, this newly built custom home puts the best of the Park City four-season lifestyle at your door step.
New construction
$4,945,000
693 E Longview Dr, Hideout, UT 84036
5beds
4,645sqft
Single Family Residence
Built in 2026
0.51 Acres Lot
$-- Zestimate®
$1,065/sqft
$133/mo HOA
What's special
- 21 days
- 227
- 12
Likely to sell faster than
Zillow last checked:
Listing updated:
Listed by:
Jodi Ann Silva 305-798-7418,
BHHS Utah Properties - SV
Source: PCBR,MLS#: 12604314
Facts & features
Interior
Bedrooms & bathrooms
- Bedrooms: 5
- Bathrooms: 6
- Full bathrooms: 5
- 1/2 bathrooms: 1
Heating
- ENERGY STAR Qualified Furnace, Fireplace(s), Forced Air, Natural Gas, Radiant Floor
Cooling
- Air Conditioning, Central Air
Appliances
- Included: Dishwasher, Disposal, Double Oven, ENERGY STAR Qualified Refrigerator, Freezer, Gas Range, Microwave, Oven, Refrigerator, Washer/Dryer Stacked, See Remarks, Other, Gas Water Heater, Tankless Water Heater, Water Softener Owned
Features
- Storage, High Ceilings, Double Vanity, Granite Counters, Kitchen Island, Main Level Master Bedroom, Open Floorplan, Pantry, Ski Storage, Steam Room/Shower, Vaulted Ceiling(s), Walk-In Closet(s), Wet Bar, See Remarks, Other
- Flooring: Carpet, Stone, Tile, Wood
- Basement: Walk-Out Access,Crawl Space
- Number of fireplaces: 2
- Fireplace features: Gas
Interior area
- Total structure area: 4,645
- Total interior livable area: 4,645 sqft
Video & virtual tour
Property
Parking
- Total spaces: 3
- Parking features: Electric Vehicle Charging Station(s), See Remarks, Hose Bibs, Oversized, Guest, Garage Door Opener, Heated Driveway
- Garage spaces: 3
- Has uncovered spaces: Yes
Accessibility
- Accessibility features: None
Features
- Exterior features: Balcony, Drip Irrigation, Gas BBQ Stubbed, Heated Walkway, See Remarks
- Has view: Yes
- View description: Lake, Mountain(s), Ski Area
- Has water view: Yes
- Water view: Lake
Lot
- Size: 0.51 Acres
- Features: Cul-De-Sac, Gentle Sloping, Native Plants, South Facing, See Remarks, On Golf Course
Details
- Additional structures: None
- Parcel number: 0000216343
- Other equipment: Appliances, Computer Network - Prewired, Thermostat - Programmable
Construction
Type & style
- Home type: SingleFamily
- Architectural style: Mountain Contemporary
- Property subtype: Single Family Residence
Materials
- Stone, Wood Siding
- Foundation: Concrete Perimeter
- Roof: Metal
Condition
- New construction: Yes
- Year built: 2026
Utilities & green energy
- Sewer: Public Sewer
- Water: Private
- Utilities for property: Cable Available, Electricity Connected, High Speed Internet Available, Natural Gas Connected, Phone Available, See Remarks
Community & HOA
Community
- Security: Fire Pressure System, Smoke Alarm
- Subdivision: Hideout Canyon
HOA
- Has HOA: Yes
- HOA fee: $400 quarterly
- HOA phone: 435-649-5351
Location
- Region: Hideout
Financial & listing details
- Price per square foot: $1,065/sqft
- Tax assessed value: $345,000
- Annual tax amount: $3,230
- Date on market: 9/24/2026
- Listing terms: Cash,Conventional
- Electric utility on property: Yes
- Road surface type: Paved
Estimated market value
Not available
Estimated sales range
Not available
Not available
Price history
Price history is unavailable.
Public tax history
| Year | Property taxes | Tax assessment |
|---|---|---|
| 2025 | $3,230 -24.3% | $345,000 -25% |
| 2024 | $4,267 +14.9% | $460,000 +15% |
| 2023 | $3,712 +49.5% | $400,000 +66.7% |
| 2022 | $2,483 | $240,000 |
Find assessor info on the county website
Monthly payment
Est. payment
Payment breakdown
Explore the cost of this home by adjusting the details. Changes won't be saved.Climate risks
Neighborhood: Hideout

Similar homes
- $4,750,0004 bd6 ba5.3k sqft10496 Forevermore Ct #8A, Hideout, UT 84036New Construction

 MLS ID #2184041, Sheri Lipman Jacobs, Engel & Volkers Park City. UtahRealEstate.com
 - $4,750,0004 bd6 ba5.3k sqft10496 N Forevermore Ct, Hideout, UT 84036For Sale
 Engel & Volkers
 - $4,750,0004 bd6 ba5.3k sqft10496 N Forevermore Ct, Kamas, UT 84036New Construction
 MLS ID #12604126, Sheri Jacobs, Engel & Volkers Park City. PCBR
 - $4,845,0004 bd6 ba5.3k sqft11004 N Wrangler Cir, Hideout, UT 84036New Construction
 MLS ID #12601733, Chloe Martino, Engel & Volkers Park City. PCBR
 - $4,895,0004 bd5 ba3.6k sqft3875 E Tuhaye Holw, Kamas, UT 84036For SaleMLS ID #12604008, Gregg Simons, BHHS Utah Properties - Heber. PCBR
- $4,600,0004 bd5 ba4.8k sqft1120 E Lasso Trl, Hideout, UT 84036New ConstructionMLS ID #12603477, Makenzie Kink, BHHS Utah Properties - SV. PCBR
- $5,495,0005 bd6 ba5.6k sqft2132 E Outlaw Rd #49, Kamas, UT 84036For SaleMLS ID #2072230, Zachary White, KW Park City Keller Williams Real Estate. UtahRealEstate.com
- $5,150,0005 bd7 ba6.4k sqft2273 E Perches Dr, Hideout, UT 84036New ConstructionMLS ID #12600265, Dallin Quinn, BHHS Utah Properties - SV. PCBR
- $5,500,0005 bd7 ba6.5k sqft1230 E Longview Dr #23, Kamas, UT 84036For SaleMLS ID #2180561, Stephanie Lebold, EXP Realty, LLC (PC Main). UtahRealEstate.com
- $5,595,0006 bd8 ba6.4k sqft2002 E Outlaw Rd, Hideout, UT 84036For SaleMLS ID #12603004, JanaLee Jacobsen, BHHS Utah Properties - SV. PCBR
- $3,480,0004 bd5 ba3.8k sqft11343 N Soaring Hawk Ln, Hideout, UT 84036For SaleMLS ID #12604090, Sheri Jacobs, Engel & Volkers Park City. PCBR
- $3,480,0004 bd5 ba3.8k sqft11343 N Soaring Hawk Ln #5, Kamas, UT 84036For SaleMLS ID #2183486, Sheri Lipman Jacobs, Engel & Volkers Park City. UtahRealEstate.com
- $4,500,0004 bd6 ba4.5k sqft13690 N Deer Canyon Dr, Kamas, UT 84036New ConstructionMLS ID #12600512, Chris O'Neill, Windermere RE Utah - Park Ave. PCBR
- $4,900,0005 bd5 ba5.4k sqft13206 E Alexis Dr #311, Heber City, UT 84032For SaleMLS ID #2168207, Sam Cubis, Christie's International Real Estate VUE. UtahRealEstate.com
- $4,900,0005 bd5 ba5.4k sqft13206 E Alexis Dr, Heber City, UT 84032New ConstructionMLS ID #12602907, Sam Cubis, Christie's Int. RE VUE. PCBR
- $3,480,0003 bd4 ba4.2k sqft11547 N Soaring Hawk Ln, Kamas, UT 84036For SaleMLS ID #12603048, Onie Bolduc, Christie's Int. RE VUE. PCBR
- $3,750,0005 bd6 ba5.8k sqft140 W Vista Ridge Rd, Kamas, UT 84036For SaleMLS ID #12602512, Laurie Wing, Summit Sotheby's International Realty. PCBR
- $3,995,0005 bd5 ba5.2k sqft2280 E Outlaw Rd, Hideout, UT 84036New ConstructionMLS ID #12502679, Brad C Jensen, Coldwell Banker Realty (Park City-NewPark). PCBR
- $3,495,0004 bd4 ba4.3k sqft2155 E Wrangler Dr, Hideout, UT 84036New ConstructionMLS ID #12604067, Lindsay K Wing, Engel & Volkers Park City. PCBR
- $3,250,0005 bd6 ba4.2k sqft11479 N Fox Hollow Ct, Hideout, UT 84036New ConstructionMLS ID #12602683, E. Bryce Anderson, Intermountain Properties. PCBR
