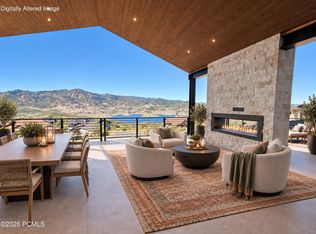
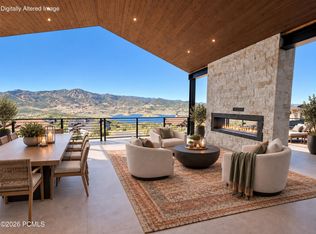
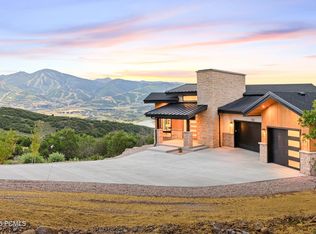
This is mountain living designed for the views. A unique homesite inspired a home with a clever layout that lives as beautifully as it looks. This nearly completed 5,400-square-foot Hideout home takes full advantage of its elevated location. From the oversized heated 3-car garage, it's just four steps to everything you need on the main level-including the mudroom, kitchen, living room, office, laundry and primary suite, plus a large deck. No hauling groceries up a full flight of stairs-and no sacrificing the views for that convenience. The great room, office and primary suite capture fabulous views with easy deck access. Soaring 13-foot ceilings add to the sense of space, while warm, organic finishes and natural materials give the home a sophisticated mountain feel. Upstairs, an expansive second family room anchors a level with a second primary suite, two additional bedrooms, three ensuite baths, a full hall bath, gym and laundry closet. But the showstopper is the huge upper deck, floating high above the hillside with seemingly endless views across Deer Valley, Jordanelle Reservoir and all the way to Timpanogos. A double-sided fireplace extends outdoor living well beyond summer. Then there's the private back deck, with room to create your own spa retreat-whether that means a hot tub, outdoor sauna, cold plunge or all three! With more than 1,800 square feet of outdoor living space, there's room for entertaining, lounging, alfresco dining and quiet nights around the fire. Tucked into a quiet lower Hideout cul-de-sac, this home is a welcome sanctuary after a day of mountain adventures. Just 12 minutes to Deer Valley East Village, 15 minutes to Park City, and minutes from Jordanelle Reservoir, hiking, biking and the Uinta National Forest. Salt Lake City is about 40 minutes away. Designed around the way you live-and the views you came to Hideout for. Select images are digital renderings illustrating the completed home; finishes and details may vary.
New construction
$4,750,000
10496 Forevermore Ct #8A, Hideout, UT 84036
4beds
5,382sqft
Single Family Residence
Built in 2026
0.67 Acres Lot
$4,605,200 Zestimate®
$883/sqft
$267/mo HOA
What's special
Large deckElevated locationExpansive second family room
- 17 days
- 113
- 12
Zillow last checked:
Listing updated:
Listed by:
Sheri Lipman Jacobs 561-441-0802,
Engel & Volkers Park City
Source: UtahRealEstate.com,MLS#: 2184041
Facts & features
Interior
Bedrooms & bathrooms
- Bedrooms: 4
- Bathrooms: 6
- Full bathrooms: 2
- 3/4 bathrooms: 4
- Main level bedrooms: 1
Rooms
- Room types: Master Bathroom, Den/Office
Primary bedroom
- Level: First
Heating
- Forced Air
Cooling
- Central Air, Ceiling Fan(s)
Appliances
- Included: Dryer, Microwave, Range Hood, Refrigerator, Washer, Water Softener Owned, Gas Range, Free-Standing Range, Humidifier
- Laundry: Electric Dryer Hookup
Features
- Wet Bar, Walk-In Closet(s), Vaulted Ceiling(s), Smart Thermostat
- Flooring: Carpet, Hardwood, Tile
- Doors: Sliding Doors
- Windows: Double Pane Windows
- Basement: None
- Number of fireplaces: 3
Interior area
- Total structure area: 5,382
- Total interior livable area: 5,382 sqft
- Finished area above ground: 5,382
Property
Parking
- Total spaces: 3
- Parking features: Garage - Attached
- Attached garage spaces: 3
Features
- Levels: Two
- Stories: 2
- Patio & porch: Covered, Covered Deck, Covered Patio
- Has view: Yes
- View description: Lake, Mountain(s)
- Has water view: Yes
- Water view: Lake
Lot
- Size: 0.67 Acres
- Features: Cul-De-Sac, Gentle Sloping, Drip Irrigation: Auto-Full
- Topography: Terrain Grad Slope
- Residential vegetation: Landscaping: Part, Xeriscaped
Details
- Parcel number: 0000209669
Construction
Type & style
- Home type: SingleFamily
- Property subtype: Single Family Residence
Materials
- Stone, Metal Siding, Other
- Roof: Asphalt,Metal
Condition
- Und. Const.
- New construction: Yes
- Year built: 2026
Details
- Warranty included: Yes
Utilities & green energy
- Water: Culinary
- Utilities for property: Natural Gas Connected, Electricity Connected, Sewer Connected, Water Connected
Community & HOA
Community
- Subdivision: Hideout Canyon
HOA
- Has HOA: Yes
- Amenities included: Biking Trails, Golf Course, Trail(s), Snow Removal
- HOA fee: $800 quarterly
- HOA name: Coopers HOA
- HOA phone: 435-649-5351
Location
- Region: Hideout
Financial & listing details
- Price per square foot: $883/sqft
- Annual tax amount: $4,868
- Date on market: 9/9/2026
- Listing terms: Cash,Conventional
- Inclusions: Ceiling Fan, Dryer, Humidifier, Microwave, Range Hood, Refrigerator, Washer, Water Softener: Own, Smart Thermostat(s)
- Acres allowed for irrigation: 0
- Electric utility on property: Yes
- Road surface type: Paved
Estimated market value
$4,605,200
$4.37M - $4.84M
Not available
Price history
| Date | Event | Price |
|---|---|---|
| 9/9/2026 | Listed for sale | $4,750,000$883/sqft |
Source:  UtahRealEstate.com #2184041 Report a problem UtahRealEstate.com #2184041 Report a problem | ||
Public tax history
Tax history is unavailable.
Monthly payment
Est. payment
Payment breakdown
Explore the cost of this home by adjusting the details. Changes won't be saved.Climate risks
Neighborhood: Hideout
Nearby schools
Schools provided by the listing agent
- Elementary: Heber Valley
- Middle: Wasatch
- High: Wasatch
- District: Wasatch
Source: UtahRealEstate.com. This data may not be complete. We recommend contacting the local school district to confirm school assignments for this home.
- $4,750,0004 bd6 ba5.3k sqft10496 N Forevermore Ct, Kamas, UT 84036New Construction
- $4,750,0004 bd6 ba5.3k sqft10496 N Forevermore Ct, Hideout, UT 84036For Sale
- $420,000-- bd-- ba-- sqft10492 N Forevermore Ct, Hideout, UT 84036Off Market
- $520,000-- bd-- ba-- sqft10498 N Forevermore Ct, Hideout, UT 84036Off Market
Similar homes
- $4,750,0004 bd6 ba5.3k sqft10496 N Forevermore Ct, Kamas, UT 84036New Construction
 MLS ID #12604126, Sheri Jacobs, Engel & Volkers Park City. PCBR
 - $4,750,0004 bd6 ba5.3k sqft10496 N Forevermore Ct, Hideout, UT 84036For SaleEngel & Volkers
- $4,700,0004 bd5 ba4.8k sqft1120 E Lasso Trl, Hideout, UT 84036New Construction
 MLS ID #12603477, Makenzie Kink, BHHS Utah Properties - SV. PCBR
 - $4,945,0005 bd6 ba4.6k sqft693 E Longview Dr, Hideout, UT 84036New Construction
 MLS ID #12604314, Jodi Ann Silva, BHHS Utah Properties - SV. PCBR
 - $4,795,0004 bd6 ba5.1k sqft11546 N Fox Hollow Ct, Hideout, UT 84036New ConstructionMLS ID #12602636, Jenni Hogan, Windermere RE Utah - Park City. PCBR
- $4,845,0004 bd6 ba5.3k sqft11004 N Wrangler Cir, Hideout, UT 84036New ConstructionMLS ID #12601733, Chloe Martino, Engel & Volkers Park City. PCBR
- $5,500,0005 bd7 ba6.5k sqft1230 E Longview Dr #23, Kamas, UT 84036For Sale
 MLS ID #2180561, Stephanie Lebold, EXP Realty, LLC (PC Main). UtahRealEstate.com
 - $4,895,0004 bd5 ba3.6k sqft3875 E Tuhaye Holw, Kamas, UT 84036For SaleMLS ID #12604008, Gregg Simons, BHHS Utah Properties - Heber. PCBR
- $5,300,0004 bd6 ba4.4k sqft2365 E Golden Eagle Cir #1, Hideout, UT 84036For SaleMLS ID #12602933, Todd Schlopy, Christie's Int. RE VUE. PCBR
- $5,500,0005 bd7 ba7.3k sqft1230 E Longview Dr, Hideout, UT 84036New ConstructionMLS ID #12603844, Stephanie Lebold, eXp Realty, LLC (PC Main). PCBR
- $4,650,0004 bd6 ba4.5k sqft13690 N Deer Canyon Dr, Kamas, UT 84036New ConstructionMLS ID #12600512, Chris O'Neill, Windermere RE Utah - Park Ave. PCBR
- $3,795,0005 bd5 ba4.9k sqft430 E Big Dutch Dr, Kamas, UT 84036For SaleMLS ID #12603776, Laurie L. Allen-Macaluso, eXp Realty, LLC (PC Main). PCBR
- $3,495,0004 bd4 ba4.3k sqft2155 E Wrangler Dr, Hideout, UT 84036New ConstructionMLS ID #12604067, Lindsay K Wing, Engel & Volkers Park City. PCBR
- $5,795,0004 bd6 ba5.9k sqft9009 N Uinta Dr, Kamas, UT 84036For SaleMLS ID #12602968, Rich Fine, BHHS Utah Properties- Redstone. PCBR
- $3,949,9005 bd5 ba5.9k sqft11002 N Golden Eagle Rd #58, Hideout, UT 84036New ConstructionMLS ID #2164343, Travis Nokes, Discover Realty LLC. UtahRealEstate.com
- $3,949,9005 bd5 ba5.9k sqft11002 N Golden Eagle Rd, Hideout, UT 84036New ConstructionMLS ID #12602554, Travis V Nokes, Discover Realty. PCBR
- $3,250,0004 bd5 ba2.7k sqft3245 E Thunderhawk Trl #21, Kamas, UT 84036For SaleMLS ID #12604304, Robert Aldrich, BHHS Utah Properties - SV. PCBR
- $5,495,0005 bd6 ba5.6k sqft2132 E Outlaw Rd #49, Kamas, UT 84036For SaleMLS ID #2072230, Zachary White, KW Park City Keller Williams Real Estate. UtahRealEstate.com
- $5,495,0005 bd6 ba5.6k sqft2132 E Outlaw Rd, Kamas, UT 84036New ConstructionMLS ID #12501126, Zach White, KW Park City Keller Williams Real Estate. PCBR
- $3,995,0005 bd5 ba5.2k sqft2280 E Outlaw Rd, Hideout, UT 84036New ConstructionMLS ID #12502679, Brad C Jensen, Coldwell Banker Realty (Park City-NewPark). PCBR
