This is not your typical mountain contemporary. Built by Roderick Builders, Lumen House is a 5,088 SF custom residence with a distinct architectural point of view: clean lines, natural cedar, expansive glass, and dramatic stonework. The main living spaces center around a 96-inch fireplace, while the chef's kitchen features Gaggenau appliances, Strata Argentum surfaces, and a Taj Mahal quartzite pantry. Four bedrooms, an office, theater, dedicated fitness studio, and fully custom sauna make the home as functional as it is beautifully designed. And then there is the outdoor living!! With more than 3,000 SF of patios, decks, and terraces, the home was designed to take full advantage of the surrounding landscape and incredible views. Lutron RA3 lighting and Sonos whole-home audio are seamlessly integrated throughout. Set within Benloch Ranch, you're just 15 minutes from Jordanelle, 10 minutes from Victory Ranch, surrounded by hiking and cycling trails, and approximately 20 minutes from Heber Valley Airport. Lumen House has its own personality, its own sense of place, and a level of design and craftsmanship that is hard to find. This one deserves a look!!
For sale
$4,430,000
6924 E Macallan Ln #67, Kamas, UT 84036
4beds
5,088sqft
Single Family Residence
Built in 2026
0.34 Acres Lot
$-- Zestimate®
$871/sqft
$205/mo HOA
What's special
Gaggenau appliancesDramatic stoneworkDedicated fitness studioTaj mahal quartzite pantryExpansive glassStrata argentum surfacesNatural cedar
- 67 days
- 72
- 7
Zillow last checked:
Listing updated:
Listed by:
Michael Swan 435-659-1433,
Summit Sotheby's International Realty
Source: UtahRealEstate.com,MLS#: 2178215
Facts & features
Interior
Bedrooms & bathrooms
- Bedrooms: 4
- Bathrooms: 5
- Full bathrooms: 2
- 3/4 bathrooms: 2
- 1/2 bathrooms: 1
- Partial bathrooms: 1
- Main level bedrooms: 2
Rooms
- Room types: Master Bathroom, Den/Office
Primary bedroom
- Level: First
Cooling
- Central Air
Appliances
- Included: Disposal, Double Oven
Features
- Wet Bar, Walk-In Closet(s), Vaulted Ceiling(s)
- Flooring: Hardwood, Tile
- Basement: Full
- Number of fireplaces: 3
Interior area
- Total structure area: 5,088
- Total interior livable area: 5,088 sqft
- Finished area above ground: 2,738
- Finished area below ground: 1,654
Video & virtual tour
Property
Parking
- Total spaces: 4
- Parking features: Garage - Attached
- Attached garage spaces: 2
- Uncovered spaces: 2
Features
- Levels: Two
- Stories: 4
- Patio & porch: Patio, Covered Deck, Open Patio
- Has view: Yes
- View description: Mountain(s), Valley
Lot
- Size: 0.34 Acres
- Features: Corner Lot, Curb & Gutter, Sprinkler: Auto-Full, Gentle Sloping
- Topography: Terrain Grad Slope
- Residential vegetation: Landscaping: Full
Details
- Parcel number: 0000215999
- Zoning description: Single-Family
Construction
Type & style
- Home type: SingleFamily
- Property subtype: Single Family Residence
Materials
- Stone, Other
- Roof: Metal
Condition
- Blt./Standing
- New construction: No
- Year built: 2026
Utilities & green energy
- Sewer: Public Sewer, Sewer: Public
- Water: Culinary
- Utilities for property: Natural Gas Connected, Electricity Connected, Sewer Connected, Water Connected
Community & HOA
Community
- Subdivision: Ranch Subdivision
HOA
- Has HOA: Yes
- HOA fee: $205 monthly
- HOA name: Tina
- HOA phone: 435-940-1020
Location
- Region: Kamas
Financial & listing details
- Price per square foot: $871/sqft
- Annual tax amount: $1,655
- Date on market: 8/12/2026
- Listing terms: Cash,Conventional
- Acres allowed for irrigation: 0
- Electric utility on property: Yes
- Road surface type: Paved
Estimated market value
Not available
Estimated sales range
Not available
Not available
Price history
| Date | Event | Price |
|---|---|---|
| 8/12/2026 | Listed for sale | $4,430,000+1203.3%$871/sqft |
Source:  UtahRealEstate.com #2178215 Report a problem UtahRealEstate.com #2178215 Report a problem | ||
| 8/29/2022 | Sold | -- |
Source:  PCBR #12202133 Report a problem PCBR #12202133 Report a problem | ||
| 6/3/2022 | Pending sale | $339,915$67/sqft |
Source: PCBR #12202133 Report a problem | ||
Public tax history
Tax history is unavailable.
Monthly payment
Est. payment
Payment breakdown
Explore the cost of this home by adjusting the details. Changes won't be saved.Climate risks
Neighborhood: 84036
Nearby schools
Schools provided by the listing agent
- Elementary: J R Smith
- Middle: Rocky Mountain
- District: Wasatch
Source: UtahRealEstate.com. This data may not be complete. We recommend contacting the local school district to confirm school assignments for this home.

Similar homes
- $4,430,0004 bd5 ba5k sqft6924 N Macallan Ln, Heber City, UT 84032New Construction
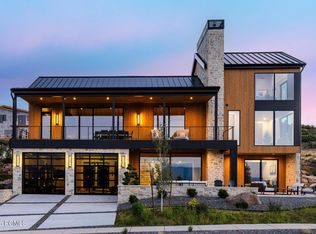
 MLS ID #12603688, Michael Swan, Summit Sotheby's International Realty. PCBR
 - $4,895,0004 bd5 ba3.6k sqft3875 E Tuhaye Holw, Kamas, UT 84036For Sale
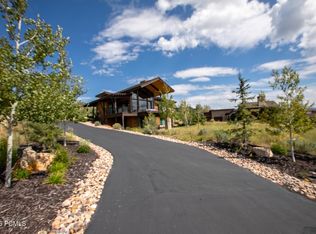 MLS ID #12604008, Gregg Simons, BHHS Utah Properties - Heber. PCBR
 - $4,600,0004 bd5 ba4.8k sqft1120 E Lasso Trl, Hideout, UT 84036New Construction
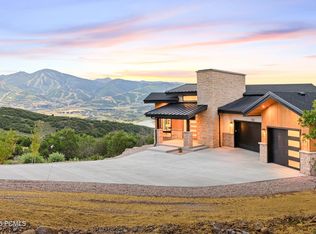 MLS ID #12603477, Makenzie Kink, BHHS Utah Properties - SV. PCBR
 - $4,750,0004 bd6 ba5.3k sqft10496 Forevermore Ct #8A, Hideout, UT 84036New Construction

 MLS ID #2184041, Sheri Lipman Jacobs, Engel & Volkers Park City. UtahRealEstate.com
 - $4,845,0004 bd6 ba5.3k sqft11004 N Wrangler Cir, Hideout, UT 84036New ConstructionMLS ID #12601733, Chloe Martino, Engel & Volkers Park City. PCBR
- $4,750,0004 bd6 ba5.3k sqft10496 N Forevermore Ct, Kamas, UT 84036New ConstructionMLS ID #12604126, Sheri Jacobs, Engel & Volkers Park City. PCBR
- $4,945,0005 bd6 ba4.6k sqft693 E Longview Dr, Hideout, UT 84036New ConstructionMLS ID #12604314, Jodi Ann Silva, BHHS Utah Properties - SV. PCBR
- $3,850,0005 bd6 ba5.7k sqft228 N Ibapah Peak Dr, Heber, UT 84032For SaleMLS ID #12604057, Cynthia Wilcox, Christie's Int. RE VUE. PCBR
- $3,850,0005 bd6 ba5.7k sqft228 N Ibapah Peak Dr Lot 139, Heber City, UT 84032For SaleMLS ID #2183122, Cynthia Wilcox, Christie's International Real Estate VUE. UtahRealEstate.com
- $4,250,0005 bd7 ba6.1k sqft2414 E Flat Top Mountain Dr, Heber, UT 84032For SaleMLS ID #12600979, Nancy Tallman, Summit Sotheby's International Realty. PCBR
- $3,600,0004 bd6 ba5.7k sqft952 High County Ln #14, Francis, UT 84036New ConstructionMLS ID #12603663, Spencer Delava, Summit Sothebys International Realty (625 Main). PCBR
- $3,995,0005 bd7 ba6k sqft1352 N Gold Mountain Cir, Heber, UT 84032For SaleMLS ID #12603350, Chris Maddox, Summit Sotheby's (Heber). PCBR
- $3,395,0004 bd4 ba4.3k sqft2155 E Wrangler Dr, Hideout, UT 84036New ConstructionMLS ID #12604067, Lindsay K Wing, Engel & Volkers Park City. PCBR
- $4,100,0006 bd5 ba6.2k sqft2044 E Notch Mountain Cir Lot 360, Heber City, UT 84032For SaleMLS ID #2184772, Alicia Miner, Christie's International Real Estate VUE. UtahRealEstate.com
- $4,100,0006 bd5 ba6.2k sqft2044 E Notch Mountain Cir, Heber, UT 84032New ConstructionMLS ID #12604174, Alicia Miner, Christie's Int. RE VUE. PCBR
- $3,695,0005 bd6 ba6.3k sqft13202 N Alexis Dr, Kamas, UT 84036For SaleMLS ID #12602063, Michael LaPay, Summit Sothebys International Realty (625 Main). PCBR
- $4,350,0004 bd4 ba3.2k sqft3136 Arrowhead Trl, Kamas, UT 84036For SaleMLS ID #12604011, Steve McHenry, BHHS Utah Properties - SV. PCBR
- $3,700,0004 bd4 ba5.1k sqft957 Wasatch View Dr, Kamas, UT 84036For SaleMLS ID #12602679, Nancy Tallman, Summit Sotheby's International Realty. PCBR
- $3,750,0005 bd6 ba5.8k sqft140 W Vista Ridge Rd, Kamas, UT 84036For SaleMLS ID #12602512, Laurie Wing, Summit Sotheby's International Realty. PCBR
