Located in the Foothills at Francis, this exceptional new construction offers panoramic views of Mount Timpanogos, Deer Valley, and the surrounding Wasatch Mountains. Designed to maximize its stunning setting, the home features contemporary mountain architecture, expansive windows, and an open-concept floor plan that fills the living spaces with natural light while showcasing the surrounding landscape.
Thoughtfully designed for both everyday living and entertaining, the home offers spacious gathering areas, seamless indoor-outdoor living, and quality craftsmanship throughout. Modern finishes, timeless design, and a functional layout create a home that is both elegant and comfortable.
Ideally situated in the heart of the Kamas Valley, Foothills at Francis offers a peaceful mountain setting just minutes from Deer Valley East Village, Historic Main Street Park City, Jordanelle Reservoir, Heber City, and the town of Kamas. Residents enjoy convenient access to world-class skiing, golf, hiking, biking, fishing, and countless year-round outdoor recreation opportunities while enjoying the open space, scenic beauty, and small-town charm that make Francis one of Summit County's most desirable emerging communities.
New construction
Price cut: $300K (10/12)
$3,600,000
952 High County Ln #14, Francis, UT 84036
4beds
5,714sqft
Single Family Residence
Built in 2026
0.72 Acres Lot
$3,533,700 Zestimate®
$630/sqft
$62/mo HOA
What's special
Modern finishesContemporary mountain architectureOpen-concept floor planQuality craftsmanship throughoutSpacious gathering areasSeamless indoor-outdoor livingExpansive windows
- 63 days
- 128
- 1
Zillow last checked:
Listing updated:
Listed by:
Spencer Delava 818-661-7606,
Summit Sotheby's International Realty (625 Main),
Damon Leake 435-640-8947,
Summit Sotheby's International Realty (625 Main)
Source: PCBR,MLS#: 12603663
Facts & features
Interior
Bedrooms & bathrooms
- Bedrooms: 4
- Bathrooms: 6
- Full bathrooms: 3
- 3/4 bathrooms: 2
- 1/2 bathrooms: 1
Heating
- ENERGY STAR Qualified Furnace, Natural Gas
Cooling
- Central Air
Appliances
- Included: Disposal, ENERGY STAR Qualified Dishwasher, ENERGY STAR Qualified Refrigerator, Gas Range, Microwave, Gas Water Heater, Water Softener Owned
- Laundry: Washer Hookup, Electric Dryer Hookup
Features
- Storage, Ceiling Fan(s), High Ceilings, Double Vanity, Kitchen Island, Main Level Master Bedroom, Open Floorplan, Pantry, Vaulted Ceiling(s), Walk-In Closet(s), Breakfast Bar
- Flooring: Concrete, Carpet, Tile, Wood
- Basement: Walk-Out Access
- Number of fireplaces: 3
- Fireplace features: Gas, See Remarks, Other
Interior area
- Total structure area: 5,714
- Total interior livable area: 5,714 sqft
Video & virtual tour
Property
Parking
- Total spaces: 3
- Parking features: Garage Door Opener
- Garage spaces: 3
Accessibility
- Accessibility features: None
Features
- Exterior features: Gas BBQ Stubbed
- Has spa: Yes
- Spa features: Private
- Has view: Yes
- View description: Mountain(s), Ski Area, Valley
Lot
- Size: 0.72 Acres
- Features: Gentle Sloping
Details
- Additional structures: None
- Parcel number: Ffg14
- Other equipment: Appliances, Audio System, Media System - Prewired, Thermostat - Programmable
Construction
Type & style
- Home type: SingleFamily
- Architectural style: Mountain Contemporary
- Property subtype: Single Family Residence
Materials
- Stone, Wood Siding
- Foundation: Concrete Perimeter
- Roof: See Remarks,Other
Condition
- New construction: Yes
- Year built: 2026
Utilities & green energy
- Sewer: Public Sewer
- Water: Public
- Utilities for property: Electricity Connected, Natural Gas Connected
Community & HOA
Community
- Subdivision: Foothills At Francis
HOA
- Has HOA: Yes
- Services included: Com Area Taxes, Snow Removal
- HOA fee: $185 quarterly
- HOA phone: 435-659-5682
Location
- Region: Francis
Financial & listing details
- Price per square foot: $630/sqft
- Annual tax amount: $1,718
- Date on market: 8/10/2026
- Listing terms: Cash,Conventional
- Electric utility on property: Yes
- Road surface type: Paved
Estimated market value
$3,533,700
$3.36M - $3.71M
Not available
Price history
Price history is unavailable.
Public tax history
Tax history is unavailable.
Monthly payment
Est. payment
Payment breakdown
Explore the cost of this home by adjusting the details. Changes won't be saved.Climate risks
Neighborhood: Francis
- $2,800,0005 bd6 ba5.6k sqft872 High Country Ln, Kamas, UT 84036New Construction

- $2,800,0005 bd6 ba5.6k sqft872 High Country Ln LOT 20, Francis, UT 84036For Sale

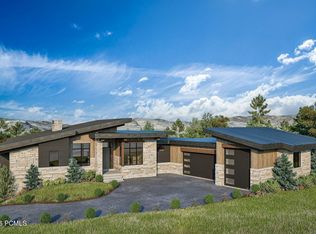
- $2,300,0004 bd5 ba4.2k sqft1149 Francis Gate, Francis, UT 84036New Construction
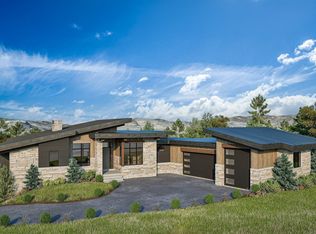
- $2,300,0004 bd5 ba4.2k sqft1149 Francis Gate #16, Kamas, UT 84036New Construction
Similar homes
- $2,800,0005 bd6 ba5.6k sqft872 High Country Ln, Kamas, UT 84036New Construction
 MLS ID #12603909, Kate Silvey, Summit Sotheby's (Heber). PCBR
 - $2,800,0005 bd6 ba5.6k sqft872 High Country Ln Lot 20, Francis, UT 84036For Sale
 MLS ID #2181332, Kate Silvey, Summit Sotheby's International Realty. UtahRealEstate.com
 - $3,700,0004 bd4 ba5.1k sqft957 Wasatch View Dr, Kamas, UT 84036For Sale
 MLS ID #12602679, Nancy Tallman, Summit Sotheby's International Realty. PCBR
 - $3,950,0006 bd5 ba5.7k sqft1677 W Lambert Ln, Kamas, UT 84036For Sale
 MLS ID #12602027, Melissa Goff, Summit Sotheby's International Realty. PCBR
 - $3,495,0004 bd4 ba4.3k sqft2155 E Wrangler Dr, Hideout, UT 84036New ConstructionMLS ID #12604067, Lindsay K Wing, Engel & Volkers Park City. PCBR
- $3,750,0005 bd6 ba5.8k sqft140 W Vista Ridge Rd, Kamas, UT 84036For SaleMLS ID #12602512, Laurie Wing, Summit Sotheby's International Realty. PCBR
- $3,600,0003 bd4 ba4.2k sqft11547 N Soaring Hawk Ln, Kamas, UT 84036For SaleMLS ID #12603048, Onie Bolduc, Christie's Int. RE VUE. PCBR
- $3,695,0005 bd6 ba6.3k sqft13202 N Alexis Dr, Kamas, UT 84036For SaleMLS ID #12602063, Michael LaPay, Summit Sotheby's International Realty (625 Main). PCBR
- $3,480,0004 bd5 ba3.8k sqft11343 N Soaring Hawk Ln, Hideout, UT 84036For SaleMLS ID #12604090, Sheri Jacobs, Engel & Volkers Park City. PCBR
- $3,480,0004 bd5 ba3.8k sqft11343 N Soaring Hawk Ln #5, Kamas, UT 84036For SaleMLS ID #2183486, Sheri Lipman Jacobs, Engel & Volkers Park City. UtahRealEstate.com
- $3,995,0005 bd5 ba5.2k sqft2280 E Outlaw Rd, Hideout, UT 84036New ConstructionMLS ID #12502679, Brad C Jensen, Coldwell Banker Realty (Park City-NewPark). PCBR
- $3,499,9994 bd4 ba6.1k sqft601 Red Ledges Blvd, Heber City, UT 84032For SaleMLS ID #12602388, Micaela Carriel, Summit Sotheby's International Realty. PCBR
- $4,430,0004 bd5 ba5k sqft6924 E Macallan Ln #67, Kamas, UT 84036For SaleMLS ID #2178215, Michael Swan, Summit Sotheby's International Realty. UtahRealEstate.com
- $4,895,0004 bd5 ba3.6k sqft3875 E Tuhaye Holw, Kamas, UT 84036For SaleMLS ID #12604008, Gregg Simons, BHHS Utah Properties - Heber. PCBR
- $4,600,0004 bd5 ba4.8k sqft1120 E Lasso Trl, Hideout, UT 84036New ConstructionMLS ID #12603477, Makenzie Kink, BHHS Utah Properties - SV. PCBR
- $3,450,0004 bd4 ba4.2k sqft1090 N Oquirrh Mountain Dr, Heber, UT 84032For SaleMLS ID #12604107, Daimon Bushi, Windermere RE Utah - Park City. PCBR
- $3,850,0005 bd6 ba5.7k sqft228 N Ibapah Peak Dr, Heber, UT 84032For SaleMLS ID #12604057, Cynthia Wilcox, Christie's Int. RE VUE. PCBR
- $3,399,0005 bd6 ba6.1k sqft748 N Explorer Peak Dr Lot 94, Heber City, UT 84032For SaleMLS ID #2156935, Raquel F Kunzler, Real Broker, LLC. UtahRealEstate.com
- $4,845,0004 bd6 ba5.3k sqft11004 N Wrangler Cir, Hideout, UT 84036New ConstructionMLS ID #12601733, Chloe Martino, Engel & Volkers Park City. PCBR
- $4,750,0004 bd6 ba5.3k sqft10496 Forevermore Ct #8A, Hideout, UT 84036New ConstructionMLS ID #2184041, Sheri Lipman Jacobs, Engel & Volkers Park City. UtahRealEstate.com
