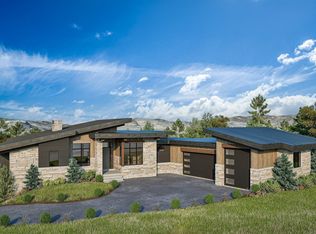
Conceptualize this beautiful mountain home in the Foothills at Francis, a thoughtfully positioned community offering expansive views and easy access to everything the Kamas Valley and Park City area have to offer. This homesite is offered with approved architectural plans, providing buyers the opportunity to move forward with a thoughtfully designed residence while eliminating much of the time and uncertainty associated with starting the design and approval process from scratch.
Set against the backdrop of the Wasatch Mountains with broad views of Deer Valley, the Foothills at Francis offers a peaceful mountain setting surrounded by open space and natural beauty. The community provides convenient access to Deer Valley East Village, Jordanelle Reservoir, Historic Main Street Park City, Heber City, and the town of Kamas.
Enjoy year-round recreation including world-class skiing, golf, hiking, biking, fishing, boating, and more, all while experiencing the space, views, and small-town character of the Kamas Valley. With approved plans already in place, this is an exceptional opportunity to create a new mountain residence in one of Summit County's most desirable emerging communities.
Images provided are solely tor illustrative purposes and may not accurately represent the final construction of the home. Floor plans, features list, and finishes may vary. based upon the plans and specification and are not guaranteed. Layout and finishes for completed construction may vary from those contained in the renderings and plans.
The specific features, floor plans, square footage, dimensions and design elements in the l home are subject to change or substitution at the discretion of the Seller until such time as a final purchase contract is entered into between a buyer and seller.
New construction
$2,300,000
1149 Francis Gate, Francis, UT 84036
4beds
4,236sqft
Single Family Residence
Built in 2028
0.5 Acres Lot
$2,250,000 Zestimate®
$543/sqft
$62/mo HOA
What's special
Peaceful mountain settingExpansive views
- 59 days
- 43
- 2
Zillow last checked:
Listing updated:
Listed by:
Kate Silvey 435-777-3725,
Summit Sotheby's (Heber),
Damon Leake 435-640-8947,
Summit Sotheby's International Realty (625 Main)
Source: PCBR,MLS#: 12603713
Facts & features
Interior
Bedrooms & bathrooms
- Bedrooms: 4
- Bathrooms: 5
- Full bathrooms: 4
- 1/2 bathrooms: 1
Heating
- Electric
Cooling
- Air Conditioning, Central Air
Appliances
- Included: Dishwasher, Disposal, Freezer, Gas Range, Microwave, Oven, Refrigerator
- Laundry: Washer Hookup
Features
- Storage, Kitchen Island, Main Level Master Bedroom, Pantry, Walk-In Closet(s), Wet Bar
- Flooring: Concrete, Carpet, Tile, Wood
- Number of fireplaces: 3
- Fireplace features: Gas
Interior area
- Total structure area: 4,236
- Total interior livable area: 4,236 sqft
Video & virtual tour
Property
Parking
- Total spaces: 3
- Parking features: RV Garage, Garage Door Opener
- Garage spaces: 3
Features
- Exterior features: Balcony
- Has view: Yes
- View description: Mountain(s), Ski Area, Valley
Lot
- Size: 0.5 Acres
- Features: Cul-De-Sac, Adjacent Public Land, Gentle Sloping, Native Plants, Secluded
Details
- Additional structures: None
- Parcel number: Ffg16
- Other equipment: Appliances, Thermostat - Programmable
Construction
Type & style
- Home type: SingleFamily
- Architectural style: Mountain Contemporary
- Property subtype: Single Family Residence
Materials
- Stone, Wood Siding
- Foundation: Slab
- Roof: Asphalt,Metal
Condition
- New construction: Yes
- Year built: 2028
Utilities & green energy
- Sewer: Public Sewer
- Water: Public
- Utilities for property: Cable Available, Electricity Connected, High Speed Internet Available, Natural Gas Connected
Community & HOA
Community
- Subdivision: Foothills At Francis
HOA
- Has HOA: Yes
- Services included: Management Fees
- HOA fee: $185 quarterly
- HOA phone: 435-236-3686
Location
- Region: Francis
Financial & listing details
- Price per square foot: $543/sqft
- Tax assessed value: $250,000
- Annual tax amount: $1,580
- Date on market: 8/13/2026
- Listing terms: 1031 Exchange,Cash,Conventional
- Electric utility on property: Yes
- Road surface type: Paved
Estimated market value
$2,250,000
$2.14M - $2.36M
$8,529/mo
Price history
Price history is unavailable.
Public tax history
| Year | Property taxes | Tax assessment |
|---|---|---|
| 2025 | $1,580 +5.7% | $250,000 +8.7% |
| 2024 | $1,495 +21.3% | $230,000 +15% |
| 2023 | $1,233 | $200,000 |
| 2022 | -- | -- |
Find assessor info on the county website
Monthly payment
Est. payment
Payment breakdown
Explore the cost of this home by adjusting the details. Changes won't be saved.Climate risks
Neighborhood: Francis
- $2,300,0004 bd5 ba4.2k sqft1149 Francis Gate #16, Kamas, UT 84036New Construction
- $2,800,0005 bd6 ba5.6k sqft872 High Country Ln, Kamas, UT 84036New Construction

- $2,800,0005 bd6 ba5.6k sqft872 High Country Ln LOT 20, Francis, UT 84036For Sale

- $3,900,0004 bd6 ba5.7k sqft952 High County Ln #14, Francis, UT 84036New Construction

Similar homes
- $2,300,0004 bd5 ba4.2k sqft1149 Francis Gate #16, Kamas, UT 84036New Construction
 MLS ID #2178711, Kate Silvey, Summit Sotheby's International Realty. UtahRealEstate.com
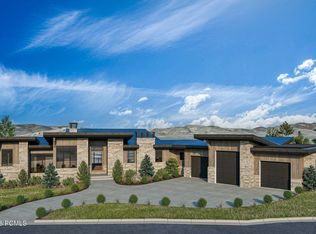
 - $2,300,0004 bd6 ba4.6k sqft1073 Francis Gate, Kamas, UT 84036New Construction
 MLS ID #12603904, Scott Ray, Summit Sotheby's International Realty. PCBR
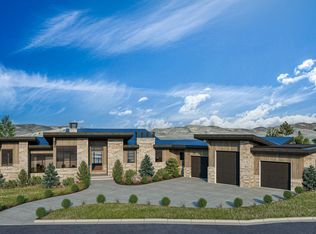
 - $2,300,0004 bd6 ba4.6k sqft1073 Francis Gate Lot 1, Kamas, UT 84036New Construction
 MLS ID #2181311, Scott E Ray, Summit Sotheby's International Realty. UtahRealEstate.com
 - $2,499,0004 bd5 ba4.9k sqft4141 S Woodland View Dr, Kamas, UT 84036For Sale
 MLS ID #12604485, Michelle Tychsen, Equity RE (Luxury Group). PCBR
 - $2,800,0005 bd6 ba5.6k sqft872 High Country Ln, Kamas, UT 84036New ConstructionMLS ID #12603909, Kate Silvey, Summit Sotheby's (Heber). PCBR
- $2,800,0005 bd6 ba5.6k sqft872 High Country Ln Lot 20, Francis, UT 84036For SaleMLS ID #2181332, Kate Silvey, Summit Sotheby's International Realty. UtahRealEstate.com
- $1,550,0004 bd4 ba3.7k sqft811 Lazy Way, Francis, UT 84036New ConstructionMLS ID #12604323, Jessica Allen Bateman, BHHS Utah Properties - SV. PCBR
- $1,999,9995 bd4 ba4k sqft3700 S 1000 E, Kamas, UT 84036For SaleMLS ID #12505057, Gene Morrello, Engel & Volkers Park City. PCBR
- $1,445,0005 bd5 ba4.2k sqft560 Aspen Rd, Kamas, UT 84036For SaleMLS ID #12603743, Tyler Richardson, BHHS Utah Properties - SV. PCBR
- $1,750,0007 bd5 ba5.9k sqft88 W Wild Willow Dr, Kamas, UT 84036For SaleMLS ID #12604157, Cynthia A Howard, BHHS Utah Properties - SV. PCBR
- $2,499,0004 bd4 ba3.1k sqft4058 E Harris Way #119, Kamas, UT 84036New ConstructionMLS ID #2176439, Lynsie Breisch, Real Broker, LLC. UtahRealEstate.com
- $1,495,0004 bd4 ba3.6k sqft798 Lazy Way, Kamas, UT 84036New ConstructionMLS ID #12603851, Jessica Allen Bateman, BHHS Utah Properties - SV. PCBR
- $1,900,0005 bd6 ba3.3k sqft336 Big Meadow Dr, Kamas, UT 84036For SaleMLS ID #12602811, Sarah Marsh, Engel & Volkers Park City. PCBR
- $2,290,0005 bd5 ba3.4k sqft10740 N Hideout Trl, Hideout, UT 84036New ConstructionMLS ID #12604376, Stephnie Gyllenskog, Engel & Volkers Park City. PCBR
- $1,650,0004 bd5 ba2.6k sqft357 Big Meadow Dr, Kamas, UT 84036For SaleMLS ID #12601967, Michelle Eastman, Summit Sotheby's International Realty. PCBR
- $2,499,0004 bd4 ba3.1k sqft4058 E Harris Way, Heber City, UT 84032New ConstructionMLS ID #12603580, Lynsie Breisch, Real Broker, LLC (Park City). PCBR
- $2,250,0004 bd4 ba4.5k sqft6417 N Highland Dr E, Park City, UT 84098For SaleMLS ID #2189572, Jennifer Langford, Berkshire Hathaway HomeServices Utah Properties (Saddleview). UtahRealEstate.com
- $2,351,2004 bd5 ba3.7k sqft382 E Kayak Dr #203, Kamas, UT 84036New ConstructionMLS ID #2159406, C. Alex Cornwall, Summit Sotheby's International Realty. UtahRealEstate.com
- $2,351,2004 bd5 ba3.7k sqft382 E Kayak Dr, Hideout, UT 84036New ConstructionMLS ID #12602119, Alex Cornwall, Summit Sotheby's International Realty. PCBR
- $1,995,0004 bd4 ba2.5k sqft4157 E Peak Rock Ln, Kamas, UT 84036New ConstructionMLS ID #12604322, Cherlyn Jarvis, Real Broker, LLC (Park City). PCBR
