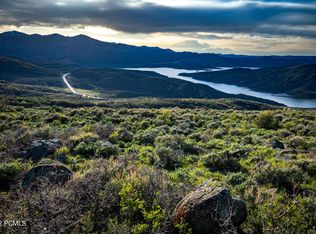
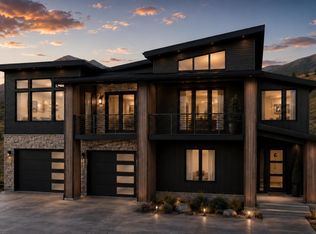
Experience contemporary mountain living in this stunning custom home located in the highly sought-after Jordanelle area of Park City. Offering striking modern architecture, this home is designed to showcase the beauty of its surroundings with soaring ceilings, expansive windows, and seamless indoor-outdoor living. Set on a premium homesite you'll enjoy the rare benefit of never having neighbors behind you, providing lasting privacy and peaceful mountain views. The open-concept floor plan is ideal for entertaining, featuring a spacious great room, designer kitchen, and multiple outdoor living areas perfect for enjoying Utah's four seasons. Every detail has been thoughtfully curated to create a home that is both sophisticated and comfortable. Located just minutes from Deer Valley East Village, Jordanelle Reservoir, championship golf, hiking and biking trails, and Historic Main Street Park City, this home offers exceptional access to world-class recreation while maintaining a tranquil mountain setting. Whether you're looking for a full-time residence, short term rental opportunity, or a luxury mountain getaway, this exceptional property combines timeless design, unmatched privacy, and one of the Wasatch Back's most desirable locations. Plans are from a previous home. Final plans and selections can be customized. Final price may change based on final plans and selections.
New construction
$2,499,000
4058 E Harris Way, Heber City, UT 84032
4beds
3,129sqft
Single Family Residence
Built in 2026
0.77 Acres Lot
$2,433,200 Zestimate®
$799/sqft
$185/mo HOA
What's special
- 73 days
- 43
- 7
Zillow last checked:
Listing updated:
Listed by:
Lynsie Breisch 801-915-3941,
Real Broker, LLC (Park City),
Cherlyn Jarvis 435-621-8837,
Real Broker, LLC (Park City)
Source: PCBR,MLS#: 12603580
Facts & features
Interior
Bedrooms & bathrooms
- Bedrooms: 4
- Bathrooms: 4
- Full bathrooms: 3
- 1/2 bathrooms: 1
Heating
- Forced Air, Hot Water
Cooling
- Central Air
Appliances
- Included: Dishwasher, Double Oven, Gas Range, Microwave, Refrigerator, Tankless Water Heater
Features
- Double Vanity, Kitchen Island, Vaulted Ceiling(s), Walk-In Closet(s)
- Flooring: Carpet, Tile
- Basement: Walk-Out Access
- Number of fireplaces: 1
- Fireplace features: Gas
Interior area
- Total structure area: 3,129
- Total interior livable area: 3,129 sqft
Property
Parking
- Total spaces: 2
- Parking features: Garage Door Opener
- Garage spaces: 2
Features
- Exterior features: Balcony, Gas BBQ Stubbed
- Has view: Yes
- View description: Mountain(s)
Lot
- Size: 0.77 Acres
- Features: Native Plants
Details
- Parcel number: 0000216051
- Other equipment: Thermostat - Programmable
Construction
Type & style
- Home type: SingleFamily
- Architectural style: Mountain Contemporary
- Property subtype: Single Family Residence
Materials
- Stone, Wood Siding
- Foundation: Concrete Perimeter
- Roof: Metal
Condition
- New construction: Yes
- Year built: 2026
Utilities & green energy
- Sewer: Public Sewer
- Water: Public
- Utilities for property: Cable Available, Electricity Connected, High Speed Internet Available, Natural Gas Connected
Community & HOA
Community
- Subdivision: Benloch Ranch
HOA
- Has HOA: Yes
- HOA fee: $185 monthly
Location
- Region: Heber City
Financial & listing details
- Price per square foot: $799/sqft
- Annual tax amount: $1
- Date on market: 8/5/2026
- Listing terms: 1031 Exchange,Cash,Conventional
- Electric utility on property: Yes
- Road surface type: Paved
Estimated market value
$2,433,200
$2.31M - $2.55M
$4,880/mo
Price history
Price history is unavailable.
Public tax history
Tax history is unavailable.
Monthly payment
Est. payment
Payment breakdown
Explore the cost of this home by adjusting the details. Changes won't be saved.Climate risks
Neighborhood: 84032

Similar homes
- $2,499,0004 bd4 ba3.1k sqft4058 E Harris Way #119, Kamas, UT 84036New Construction

 MLS ID #2176439, Lynsie Breisch, Real Broker, LLC. UtahRealEstate.com
 - $2,575,0003 bd3 ba3.1k sqft4048 E Harris Way, Heber City, UT 84032New Construction

 MLS ID #12505282, Eric Campbell, Fathom Realty (Midway). PCBR
 - $2,470,0004 bd5 ba3.4k sqft3732 E Huntley Way, Heber City, UT 84032New Construction
 MLS ID #12602591, Braxton Turner, Communie RE. PCBR
 - $2,395,0004 bd4 ba3k sqft4156 Peak Rock Ln E #67, Heber City, UT 84032New Construction
 MLS ID #12601190, Lynsie Breisch, Real Broker, LLC (Park City). PCBR
 - $2,300,0004 bd4 ba3.2k sqft3716 E Huntley Way #62, Heber City, UT 84032New ConstructionMLS ID #2168671, Troy Noble, COMMUNIE RE. UtahRealEstate.com
- $2,470,0004 bd5 ba3.4k sqft3732 E Huntley Way, Kamas, UT 84036New ConstructionMLS ID #2164952, Braxton P Turner, COMMUNIE RE. UtahRealEstate.com
- $2,395,0004 bd4 ba3k sqft4156 E Peak Rock Ln, Kamas, UT 84036New ConstructionMLS ID #2145827, Lynsie Breisch, Real Broker, LLC. UtahRealEstate.com
- $1,995,0004 bd4 ba2.5k sqft4157 E Peak Rock Ln, Kamas, UT 84036New ConstructionMLS ID #12604322, Cherlyn Jarvis, Real Broker, LLC (Park City). PCBR
- $2,795,0004 bd5 ba2.9k sqft772 N Haystack Mountain Dr Lot 321, Heber City, UT 84032For SaleMLS ID #2182437, Rob T Smith, Vintage Properties Group Inc. UtahRealEstate.com
- $2,097,9004 bd5 ba3.5k sqft5251 N Woodway Dr, Heber City, UT 84032New ConstructionMLS ID #12603748, Carolyn H Triptow, Summit Sotheby's International Realty. PCBR
- $2,097,9004 bd5 ba3.5k sqft5251 N Woodway Dr #115, Heber City, UT 84032New ConstructionMLS ID #2178984, Carolyn H Triptow, Summit Sotheby's International Realty. UtahRealEstate.com
- $2,669,4004 bd4 ba3.9k sqft1216 E Coyote View Cir #227, Heber City, UT 84032New ConstructionMLS ID #2152246, Kendall Keblish, Christie's International Real Estate VUE. UtahRealEstate.com
- $2,669,4004 bd3 ba3.9k sqft1216 E Coyote View Cir, Heber City, UT 84032New ConstructionMLS ID #12601612, Kendall Keblish, Christie's Int. RE VUE. PCBR
- $3,450,0004 bd4 ba4.2k sqft1090 N Oquirrh Mountain Dr, Heber, UT 84032For SaleMLS ID #12604107, Daimon Bushi, Windermere RE Utah - Park City. PCBR
- $2,300,0004 bd5 ba3.5k sqft10772 N Hideout Trl, Hideout, UT 84036For SaleMLS ID #12603760, Brooke Rose, Equity RE (Luxury Group). PCBR
- $3,650,0004 bd4 ba3.9k sqft1566 W Alpine Ave Lot 7, Heber City, UT 84032New ConstructionMLS ID #12604515, Makenzie Kink, BHHS Utah Properties - SV. PCBR
- $3,650,0004 bd4 ba3.9k sqft1566 W Alpine Ave N #7, Heber City, UT 84032New ConstructionMLS ID #2189855, Makenzie Kink, Berkshire Hathaway HomeServices Utah Properties (Saddleview). UtahRealEstate.com
- $2,136,0125 bd6 ba3.9k sqft5298 N Woodway Dr #104, Heber City, UT 84032New ConstructionMLS ID #2137229, Carolyn H Triptow, Summit Sotheby's International Realty. UtahRealEstate.com
- $2,136,0125 bd6 ba3.9k sqft5298 N Woodway Dr, Heber City, UT 84032New ConstructionMLS ID #12600571, Carolyn H Triptow, Summit Sotheby's International Realty. PCBR
- $2,935,0004 bd4 ba3.7k sqft1266 E Wildflower Cir, Heber City, UT 84032For SaleMLS ID #12603931, Chris Gerac, Real Broker Cottonwood Heights. PCBR
