Perched above the south shore of Jordanelle Reservoir, Benloch Ranch offers an extraordinary opportunity to experience luxury mountain living in one of the Wasatch Back's most coveted communities. Just minutes from Deer Valley East Village, world class skiing, blue ribbon fly fishing on the Provo River, championship golf, and endless boating and recreation, this is where refined living meets year round adventure. The Rainer floor plan has been thoughtfully designed for a premium downhill homesite, blending timeless architecture with exceptional craftsmanship. The main level showcases a private primary suite, an expansive great room filled with natural light, and a chef's kitchen, upper end finishes Every Hillwood Home is crafted with meticulous attention to detail and professionally curated interior and exterior finishes, while still providing the opportunity to personalize your home with select design upgrades.
New construction
$2,300,000
3716 E Huntley Way #62, Heber City, UT 84032
4beds
3,242sqft
:
Get pre-qualified$13,018/mo
Single Family Residence
Built in 2026
10,018 Square Feet Lot
$2,274,000 Zestimate®
$709/sqft
$185/mo HOA
What's special
Private primary suitePremium downhill homesiteTimeless architectureUpper end finishes
- 32 days |
- 71 |
- 2 |
Zillow last checked:
Listing updated:
Listed by:
Troy Noble 801-598-8527,
COMMUNIE RE
Source: UtahRealEstate.com,MLS#: 2168671
Facts & features
Interior
Bedrooms & bathrooms
- Bedrooms: 4
- Bathrooms: 4
- Full bathrooms: 3
- 1/2 bathrooms: 1
- Partial bathrooms: 1
Rooms
- Room types: Master Bathroom, Great Room, Updated Kitchen
Primary bedroom
- Level: Second
Heating
- Forced Air, Central, >= 95% efficiency
Cooling
- Central Air
Appliances
- Included: Range Hood, Disposal, Gas Range, Built-In Range
- Laundry: Electric Dryer Hookup
Features
- Walk-In Closet(s)
- Flooring: Carpet, Tile
- Doors: Sliding Doors
- Windows: None, Double Pane Windows
- Basement: Daylight
- Number of fireplaces: 1
- Fireplace features: Fireplace Equipment
Interior area
- Total structure area: 3,242
- Total interior livable area: 3,242 sqft
- Finished area above ground: 3,242
- Finished area below ground: 0
Property
Parking
- Total spaces: 2
- Parking features: Garage - Attached
- Attached garage spaces: 2
Features
- Levels: Two
- Stories: 2
- Patio & porch: Patio, Open Patio
- Has view: Yes
- View description: Mountain(s)
Lot
- Size: 10,018 Square Feet
- Features: Curb & Gutter, Sprinkler: Auto-Part, Terrain: Hilly, Terrain: Mountain
- Topography: Terrain Hilly,Terrain Mountain
- Residential vegetation: Landscaping: Part
Details
- Parcel number: 0000215994
- Zoning: RES
- Zoning description: Single-Family, Short Term Rental Allowed
Construction
Type & style
- Home type: SingleFamily
- Property subtype: Single Family Residence
Materials
- Cedar, Stone, Cement Siding
- Roof: Asphalt
Condition
- To Be Built
- New construction: Yes
- Year built: 2026
- Major remodel year: 2026
Details
- Warranty included: Yes
Utilities & green energy
- Water: Irrigation
- Utilities for property: Natural Gas Connected, Electricity Connected, Sewer Connected, Water Connected
Community & HOA
Community
- Subdivision: Benloch Ranch
HOA
- Has HOA: Yes
- Amenities included: Biking Trails
- HOA fee: $185 monthly
- HOA name: Sea tp Ski
- HOA phone: 435-940-1020
Location
- Region: Heber City
Financial & listing details
- Price per square foot: $709/sqft
- Annual tax amount: $1
- Date on market: 6/29/2026
- Listing terms: Cash,Conventional
- Inclusions: Fireplace Equipment, Range Hood
- Acres allowed for irrigation: 0
- Electric utility on property: Yes
- Road surface type: Paved
Estimated market value
$2,274,000
$2.16M - $2.39M
$5,235/mo
Price history
| Date | Event | Price |
|---|---|---|
| 6/29/2026 | Listed for sale | $2,300,000+58.6%$709/sqft |
Source:  UtahRealEstate.com #2168671 Report a problem UtahRealEstate.com #2168671 Report a problem | ||
| 2/7/2022 | Listing removed | $1,449,900$447/sqft |
Source: UtahRealEstate.com #1788331 Report a problem | ||
| 1/24/2022 | Listed for sale | $1,449,900$447/sqft |
Source: UtahRealEstate.com #1788331 Report a problem | ||
Public tax history
Tax history is unavailable.
Monthly payment
Est. payment
Payment breakdown
Explore the cost of this home by adjusting the details. Changes won't be saved.Climate risks
Neighborhood: 84032
Getting around
0 / 100
Car-DependentNearby schools
GreatSchools rating
- 3/10J.R. Smith SchoolGrades: PK-5Distance: 6 mi
- 8/10Rocky Mountain Middle SchoolGrades: 6-8Distance: 7.5 mi
- 7/10Wasatch High SchoolGrades: 9-12Distance: 7.1 mi
Schools provided by the listing agent
- Elementary: J R Smith
- Middle: Rocky Mountain
- District: Wasatch
Source: UtahRealEstate.com. This data may not be complete. We recommend contacting the local school district to confirm school assignments for this home.
- $285,000-- bd-- ba-- sqft3716 E Huntley Way, Kamas, UT 84036Off Market
- $--10,018.8 Square Feet3716 E Huntley Way #62, Kamas, UT 84036Sold

- $2,470,0004 bd5 ba3.4k sqft3732 E Huntley Way, Kamas, UT 84036New Construction
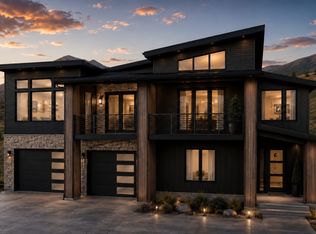
- $--9,583.2 Square Feet3706 E Huntley Way #63, Kamas, UT 84036Sold
- $285,000-- bd-- ba-- sqft3706 E Huntley Way, Kamas, UT 84036Off Market
- $285,000-- bd-- ba-- sqft3732 E Huntley Way, Kamas, UT 84036Off Market
- $--10,018.8 Square Feet3732 E Huntley Way #61, Kamas, UT 84036Sold
- $2,470,0004 bd5 ba3.4k sqft3732 E Huntley Way, Heber City, UT 84032New Construction
A local agent can set up tours, give advice and negotiate with sellers.
Similar homes
- $2,470,0004 bd5 ba3.4k sqft3732 E Huntley Way, Heber City, UT 84032New Construction
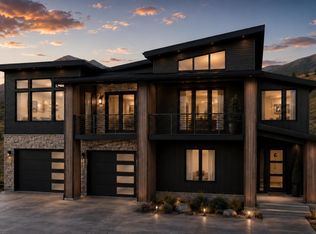
 MLS ID #12602591, Braxton Turner, Communie RE. PCBR
 - $2,470,0004 bd5 ba3.4k sqft3732 E Huntley Way, Kamas, UT 84036New Construction
 MLS ID #2164952, Braxton P Turner, COMMUNIE RE. UtahRealEstate.com
 - $2,985,0004 bd5 ba4.4k sqft6766 N Macallan Ln #75, Heber City, UT 84032New Construction
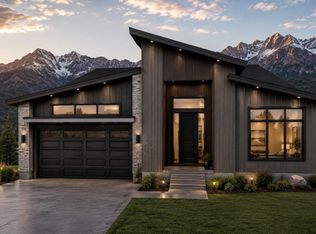 MLS ID #2166013, Adam N Klawe, COMMUNIE RE. UtahRealEstate.com
 - $2,575,0003 bd3 ba3.1k sqft4048 E Harris Way, Heber City, UT 84032New Construction
 MLS ID #12505282, Eric Campbell, Fathom Realty (Midway). PCBR
 - $2,985,0004 bd5 ba4.4k sqft6766 N Macallan Ln, Heber City, UT 84032New ConstructionMLS ID #12602650, Adam N Klawe, Communie RE. PCBR
- $2,300,0003 bd4 ba2.1k sqft181 N Club Cabins Ct Lot Cc 2, Heber City, UT 84032For SaleMLS ID #2155207, Christine Paramore Fielding, Christie's International Real Estate VUE. UtahRealEstate.com
- $2,300,0003 bd4 ba2.1k sqft181 N Club Cabins Ct, Heber, UT 84032For SaleMLS ID #12601783, Christine Fielding, Christie's Int. RE VUE. PCBR
- $3,370,0004 bd4 ba3.7k sqft3956 E Harris Way, Heber City, UT 84032New ConstructionMLS ID #2132064, Annette Krumweide, Coldwell Banker Realty (Park City-Newpark). UtahRealEstate.com
- $1,895,0004 bd4 ba3.5k sqft615 N Haystack Mountain Dr, Heber, UT 84032For SaleMLS ID #12601368, Brad Erickson, Christie's Int. RE VUE. PCBR
- $2,325,0004 bd4 ba2.6k sqft1041 W Eland Cir, Heber City, UT 84032For SaleMLS ID #2170954, K Michael Alexander, Equity Real Estate. UtahRealEstate.com
- $2,669,4004 bd4 ba3.9k sqft1216 E Coyote View Cir #227, Heber City, UT 84032New ConstructionMLS ID #2152246, Kendall Keblish, Christie's International Real Estate VUE. UtahRealEstate.com
- $2,669,4004 bd3 ba3.9k sqft1216 E Coyote View Cir, Heber City, UT 84032New ConstructionMLS ID #12601612, Kendall Keblish, Christie's Int. RE VUE. PCBR
- $3,370,0004 bd4 ba3.7k sqft3956 E Harris Way, Kamas, UT 84036New ConstructionMLS ID #12600219, Annette Krumweide, Coldwell Banker Realty (Park City-NewPark). PCBR
- $2,200,0004 bd5 ba4.3k sqft1622 E Abajo Peak Circle Tv #23, Heber City, UT 84032For SaleMLS ID #12600339, Christine Fielding, Christie's Int. RE VUE. PCBR
- $2,200,0003 bd4 ba2.4k sqft502 N Red Ledges Village Way, Heber, UT 84032For SaleMLS ID #12602735, Shannon Lee, Summit Sotheby's International Realty . PCBR
- $2,379,0004 bd5 ba3.2k sqft1906 W Mochila Cir W, Heber City, UT 84032New ConstructionMLS ID #12500942, Alyson Lundy, BHHS Utah Properties - SV. PCBR
- $2,374,0004 bd5 ba3.4k sqft1912 Mochila Cir #13, Heber City, UT 84032New ConstructionMLS ID #12501054, Megan Dingman, BHHS Utah Properties - SV. PCBR
- $2,374,0004 bd5 ba3.4k sqft1912 W Mochila Cir, Heber City, UT 84032New ConstructionMLS ID #2089477, Megan Dingman, Berkshire Hathaway HomeServices Utah Properties (Saddleview). UtahRealEstate.com
- $2,327,6005 bd5 ba3.9k sqft11499 N Deepwater Dr #Oo, Hideout, UT 84036New ConstructionMLS ID #12603415, Mandy Greenwood, Rocklin Real Estate. PCBR
- $2,725,0006 bd6 ba4.4k sqft2470 N River Meadows Ln, Midway, UT 84049For SaleMLS ID #12602947, Justin Altman, Summit Sotheby's International Realty . PCBR
