Perched on the south side of Jordanelle Reservoir, Benloch Ranch offers true year-round living and an exceptional lifestyle in one of the Wasatch Back's most desirable settings. Just minutes from world-class skiing at Deer Valley East Village, blue-ribbon fly fishing on the Provo River, and boating on the reservoir, this is where recreation becomes a daily way of life. This Olympia plan is designed as a down-hill build to maximize the expansive views that lot 75 offers. Featuring a luxurious main floor primary suite, a grand open-concept living area, gourmet kitchen including a Butler's pantry, and an expansive covered deck where the sweeping views can be truly enjoyed.. The lower level extends the living experience with additional bedrooms including a large bunk room, a spacious great room, and seamless indoor-outdoor flow. Hillwood Homes provides a professionally curated selection of interior and exterior finishes for a refined, cohesive aesthetic, with personalized upgrades available. Construction is underway with an estimated completion of Spring 2027.. Images are for illustrative purposes and may not accurately represent the final construction. Floor plans and finishes are subject to change. Contact Adam for detailed plans, renderings, design packages, incentives, and additional lot/home offerings.
New construction
$2,985,000
6766 N Macallan Ln #75, Heber City, UT 84032
4beds
4,419sqft
:
Get pre-qualified$18,187/mo
Single Family Residence
Built in 2027
10,454 Square Feet Lot
$2,918,000 Zestimate®
$675/sqft
$185/mo HOA
What's special
Seamless indoor-outdoor flowSpacious great room
- 43 days |
- 42 |
- 0 |
Zillow last checked:
Listing updated:
Listed by:
Adam N Klawe 801-554-6471,
COMMUNIE RE
Source: UtahRealEstate.com,MLS#: 2166013
Facts & features
Interior
Bedrooms & bathrooms
- Bedrooms: 4
- Bathrooms: 5
- Full bathrooms: 3
- 3/4 bathrooms: 1
- 1/2 bathrooms: 1
- Partial bathrooms: 1
- Main level bedrooms: 2
Rooms
- Room types: Master Bathroom
Primary bedroom
- Level: First
Heating
- Forced Air, Central
Cooling
- Central Air
Appliances
- Included: Microwave, Range Hood, Double Oven, Gas Range
Features
- Separate Bath/Shower, Walk-In Closet(s)
- Doors: Sliding Doors
- Basement: Walk-Out Access
- Number of fireplaces: 1
- Fireplace features: Fireplace Insert, Insert
Interior area
- Total structure area: 4,419
- Total interior livable area: 4,419 sqft
- Finished area above ground: 2,452
- Finished area below ground: 1,868
Property
Parking
- Total spaces: 2
- Parking features: Garage - Attached
- Attached garage spaces: 2
Features
- Stories: 2
- Patio & porch: Covered, Covered Patio
- Has view: Yes
- View description: Mountain(s), Valley
Lot
- Size: 10,454 Square Feet
- Residential vegetation: Landscaping: Part
Details
- Parcel number: 0000216007
- Zoning description: Single-Family
Construction
Type & style
- Home type: SingleFamily
- Architectural style: Rambler/Ranch
- Property subtype: Single Family Residence
Materials
- Cedar, Stone, Cement Siding
- Roof: Asphalt
Condition
- Und. Const.
- New construction: Yes
- Year built: 2027
Utilities & green energy
- Water: Irrigation
- Utilities for property: Natural Gas Connected, Electricity Connected, Sewer Connected, Water Connected
Community & HOA
Community
- Subdivision: Benloch Ranch
HOA
- Has HOA: Yes
- Amenities included: Biking Trails
- HOA fee: $185 monthly
- HOA name: Sea to Ski
- HOA phone: 435-940-1020
Location
- Region: Heber City
Financial & listing details
- Price per square foot: $675/sqft
- Annual tax amount: $1
- Date on market: 6/17/2026
- Listing terms: Cash,Conventional
- Inclusions: Fireplace Insert, Microwave, Range Hood, Smart Thermostat(s)
- Acres allowed for irrigation: 0
- Electric utility on property: Yes
Estimated market value
$2,918,000
$2.77M - $3.06M
$6,986/mo
Price history
| Date | Event | Price |
|---|---|---|
| 6/17/2026 | Listed for sale | $2,985,000+64.5%$675/sqft |
Source:  UtahRealEstate.com #2166013 Report a problem UtahRealEstate.com #2166013 Report a problem | ||
| 4/3/2023 | Listing removed | $1,815,000$411/sqft |
Source: UtahRealEstate.com #1842518 Report a problem | ||
| 9/20/2022 | Listed for sale | $1,815,000+17.5%$411/sqft |
Source: UtahRealEstate.com #1842518 Report a problem | ||
| 9/8/2022 | Listing removed | $1,545,000$350/sqft |
Source: UtahRealEstate.com #1797349 Report a problem | ||
| 3/29/2022 | Pending sale | $1,545,000$350/sqft |
Source: UtahRealEstate.com #1797349 Report a problem | ||
| 3/17/2022 | Listed for sale | $1,545,000$350/sqft |
Source: UtahRealEstate.com #1797349 Report a problem | ||
Public tax history
Tax history is unavailable.
Monthly payment
Est. payment
Payment breakdown
Explore the cost of this home by adjusting the details. Changes won't be saved.Climate risks
Neighborhood: 84032
Getting around
0 / 100
Car-DependentNearby schools
GreatSchools rating
- 3/10J.R. Smith SchoolGrades: PK-5Distance: 6 mi
- 8/10Rocky Mountain Middle SchoolGrades: 6-8Distance: 7.5 mi
- 7/10Wasatch High SchoolGrades: 9-12Distance: 7.1 mi
Schools provided by the listing agent
- Elementary: J R Smith
- Middle: Rocky Mountain
- District: Wasatch
Source: UtahRealEstate.com. This data may not be complete. We recommend contacting the local school district to confirm school assignments for this home.
- $285,000-- bd-- ba-- sqft6766 N Macallan Ln, Kamas, UT 84036Off Market
- $--10,454.4 Square Feet6766 N Macallan Ln #75, Kamas, UT 84036Sold

- $2,985,0004 bd5 ba4.4k sqft6766 N Macallan Ln, Heber City, UT 84032New Construction
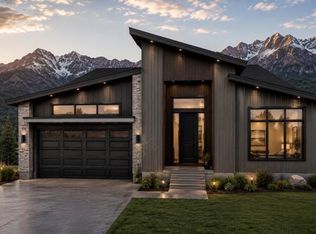
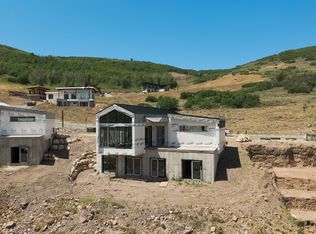
- $2,150,0004 bd4 ba2.5k sqft6754 N Macallan Ln, Kamas, UT 84036New Construction
- $285,000-- bd-- ba-- sqft6778 N Macallan Ln, Kamas, UT 84036Off Market
- $--10,018.8 Square Feet6792 N Macallan Ln #73, Kamas, UT 84036Off Market
- $402,400-- bd-- ba1.3k sqft6792 N Macallan Ln, Kamas, UT 84036Off Market
- $--10,454.4 Square Feet3772 E Huntley Way #58, Kamas, UT 84036Sold
A local agent can set up tours, give advice and negotiate with sellers.
Similar homes
- $2,985,0004 bd5 ba4.4k sqft6766 N Macallan Ln, Heber City, UT 84032New Construction
 MLS ID #12602650, Adam N Klawe, Communie RE. PCBR
 - $3,370,0004 bd4 ba3.7k sqft3956 E Harris Way, Heber City, UT 84032New Construction

 MLS ID #2132064, Annette Krumweide, Coldwell Banker Realty (Park City-Newpark). UtahRealEstate.com
 - $2,300,0004 bd4 ba3.2k sqft3716 E Huntley Way #62, Heber City, UT 84032New Construction
 MLS ID #2168671, Troy Noble, COMMUNIE RE. UtahRealEstate.com
 - $3,370,0004 bd4 ba3.7k sqft3956 E Harris Way, Kamas, UT 84036New Construction
 MLS ID #12600219, Annette Krumweide, Coldwell Banker Realty (Park City-NewPark). PCBR
 - $3,480,8005 bd5 ba5.6k sqft160 Greener Hills Ln, Heber City, UT 84032For SaleMLS ID #2151413, Kris B Parker, Allstar Realty Heber LLC. UtahRealEstate.com
- $2,390,0005 bd6 ba5.4k sqft1122 S 5700 E, Heber, UT 84032New ConstructionMLS ID #12603410, Cherlyn Jarvis, Real Broker, LLC (Park City). PCBR
- $3,399,0005 bd6 ba4.5k sqft197 N Abajo Peak Way, Heber City, UT 84032New ConstructionMLS ID #12602893, Patrick Van Horn, Engel & Volkers Park City. PCBR
- $3,899,0005 bd5 ba5.7k sqft228 N Ibapah Peak Dr E, Heber City, UT 84032For SaleMLS ID #2158996, Michael Egan, Windermere Real Estate. UtahRealEstate.com
- $3,899,0005 bd5 ba5.7k sqft228 N Ibapah Peak Dr, Heber, UT 84032For SaleMLS ID #12602071, Michael Egan, Windermere Real Estate-merged. PCBR
- $1,625,0004 bd5 ba5.3k sqft554 S 1850 E, Heber, UT 84032For SaleMLS ID #2174840, Joel Travis, Equity Real Estate (Solid). UtahRealEstate.com
- $2,250,0005 bd7 ba6k sqft3268 E Lindsay Spring Cir, Heber, UT 84032For SaleMLS ID #2168013, Kris B Parker, Allstar Realty Heber LLC. UtahRealEstate.com
- $3,690,0005 bd6 ba6.1k sqft748 N Explorer Peak Dr Lot 94, Heber City, UT 84032For SaleMLS ID #2156935, Raquel F Kunzler, Real Broker, LLC. UtahRealEstate.com
- $3,985,0004 bd5 ba6.4k sqft1075 N Oquirrh Dr, Heber City, UT 84032For SaleMLS ID #2153839, Mark Sanders, Windermere Real Estate (Park Ave). UtahRealEstate.com
- $3,699,0004 bd4 ba4.3k sqft669 N Red Mountain Ct, Heber, UT 84032For SaleMLS ID #12601975, Mike Wood, Summit Sotheby's (Heber). PCBR
- $2,200,0005 bd4 ba5.9k sqft1620 S 4800 E, Heber, UT 84032For SaleMLS ID #12602179, Paul T Leonard, Christie's Int. RE VUE. PCBR
- $3,000,0004 bd5 ba3.5k sqft1023 W Vissen Way #68, Heber City, UT 84032New ConstructionMLS ID #12602006, Cameron Chin, BHHS Utah Properties - SV. PCBR
- $2,725,0006 bd6 ba4.4k sqft2470 N River Meadows Ln, Midway, UT 84049For SaleMLS ID #12602947, Justin Altman, Summit Sotheby's International Realty . PCBR
- $2,470,0004 bd6 ba5.5k sqft1011 E Mill Rd, Heber, UT 84032For SaleMLS ID #2155192, Kaycee Leishman, Summit Sotheby's International Realty. UtahRealEstate.com
- $2,945,0004 bd4 ba3.9k sqft1285 E Lasso Trl, Hideout, UT 84036New ConstructionMLS ID #12602272, Makenzie Kink, BHHS Utah Properties - SV. PCBR
- $1,895,0004 bd4 ba3.5k sqft615 N Haystack Mountain Dr, Heber, UT 84032For SaleMLS ID #12601368, Brad Erickson, Christie's Int. RE VUE. PCBR
