Renovated 5,600 sq ft home on 5 acres in the private gated community of Greenerhills. Amazing views of Heber Valley and Timpanogos with quiet solitude. Home was renovated in 2023 and has 5 bed/5 bath and 3 family rooms. Basement can be used as part of the home or as a 2 bed/1 bath apartment with separate entrance and kitchen. Plenty of parking with a 4 car attached garage and a detached 45'x35' shop. Owner/agent
For sale
Price cut: $1M (6/5)
$3,480,800
160 Greener Hills Ln, Heber City, UT 84032
5beds
5,601sqft
:
Get pre-qualified$21,222/mo
Single Family Residence
Built in 2011
5.01 Acres Lot
$3,252,400 Zestimate®
$621/sqft
$250/mo HOA
What's special
- 103 days |
- 142 |
- 0 |
Zillow last checked:
Listing updated:
Listed by:
Kris B Parker 435-513-4611,
Allstar Realty Heber LLC
Source: UtahRealEstate.com,MLS#: 2151413
Facts & features
Interior
Bedrooms & bathrooms
- Bedrooms: 5
- Bathrooms: 5
- Full bathrooms: 3
- 3/4 bathrooms: 1
- 1/2 bathrooms: 1
- Partial bathrooms: 1
- Main level bedrooms: 1
Rooms
- Room types: Master Bathroom, Den/Office, Second Kitchen, Updated Kitchen
Primary bedroom
- Level: First
Heating
- Forced Air, Central, Wood
Cooling
- Central Air, Ceiling Fan(s)
Appliances
- Included: Dryer, Microwave, Range Hood, Refrigerator, Washer, Water Softener Owned
Features
- Basement Apartment, Walk-In Closet(s), Vaulted Ceiling(s)
- Flooring: Carpet, Hardwood, Tile
- Doors: French Doors
- Windows: Shades, Window Coverings, Double Pane Windows
- Basement: Daylight,Walk-Out Access,Basement Entrance
- Number of fireplaces: 1
- Fireplace features: Fireplace Equipment, Wood Burning Stove
Interior area
- Total structure area: 5,601
- Total interior livable area: 5,601 sqft
- Finished area above ground: 3,385
- Finished area below ground: 2,216
Property
Parking
- Total spaces: 12
- Parking features: Secured, RV Access/Parking, Secured Parking
- Attached garage spaces: 4
- Uncovered spaces: 8
Accessibility
- Accessibility features: Accessible Hallway(s)
Features
- Levels: Two
- Stories: 3
- Exterior features: Balcony, Lighting
- Fencing: Partial
- Has view: Yes
- View description: Lake, Mountain(s), Valley, Water
- Has water view: Yes
- Water view: Lake,Water
Lot
- Size: 5.01 Acres
- Features: Cul-De-Sac, Secluded, Gentle Sloping, Private, Waterfall
- Topography: Terrain Grad Slope
- Residential vegetation: Fruit Trees, Landscaping: Full, Mature Trees, Vegetable Garden
Details
- Additional structures: Workshop, Outbuilding
- Parcel number: 0000200241
- Zoning description: Single-Family
- Horses can be raised: Yes
- Horse amenities: Horse Property
Construction
Type & style
- Home type: SingleFamily
- Property subtype: Single Family Residence
Materials
- Asphalt, Stone, Cement Siding
- Roof: Asphalt
Condition
- Blt./Standing
- New construction: No
- Year built: 2011
- Major remodel year: 2023
Details
- Warranty included: Yes
Utilities & green energy
- Water: Culinary, Irrigation: Pressure
- Utilities for property: Natural Gas Connected, Electricity Connected, Sewer Connected, Water Connected
Community & HOA
Community
- Subdivision: Greenerhills
HOA
- Has HOA: Yes
- Amenities included: Controlled Access, Gated, Snow Removal
- HOA fee: $250 monthly
- HOA name: Bridge Street Property Ma
- HOA phone: 435-250-3484
Location
- Region: Heber City
Financial & listing details
- Price per square foot: $621/sqft
- Tax assessed value: $2,002,950
- Annual tax amount: $10,340
- Date on market: 4/17/2026
- Listing terms: Cash,Conventional
- Inclusions: Ceiling Fan, Dryer, Fireplace Equipment, Microwave, Range Hood, Refrigerator, Washer, Water Softener: Own, Window Coverings, Wood Stove
- Exclusions: Gas Grill/BBQ, Hot Tub
- Acres allowed for irrigation: 0
- Electric utility on property: Yes
- Road surface type: Paved
Estimated market value
$3,252,400
$3.09M - $3.42M
$7,911/mo
Price history
| Date | Event | Price |
|---|---|---|
| 6/5/2026 | Price change | $3,480,800-22.3%$621/sqft |
Source:  UtahRealEstate.com #2151413 Report a problem UtahRealEstate.com #2151413 Report a problem | ||
| 4/17/2026 | Listed for sale | $4,480,800$800/sqft |
Source: UtahRealEstate.com #2151413 Report a problem | ||
Public tax history
| Year | Property taxes | Tax assessment |
|---|---|---|
| 2025 | $10,340 +10.6% | $1,209,893 +9.8% |
| 2024 | $9,345 -3.4% | $1,101,862 -1.6% |
| 2023 | $9,673 -5.8% | $1,119,901 +1.6% |
| 2022 | $10,271 +83.2% | $1,101,751 +130% |
| 2021 | $5,606 +5.6% | $479,123 |
| 2020 | $5,311 -1.3% | $479,123 |
| 2018 | $5,382 +1.8% | $479,123 |
| 2017 | $5,285 -3.7% | $479,123 |
| 2016 | $5,491 +33% | $479,123 +25.3% |
| 2015 | $4,128 -5.5% | $382,513 |
| 2014 | $4,368 | $382,513 -2.2% |
| 2013 | $4,368 +71.2% | $391,224 +72.5% |
| 2012 | $2,551 | $226,764 |
Find assessor info on the county website
Monthly payment
Est. payment
Payment breakdown
Explore the cost of this home by adjusting the details. Changes won't be saved.Climate risks
Neighborhood: 84032
Nearby schools
GreatSchools rating
- 3/10J.R. Smith SchoolGrades: PK-5Distance: 3.5 mi
- 5/10Timpanogos Middle SchoolGrades: 6-8Distance: 2.8 mi
- 7/10Wasatch High SchoolGrades: 9-12Distance: 3.5 mi
Schools provided by the listing agent
- Elementary: J R Smith
- Middle: Timpanogos Middle
- High: Wasatch
- District: Wasatch
Source: UtahRealEstate.com. This data may not be complete. We recommend contacting the local school district to confirm school assignments for this home.
- $1,847,200-- bd-- ba3.2k sqft90 Greenerhills Ln, Heber City, UT 84032Off Market
- $2,384,600-- bd-- ba4k sqft185 N Greenerhills Ln, Heber, UT 84032Off Market
- $1,100,0008.96 Acres4095 Greener Hills Dr, Heber City, UT 84032Pending
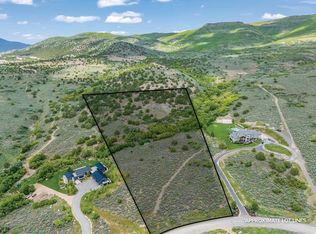
- $796,2006.77 Acres280 Greener Hills Ln, Heber City, UT 84032Off Market
- $3,071,7005 bd5 ba5.6k sqft3980 Greener Hills Dr, Heber City, UT 84032Off Market
- $774,0006.4 Acres4395 Greener Hills Dr, Heber City, UT 84032Off Market
- $1,400,0005.5 Acres4290 E Greenerhills Dr, Heber City, UT 84032Lot/Land
- $3,502,704-- bd-- ba4.8k sqft350 N Greenerhills Ln, Heber, UT 84032Off Market
A local agent can set up tours, give advice and negotiate with sellers.
Similar homes
- $3,899,0005 bd5 ba5.7k sqft228 N Ibapah Peak Dr E, Heber City, UT 84032For Sale
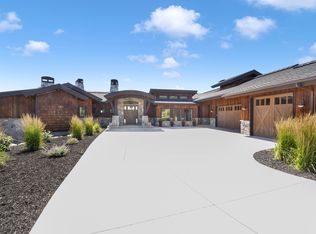
 MLS ID #2158996, Michael Egan, Windermere Real Estate. UtahRealEstate.com
 - $3,899,0005 bd5 ba5.7k sqft228 N Ibapah Peak Dr, Heber, UT 84032For Sale
 MLS ID #12602071, Michael Egan, Windermere Real Estate-merged. PCBR
 - $3,690,0005 bd6 ba6.1k sqft748 N Explorer Peak Dr Lot 94, Heber City, UT 84032For Sale
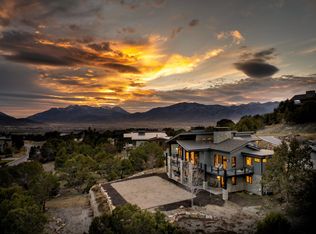 MLS ID #2156935, Raquel F Kunzler, Real Broker, LLC. UtahRealEstate.com
 - $3,499,9992 bd4 ba6.1k sqft601 Red Ledges Blvd, Heber City, UT 84032For Sale
 MLS ID #12602388, Micaela Carriel, Summit Sotheby's International Realty . PCBR
 - $2,799,9005 bd4 ba7.1k sqft1021 S Sage Creek Ct, Heber City, UT 84032For SaleMLS ID #12502359, Jason Knight, Ivie Avenue Real Estate LLC. PCBR
- $3,699,0008 bd6 ba5k sqft481 E Teancum Ct, Daniel, UT 84032For SaleMLS ID #2168713, Aaron C Oldham, Woodley Real Estate. UtahRealEstate.com
- $3,999,9995 bd6 ba5.8k sqft1671 S 2240 E, Heber, UT 84032For SaleMLS ID #12601949, Thom E Wright, Summit Sotheby's (Heber). PCBR
- $2,650,0005 bd4 ba7.1k sqft1021 Sage Cir, Heber City, UT 84032For SaleMLS ID #2081373, Dace Knight, Ivie Avenue Real Estate, LLC. UtahRealEstate.com
- $3,985,0004 bd5 ba6.4k sqft1075 N Oquirrh Dr, Heber City, UT 84032For SaleMLS ID #2153839, Mark Sanders, Windermere Real Estate (Park Ave). UtahRealEstate.com
- $3,999,0005 bd6 ba6.4k sqft2041 Copper Belt Dr, Heber, UT 84032For SaleMLS ID #12600466, Lisa H Hyte, Jefferson Street Properties, LLC. PCBR
- $4,245,0005 bd6 ba6.2k sqft686 N Red Mountain Ct Lot 226, Heber City, UT 84032For SaleMLS ID #2125082, Zach Mutsch, Christie's International Real Estate VUE. UtahRealEstate.com
- $2,200,0005 bd4 ba5.9k sqft1620 S 4800 E, Heber, UT 84032For SaleMLS ID #12602179, Paul T Leonard, Christie's Int. RE VUE. PCBR
- $4,245,0005 bd6 ba6.2k sqft686 Red Mountain Ct, Heber, UT 84032For SaleMLS ID #12505009, Zachary Mutsch, Christie's Int. RE VUE. PCBR
- $3,699,0004 bd4 ba4.3k sqft669 N Red Mountain Ct, Heber, UT 84032For SaleMLS ID #12601975, Mike Wood, Summit Sotheby's (Heber). PCBR
- $2,472,0006 bd5 ba5.3k sqft3295 E Lindsay Spring Cir, Heber, UT 84032For SaleMLS ID #2154106, Robert L Burden, UTAH HOMES NETWORK. UtahRealEstate.com
- $3,850,0005 bd5 ba8.2k sqft5065 N Lauralwood St, Heber, UT 84032For SaleMLS ID #12602362, Tisha Digman, Summit Sotheby's International Realty (545 Main). PCBR
- $2,250,0005 bd7 ba6k sqft3268 E Lindsay Spring Cir, Heber, UT 84032For SaleMLS ID #2168013, Kris B Parker, Allstar Realty Heber LLC. UtahRealEstate.com
- $1,799,9995 bd5 ba4.7k sqft3659 E 2050 S, Heber, UT 84032For SaleMLS ID #2150034, Stefanie Wilcox, Berkshire Hathaway HomeServices Utah Properties (Saddleview). UtahRealEstate.com
- $4,495,0005 bd7 ba6k sqft1352 N Gold Mountain Cir, Heber, UT 84032For SaleMLS ID #12603350, Chris Maddox, Summit Sotheby's (Heber). PCBR
- $3,999,0005 bd5 ba6.5k sqft444 Ibapah Peak Dr, Heber City, UT 84032New ConstructionMLS ID #12503471, Charlie Taylor, The Agency. PCBR
