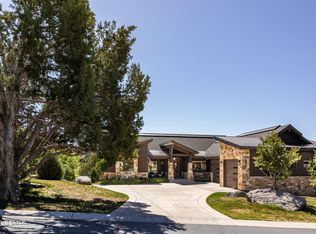
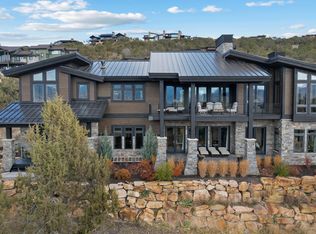
686 Red Mountain Court, also known as 'The Juniper House,' offers exceptional craftsmanship, elevated mountain living, and luxury amenities already integrated throughout the home. A Full Golf Membership is available for purchase. Designed for gathering and making memories in every season, this spacious retreat comfortably sleeps 22 guests and was built to host holidays, summer weekends, and multi-generational living. The main level features two private primary suites--each with king-sized accommodations, ensuite baths with oversized soaking tubs and walk-in showers, walk-in closets, electric blinds, built-in reading lights, TVs, and direct deck access. The heart of the home includes a well-appointed kitchen, generous dining space with farmhouse-inspired finishes, and accordion glass doors opening to an expansive east-facing deck with a built-in Weber grill. The great room showcases vaulted ceilings, rustic beams, a custom stone fireplace, oversized windows with golf course and wildlife views, built-in speakers, and an 80-inch TV. The oversized 3-car garage includes epoxy flooring, built-ins, overhead storage, EV charging, and organized gear space. Outside, the flat, fully landscaped homesite offers lawn, mature landscaping, irrigation, abundant parking, and a quiet cul-de-sac setting with signature Red Ledges views. The walkout lower level provides privacy and recreation with three additional bedrooms, including an oversized bunk room for large groups. A second family room features a fireplace, TV, kitchenette, beverage fridge, and flexible workspace. The game room--with dedicated Wi-Fi and climate control--offers endless entertainment or can be reimagined as a theater or office. Outdoor living continues with a recently upgraded patio, new hot tub (2025), gas firepit, forested privacy, and a peaceful creek. The owners are relocating out of state and hope the next family enjoys this special home as much as they have.
Pending
$4,245,000
686 N Red Mountain Ct Lot 226, Heber City, UT 84032
5beds
6,200sqft
Single Family Residence
Built in 2016
0.34 Acres Lot
$4,014,700 Zestimate®
$685/sqft
$283/mo HOA
What's special
Abundant parkingCustom stone fireplaceForested privacyNew hot tubGas firepitDirect deck accessKing-sized accommodations
- 272 days
- 109
- 12
Zillow last checked:
Listing updated:
Listed by:
Zach Mutsch 435-649-0891,
Christie's International Real Estate VUE
Source: UtahRealEstate.com,MLS#: 2125082
Facts & features
Interior
Bedrooms & bathrooms
- Bedrooms: 5
- Bathrooms: 6
- Full bathrooms: 6
Rooms
- Room types: Master Bathroom, Great Room
Primary bedroom
- Level: First
Heating
- Central, >= 95% efficiency
Cooling
- Central Air
Appliances
- Included: Double Oven, Gas Range
Features
- Wet Bar, Separate Bath/Shower, Central Vacuum, Walk-In Closet(s)
- Flooring: Carpet, Hardwood, Tile
- Windows: Blinds, Double Pane Windows
- Basement: Daylight,Full,Walk-Out Access,Basement Entrance
- Number of fireplaces: 3
- Fireplace features: Gas Log
Interior area
- Total structure area: 6,200
- Total interior livable area: 6,200 sqft
- Finished area below ground: 0
Video & virtual tour
Property
Parking
- Total spaces: 3
- Parking features: Garage - Attached
- Attached garage spaces: 3
Features
- Patio & porch: Covered, Porch, Covered Deck, Covered Patio, Open Porch
- Has private pool: Yes
- Pool features: Gunite, In Ground, Association
- Has view: Yes
- View description: Mountain(s), Valley
Lot
- Size: 0.34 Acres
- Features: Cul-De-Sac, Sprinkler: Auto-Full, Gentle Sloping, Near Golf Course
- Topography: Terrain Grad Slope
- Residential vegetation: Landscaping: Full
Details
- Parcel number: 0000210364
- Zoning description: Single-Family
Construction
Type & style
- Home type: SingleFamily
- Property subtype: Single Family Residence
Materials
- Concrete, Metal Siding, Other
- Roof: Asphalt,Metal
Condition
- Blt./Standing
- New construction: No
- Year built: 2016
Utilities & green energy
- Sewer: Public Sewer, Sewer: Public
- Water: Culinary
- Utilities for property: Natural Gas Connected, Electricity Connected, Sewer Connected, Water Connected
Community & HOA
Community
- Features: Clubhouse
- Subdivision: Red Ledges
HOA
- Has HOA: Yes
- Amenities included: Biking Trails, Clubhouse, Controlled Access, Gated, Golf Course, Fitness Center, Trail(s), Horse Trails, Insurance, On Site Security, Playground, Pool, Security, Snow Removal, Tennis Court(s)
- Services included: Insurance
- HOA fee: $3,400 annually
- HOA name: Kelly Jarrett
- HOA phone: 435-657-4073
Location
- Region: Heber City
Financial & listing details
- Price per square foot: $685/sqft
- Annual tax amount: $17,000
- Date on market: 12/1/2025
- Listing terms: Cash,Commercial Fin. Req.
- Acres allowed for irrigation: 0
- Electric utility on property: Yes
- Road surface type: Paved
Estimated market value
$4,014,700
$3.81M - $4.22M
$7,731/mo
Price history
| Date | Event | Price |
|---|---|---|
| 8/25/2026 | Pending sale | $4,245,000$685/sqft |
Source:  UtahRealEstate.com #2125082 Report a problem UtahRealEstate.com #2125082 Report a problem | ||
| 6/5/2026 | Price change | $4,245,000-1.2%$685/sqft |
Source: UtahRealEstate.com #2125082 Report a problem | ||
| 12/1/2025 | Price change | $4,295,000+16.9%$693/sqft |
Source: UtahRealEstate.com #2125082 Report a problem | ||
| 12/5/2023 | Pending sale | $3,675,000$593/sqft |
Source: UtahRealEstate.com #1888533 Report a problem | ||
| 9/29/2023 | Price change | $3,675,000-5.8%$593/sqft |
Source: UtahRealEstate.com #1888533 Report a problem | ||
| 8/11/2023 | Price change | $3,900,000-5.6%$629/sqft |
Source: UtahRealEstate.com #1888533 Report a problem | ||
| 7/13/2023 | Listed for sale | $4,132,000$666/sqft |
Source: UtahRealEstate.com #1888533 Report a problem | ||
| 9/7/2016 | Sold | -- |
Source:  PCBR #11603282 Report a problem PCBR #11603282 Report a problem | ||
| 12/31/2014 | Sold | -- |
Source: PCBR #11402276 Report a problem | ||
Public tax history
Tax history is unavailable.
Monthly payment
Est. payment
Payment breakdown
Explore the cost of this home by adjusting the details. Changes won't be saved.Climate risks
Neighborhood: 84032
Nearby schools
Schools provided by the listing agent
- Elementary: J R Smith
- Middle: Timpanogos Middle
- High: Wasatch
- District: Wasatch
Source: UtahRealEstate.com. This data may not be complete. We recommend contacting the local school district to confirm school assignments for this home.
- $4,245,0005 bd6 ba6.2k sqft686 Red Mountain Ct, Heber, UT 84032Pending
- $3,703,4005 bd6 ba6.2k sqft686 Red Mountain Ct. (lot 226), Heber City, UT 84032Off Market
- $3,298,000-- bd-- ba2.6k sqft664 N Red Mountain Ct, Heber, UT 84032Off Market
- $--0.34 acres645 N Red Mountain Ct LOT 208, Heber City, UT 84032Off Market

Similar homes
- $4,250,0005 bd7 ba6.1k sqft2414 E Flat Top Mountain Dr, Heber, UT 84032For Sale
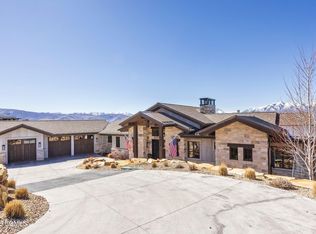
 MLS ID #12600979, Mike Wood, Summit Sotheby's (Heber). PCBR
 - $4,350,0006 bd5 ba6.5k sqft2044 E Notch Mountain Cir Lot 360, Heber City, UT 84032For Sale
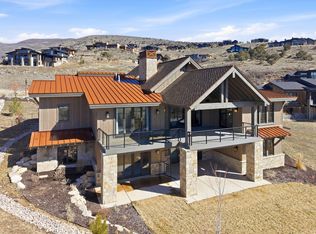
 MLS ID #2173202, Austin Smoot, Berkshire Hathaway HomeServices Utah Properties (Saddleview). UtahRealEstate.com
 - $3,999,0005 bd6 ba6.4k sqft2041 Copper Belt Dr, Heber, UT 84032For Sale
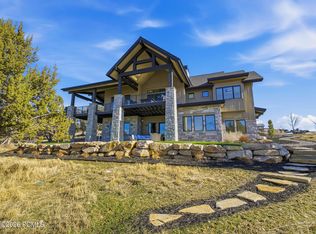 MLS ID #12600466, Lisa H Hyte, Jefferson Street Properties, LLC. PCBR
 - $4,695,0004 bd6 ba6.9k sqft756 N Copper Belt Dr, Heber, UT 84032For Sale
 MLS ID #12505063, Jean Tanner, Summit Realty, Inc.. PCBR
 - $3,499,9994 bd4 ba6.1k sqft601 Red Ledges Blvd, Heber City, UT 84032For SaleMLS ID #12602388, Micaela Carriel, Summit Sotheby's International Realty . PCBR
- $3,399,0005 bd6 ba6.1k sqft748 N Explorer Peak Dr Lot 94, Heber City, UT 84032For SaleMLS ID #2156935, Raquel F Kunzler, Real Broker, LLC. UtahRealEstate.com
- $4,350,0005 bd5 ba6.5k sqft2044 E Notch Mountain Cir, Heber, UT 84032New ConstructionMLS ID #12603333, Audy Smoot, BHHS Utah Properties - SV. PCBR
- $3,795,0004 bd5 ba6.4k sqft1075 N Oquirrh Dr, Heber City, UT 84032For SaleMLS ID #2153839, Mark Sanders, Windermere Real Estate (Park Ave). UtahRealEstate.com
- $3,795,0004 bd5 ba6.4k sqft1075 N Oquirrh Mountain Dr, Heber, UT 84032For SaleMLS ID #12601687, Mark Sanders, Windermere RE Utah - Park Ave. PCBR
- $3,950,0003 bd4 ba3.5k sqft955 N Chimney Rock Rd, Heber, UT 84032New ConstructionMLS ID #12603413, Alicia Miner, Christie's Int. RE VUE. PCBR
- $3,950,0003 bd4 ba3.5k sqft955 N Chimney Rock Rd Lot 287, Heber City, UT 84032For SaleMLS ID #2174494, Alicia Miner, Christie's International Real Estate VUE. UtahRealEstate.com
- $3,999,0005 bd5 ba6.5k sqft444 Ibapah Peak Dr, Heber City, UT 84032New ConstructionMLS ID #12503471, Charlie Taylor, The Agency. PCBR
- $4,699,9955 bd5 ba6.8k sqft2065 E Chimney Rock Cir, Heber, UT 84032New ConstructionMLS ID #12600797, Mike Wood, Summit Sotheby's (Heber). PCBR
- $3,699,0004 bd4 ba4.3k sqft669 N Red Mountain Ct, Heber, UT 84032For SaleMLS ID #12601975, Mike Wood, Summit Sotheby's (Heber). PCBR
- $5,990,0005 bd7 ba6.8k sqft1373 N Explorer Peak Dr Lot 433, Heber City, UT 84032For SaleMLS ID #2160966, Christine Paramore Fielding, Christie's International Real Estate VUE. UtahRealEstate.com
- $5,990,0005 bd7 ba6.8k sqft1373 N Explorer Peak Dr, Heber, UT 84032For SaleMLS ID #12602246, Christine Fielding, Christie's Int. RE VUE. PCBR
- $3,399,0005 bd6 ba4.5k sqft197 N Abajo Peak Way, Heber City, UT 84032New ConstructionMLS ID #12602893, Patrick Van Horn, Engel & Volkers Park City. PCBR
- $3,850,0005 bd5 ba8.2k sqft5065 N Lauralwood St, Heber, UT 84032For SaleMLS ID #12602362, Tisha Digman, Summit Sotheby's International Realty (545 Main). PCBR
- $2,650,0005 bd4 ba7.1k sqft1021 Sage Cir, Heber City, UT 84032For SaleMLS ID #2081373, Dace Knight, Ivie Avenue Real Estate, LLC. UtahRealEstate.com
- $2,200,0005 bd4 ba5.9k sqft1620 S 4800 E, Heber, UT 84032For SaleMLS ID #12602179, Paul T Leonard, Christie's Int. RE VUE. PCBR
