Located in scenic Heber City, this beautifully appointed home offers the perfect combination of luxury and everyday functionality. The main-level primary suite provides comfortable single-level living, complemented by a spa-inspired primary bath featuring heated floors. The gourmet kitchen is outfitted with premium Thermador appliances, ideal for hosting or quiet nights at home. A heated driveway ensures easy winter access, while laundry rooms on all three levels add exceptional convenience. The spacious three-car garage offers plenty of room for vehicles, storage, and all your outdoor gear.
The lower level showcases an expansive flex space designed to fit your lifestyle -- perfect for a golf simulator, home theater, fitness room, or game lounge. Situated within the exclusive gated community of Red Ledges this home has a Lifestyle Membership available with club membership deposit. The resort-style amenities, ski access to Deer Valley, ski shuttles to the mountain, dining and fitness facilities, and year-round recreation in the heart of the Heber Valley.
New construction
Price cut: $275K (8/14)
$4,699,995
2065 E Chimney Rock Cir, Heber, UT 84032
5beds
6,817sqft
Single Family Residence
Built in 2026
0.51 Acres Lot
$4,567,300 Zestimate®
$689/sqft
$283/mo HOA
What's special
Heated drivewayPremium thermador appliancesSpacious three-car garageComfortable single-level livingGourmet kitchenExpansive flex spaceMain-level primary suite
- 233 days
- 134
- 13
Zillow last checked:
Listing updated:
Listed by:
Mike Wood 801-589-0790,
Summit Sotheby's (Heber),
Devan Michael Wood 435-395-8580,
Summit Sotheby's (Heber)
Source: PCBR,MLS#: 12600797
Facts & features
Interior
Bedrooms & bathrooms
- Bedrooms: 5
- Bathrooms: 5
- Full bathrooms: 4
- 1/2 bathrooms: 1
Heating
- ENERGY STAR Qualified Furnace, Fireplace(s), Forced Air, Radiant Floor
Cooling
- Air Conditioning
Appliances
- Included: Dishwasher, Disposal, Double Oven, ENERGY STAR Qualified Dishwasher, ENERGY STAR Qualified Refrigerator, Gas Range, Microwave, Oven, Refrigerator, Water Softener Owned
Features
- Walk-In Closet(s), Wet Bar
- Flooring: Carpet, Wood
- Basement: Walk-Out Access
- Has fireplace: Yes
- Fireplace features: Gas
Interior area
- Total structure area: 6,817
- Total interior livable area: 6,817 sqft
Video & virtual tour
Property
Parking
- Total spaces: 3
- Parking features: Oversized, Garage Door Opener, Heated Driveway
- Garage spaces: 3
- Has uncovered spaces: Yes
Features
- Exterior features: Storage, Balcony, Gas BBQ Stubbed
- Pool features: Association
- Has view: Yes
- View description: Mountain(s), Valley
Lot
- Size: 0.51 Acres
- Features: Cul-De-Sac, Gentle Sloping
Details
- Parcel number: 0000211634
- Other equipment: Audio System, Thermostat - Programmable
Construction
Type & style
- Home type: SingleFamily
- Architectural style: Mountain Contemporary
- Property subtype: Single Family Residence
Materials
- Stone, Wood Siding
- Foundation: Concrete Perimeter
- Roof: Asphalt,Metal
Condition
- New construction: Yes
- Year built: 2026
Utilities & green energy
- Sewer: Public Sewer
- Water: Public
- Utilities for property: Electricity Connected, High Speed Internet Available, Natural Gas Connected
Community & HOA
Community
- Security: Prewired, Smoke Alarm
- Subdivision: Red Ledges
HOA
- Has HOA: Yes
- Amenities included: Tennis Court(s), Clubhouse, Pool, Security System - Entrance
- Services included: Snow Removal
- HOA fee: $3,400 annually
Location
- Region: Heber
Financial & listing details
- Price per square foot: $689/sqft
- Tax assessed value: $500,000
- Annual tax amount: $4,658
- Date on market: 3/3/2026
- Listing terms: Cash,Conventional
- Electric utility on property: Yes
- Road surface type: Paved
Estimated market value
$4,567,300
$4.34M - $4.80M
Not available
Price history
Price history is unavailable.
Public tax history
| Year | Property taxes | Tax assessment |
|---|---|---|
| 2025 | $4,658 +11.9% | $500,000 +11.1% |
| 2024 | $4,163 +48% | $450,000 +50% |
| 2023 | $2,812 -7.3% | $300,000 |
| 2022 | $3,035 +5.9% | $300,000 +33.3% |
| 2021 | $2,866 +35.1% | $225,000 +28.6% |
| 2020 | $2,121 -2.7% | $175,000 |
| 2018 | $2,180 -29.5% | $175,000 -30% |
| 2017 | $3,092 | $250,000 |
Find assessor info on the county website
Monthly payment
Est. payment
Payment breakdown
Explore the cost of this home by adjusting the details. Changes won't be saved.Climate risks
Neighborhood: 84032
- $--0.52 acres2061 E Chimney Rock Cir #231, Heber City, UT 84032Off Market

- $2,933,200-- bd-- ba2.5k sqft1515 N Chimney Rock Rd, Heber, UT 84032Off Market
- $3,203,700-- bd-- ba2.4k sqft2082 E Explorer Peak Ct, Heber, UT 84032Off Market
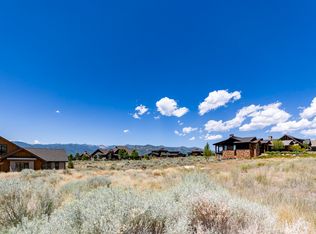
- $595,0000.62 acres1067 E Chimney Rock Rd, Heber City, UT 84032Lot/Land
Similar homes
- $3,795,0004 bd5 ba6.4k sqft1075 N Oquirrh Dr, Heber City, UT 84032For Sale

 MLS ID #2191406, Robert A Stobaugh, Windermere Real Estate (Park City). UtahRealEstate.com
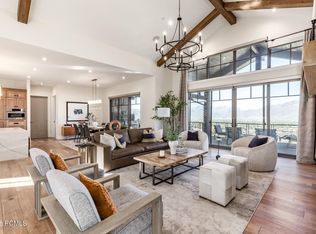
 - $4,250,0005 bd7 ba6.1k sqft2414 E Flat Top Mountain Dr, Heber, UT 84032For Sale
 MLS ID #12600979, Nancy Tallman, Summit Sotheby's International Realty. PCBR
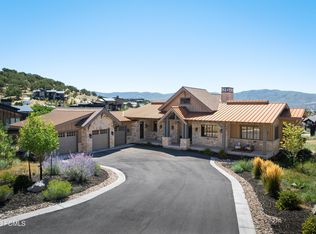
 - $4,100,0006 bd5 ba6.2k sqft2044 E Notch Mountain Cir, Heber, UT 84032New Construction
 MLS ID #12604174, Alicia Miner, Christie's Int. RE VUE. PCBR
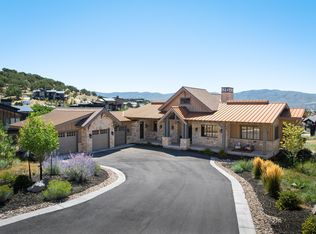
 - $4,100,0006 bd5 ba6.2k sqft2044 E Notch Mountain Cir Lot 360, Heber City, UT 84032For Sale
 MLS ID #2184772, Alicia Miner, Christie's International Real Estate VUE. UtahRealEstate.com
 - $5,195,0004 bd6 ba6.9k sqft756 N Copper Belt Dr, Heber, UT 84032For SaleMLS ID #12505063, Jean Tanner, Summit Realty, Inc.. PCBR
- $3,475,0005 bd5 ba6.5k sqft444 Ibapah Peak Dr, Heber City, UT 84032New ConstructionMLS ID #12604719, Brad Erickson, Christie's Int. RE VUE. PCBR
- $3,995,0005 bd7 ba6k sqft1352 N Gold Mountain Cir, Heber, UT 84032For SaleMLS ID #12603350, Chris Maddox, Summit Sotheby's (Heber). PCBR
- $5,990,0005 bd7 ba6.8k sqft1373 N Explorer Peak Dr Lot 433, Heber City, UT 84032For SaleMLS ID #2160966, Christine Paramore Fielding, Christie's International Real Estate VUE. UtahRealEstate.com
- $5,990,0005 bd7 ba6.8k sqft1373 N Explorer Peak Dr, Heber, UT 84032For SaleMLS ID #12602246, Christine Fielding, Christie's Int. RE VUE. PCBR
- $3,850,0005 bd6 ba5.7k sqft228 N Ibapah Peak Dr, Heber, UT 84032For SaleMLS ID #12604057, Cynthia Wilcox, Christie's Int. RE VUE. PCBR
- $3,085,0005 bd5 ba5.7k sqft3035 Corral Peak Cir, Heber City, UT 84032New ConstructionMLS ID #12604717, Brad Erickson, Christie's Int. RE VUE. PCBR
- $3,850,0005 bd6 ba5.7k sqft228 N Ibapah Peak Dr Lot 139, Heber City, UT 84032For SaleMLS ID #2183122, Cynthia Wilcox, Christie's International Real Estate VUE. UtahRealEstate.com
- $5,775,0005 bd7 ba7.6k sqft2005 Lookout Peak Cir, Heber City, UT 84032For SaleMLS ID #12602846, Charlie Taylor, The Agency. PCBR
- $3,450,0004 bd4 ba4.2k sqft1090 N Oquirrh Mountain Dr, Heber, UT 84032For SaleMLS ID #12604107, Daimon Bushi, Windermere RE Utah - Park City. PCBR
- $3,399,0005 bd6 ba6.1k sqft748 N Explorer Peak Dr Lot 94, Heber City, UT 84032For SaleMLS ID #2156935, Raquel F Kunzler, Real Broker, LLC. UtahRealEstate.com
- $4,950,0005 bd8 ba8.2k sqft4343 Greener Hills Ct, Heber City, UT 84032For SaleMLS ID #12603735, David Dorius, KW Park City Keller Williams Real Estate Comercial. PCBR
- $3,695,0005 bd7 ba5.2k sqft1312 E Wildflower Cir, Heber City, UT 84032New ConstructionMLS ID #12604086, Mike Wood, Summit Sotheby's (Heber). PCBR
- $3,850,0005 bd5 ba8.2k sqft5065 N Lauralwood St, Heber, UT 84032For SaleMLS ID #12602362, Tisha Digman, Summit Sotheby's International Realty (545 Main). PCBR
- $6,995,0006 bd8 ba7.2k sqft1174 N Explorer Peak Dr, Heber, UT 84032For SaleMLS ID #12602106, Damon Leake, Summit Sotheby's International Realty (625 Main). PCBR
- $3,499,0007 bd8 ba7.5k sqft1671 S 2240 E, Heber, UT 84032For SaleMLS ID #12601949, Thom E Wright, Summit Sotheby's (Heber). PCBR
