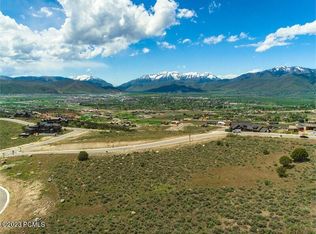
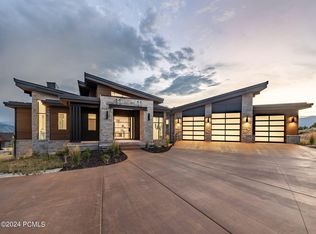
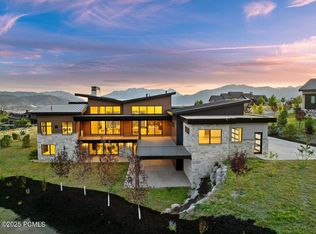
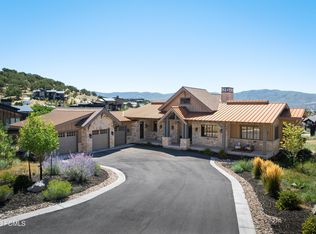
One of the most architecturally significant homes in Red Ledges. This Scandinavian masterpiece was curated and established as the builder's personal residence.
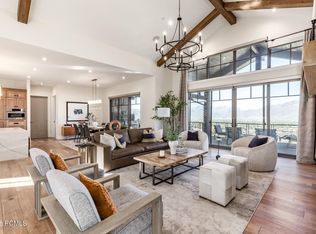
The main floor is highlighted by a continuous vault with 21 foot high ceilings. The chefs kitchen is outfitted with subzero wolf appliances, a windowed pantry and features a floating range wall finished with Venetian plaster and a Zellige backsplash. The staircase creates a dramatic expanse allowing for maximum light, privacy and is finished with a cedar ceiling. The primary suite has a custom floating headboard wall and spa-inspired bathroom modeled after the Dodler Grand Hotel in Zurich.
The lower level offers four additional en-suite bedrooms including a built-in bunk room, a 12-seat home theatre with a kitchenette, a fully equipped Rogue fitness room with a Tonal and Peloton. There is also a laundry room, two storage rooms, a home office and cold storage.
The property has been fully landscaped to maximize privacy. Brizo plumbing fixtures, Lutron shades and Sonos speakers exist throughout the home. Additionally, there is a whole house water filtration system, electric car charger and is wired for a hot tub.
A full golf membership is available and can be offered fully furnished.
For sale
Price cut: $500K (10/2)
$3,995,000
1352 N Gold Mountain Cir, Heber, UT 84032
5beds
6,062sqft
Single Family Residence
Built in 2023
0.72 Acres Lot
$3,815,200 Zestimate®
$659/sqft
$283/mo HOA
What's special
Zellige backsplashTwo storage roomsFour additional en-suite bedroomsWindowed pantrySubzero wolf appliancesCedar ceilingCold storage
- 85 days
- 828
- 50
Zillow last checked:
Listing updated:
Listed by:
Chris Maddox 801-657-2798,
Summit Sotheby's (Heber),
Mike Wood 801-589-0790,
Summit Sotheby's (Heber)
Source: PCBR,MLS#: 12603350
Facts & features
Interior
Bedrooms & bathrooms
- Bedrooms: 5
- Bathrooms: 7
- Full bathrooms: 5
- 1/2 bathrooms: 2
Heating
- Forced Air
Cooling
- Air Conditioning
Appliances
- Included: Dishwasher, Double Oven, Gas Range, Microwave, Refrigerator, Washer, Gas Water Heater
Features
- High Ceilings, Double Vanity, Kitchen Island, Main Level Master Bedroom, Open Floorplan, Pantry, Vaulted Ceiling(s), Walk-In Closet(s)
- Flooring: Carpet, Tile, Wood
- Number of fireplaces: 1
- Fireplace features: Gas
Interior area
- Total structure area: 6,062
- Total interior livable area: 6,062 sqft
Video & virtual tour
Property
Parking
- Total spaces: 3
- Parking features: Garage Door Opener
- Garage spaces: 3
Features
- Pool features: Association
- Spa features: Association
- Has view: Yes
- View description: Mountain(s), Valley
Lot
- Size: 0.72 Acres
- Features: Cul-De-Sac, Gentle Sloping
Details
- Parcel number: 0000211080
- Other equipment: Appliances, Thermostat - Programmable
Construction
Type & style
- Home type: SingleFamily
- Architectural style: Mountain Contemporary
- Property subtype: Single Family Residence
Materials
- Stone, Wood Siding
- Foundation: Concrete Perimeter
- Roof: Metal
Condition
- New construction: No
- Year built: 2023
Utilities & green energy
- Sewer: Public Sewer
- Water: Public
- Utilities for property: Cable Available, Electricity Connected, High Speed Internet Available, Natural Gas Connected, Phone Available
Community & HOA
Community
- Security: Security System - Installed, Smoke Alarm
- Subdivision: Red Ledges
HOA
- Has HOA: Yes
- Amenities included: Clubhouse, Fitness Center, Pool, Shuttle Service, Spa/Hot Tub
- Services included: Com Area Taxes, Insurance, Management Fees, Reserve Fund, Security, Snow Removal
- HOA fee: $3,400 annually
Location
- Region: Heber
Financial & listing details
- Price per square foot: $659/sqft
- Tax assessed value: $3,565,800
- Annual tax amount: $18,270
- Date on market: 7/22/2026
- Listing terms: 1031 Exchange,Cash,Conventional
- Electric utility on property: Yes
Estimated market value
$3,815,200
$3.62M - $4.01M
Not available
Price history
Price history is unavailable.
Public tax history
| Year | Property taxes | Tax assessment |
|---|---|---|
| 2025 | $18,270 +243.4% | $1,961,190 +241.1% |
| 2024 | $5,320 +26.1% | $575,000 +27.8% |
| 2023 | $4,218 -7.3% | $450,000 |
| 2022 | $4,553 +19.2% | $450,000 +50% |
| 2021 | $3,821 +5.1% | $300,000 |
| 2020 | $3,636 -2.7% | $300,000 |
| 2018 | $3,738 +0.8% | $300,000 |
| 2017 | $3,710 +222.2% | $300,000 +233.3% |
| 2016 | $1,152 | $90,000 |
| 2015 | -- | -- |
Find assessor info on the county website
Monthly payment
Est. payment
Payment breakdown
Explore the cost of this home by adjusting the details. Changes won't be saved.Climate risks
Neighborhood: 84032
Similar homes
- $4,250,0005 bd7 ba6.1k sqft2414 E Flat Top Mountain Dr, Heber, UT 84032For Sale
 MLS ID #12600979, Nancy Tallman, Summit Sotheby's International Realty. PCBR
 - $3,850,0005 bd6 ba5.7k sqft228 N Ibapah Peak Dr, Heber, UT 84032For Sale
 MLS ID #12604057, Cynthia Wilcox, Christie's Int. RE VUE. PCBR
 - $3,850,0005 bd6 ba5.7k sqft228 N Ibapah Peak Dr Lot 139, Heber City, UT 84032For Sale

 MLS ID #2183122, Cynthia Wilcox, Christie's International Real Estate VUE. UtahRealEstate.com
 - $4,100,0006 bd5 ba6.2k sqft2044 E Notch Mountain Cir, Heber, UT 84032New Construction
 MLS ID #12604174, Alicia Miner, Christie's Int. RE VUE. PCBR
 - $4,100,0006 bd5 ba6.2k sqft2044 E Notch Mountain Cir Lot 360, Heber City, UT 84032For SaleMLS ID #2184772, Alicia Miner, Christie's International Real Estate VUE. UtahRealEstate.com
- $3,450,0004 bd4 ba4.2k sqft1090 N Oquirrh Mountain Dr, Heber, UT 84032For SaleMLS ID #12604107, Daimon Bushi, Windermere RE Utah - Park City. PCBR
- $3,399,0005 bd6 ba6.1k sqft748 N Explorer Peak Dr Lot 94, Heber City, UT 84032For SaleMLS ID #2156935, Raquel F Kunzler, Real Broker, LLC. UtahRealEstate.com
- $3,695,0005 bd7 ba5.2k sqft1312 E Wildflower Cir, Heber City, UT 84032New ConstructionMLS ID #12604086, Mike Wood, Summit Sotheby's (Heber). PCBR
- $3,550,0004 bd4 ba4.6k sqft3125 E Horse Mountain Cir, Heber, UT 84032For SaleMLS ID #12603280, Christine Fielding, Christie's Int. RE VUE. PCBR
- $3,550,0004 bd4 ba4.6k sqft3125 E Horse Mountain Cir Lot 187, Heber City, UT 84032For SaleMLS ID #2172597, Christine Paramore Fielding, Christie's International Real Estate VUE. UtahRealEstate.com
- $3,850,0005 bd5 ba8.2k sqft5065 N Lauralwood St, Heber, UT 84032For SaleMLS ID #12602362, Tisha Digman, Summit Sotheby's International Realty (545 Main). PCBR
- $4,699,9955 bd5 ba6.8k sqft2065 E Chimney Rock Cir, Heber, UT 84032New ConstructionMLS ID #12600797, Mike Wood, Summit Sotheby's (Heber). PCBR
- $5,195,0004 bd6 ba6.9k sqft756 N Copper Belt Dr, Heber, UT 84032For SaleMLS ID #12505063, Jean Tanner, Summit Realty, Inc.. PCBR
- $3,699,0004 bd4 ba4.3k sqft669 N Red Mountain Ct, Heber, UT 84032For SaleMLS ID #12601975, Mike Wood, Summit Sotheby's (Heber). PCBR
- $3,499,0007 bd8 ba7.5k sqft1671 S 2240 E, Heber, UT 84032For SaleMLS ID #12601949, Thom E Wright, Summit Sotheby's (Heber). PCBR
- $4,500,0004 bd5 ba7.3k sqft4036 E Lazy Eleven Ln S, Heber City, UT 84032For SaleMLS ID #12604345, Micaela Carriel, Summit Sotheby's (Heber). PCBR
- $3,299,0005 bd6 ba4.5k sqft197 N Abajo Peak Way, Heber City, UT 84032New ConstructionMLS ID #12602893, Patrick Van Horn, Engel & Volkers Park City. PCBR
- $5,775,0005 bd7 ba7.6k sqft2005 Lookout Peak Cir, Heber City, UT 84032For SaleMLS ID #12602846, Charlie Taylor, The Agency. PCBR
- $3,299,0005 bd6 ba4.5k sqft197 N Abajo Peak Way #398, Heber City, UT 84032For SaleMLS ID #2168114, Patrick T Van Horn, Engel & Volkers Park City. UtahRealEstate.com
- $4,430,0004 bd5 ba5k sqft6924 N Macallan Ln, Heber City, UT 84032New ConstructionMLS ID #12603688, Michael Swan, Summit Sotheby's International Realty. PCBR
