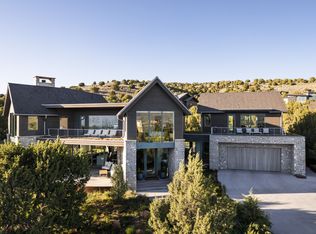
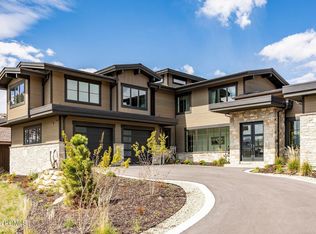
Built by the renowned John Ford Construction, this exceptional 4,624-square-foot custom residence is tucked within the prestigious gated community of Red Ledges in Heber City. Set on 0.78 acres of beautifully landscaped grounds, the home offers refined craftsmanship, sophisticated design, and remarkable privacy.
The outdoor living spaces blend natural vegetation, xeriscaping, and curated landscaping with a covered seating area, outdoor fire pit, and built-in Traeger grill, creating the perfect setting for year-round mountain living and entertaining.
Inside, the gourmet kitchen features a complete Sub-Zero, Wolf, and Cove appliance package, including integrated refrigerator and freezer drawers, induction cooktop, dual built-in ovens with steam oven, Scotsman ice maker, and striking quartzite countertops with a waterfall island. Custom wire-brushed White Ash and painted Alder cabinetry, 6-inch White Ash hardwood floors, luxurious wool carpeting, and designer tilework showcase the home's exceptional quality throughout.
Designed for effortless living, the great room is anchored by a dramatic open-faced wood-burning fireplace, while a dedicated media room with 5.1 surround sound, whole-home audio, and a Control4 smart home system enhance everyday comfort. The primary suite features a luxurious steam shower, creating a private spa-like retreat.
Offered furnished (with select exclusions), this turnkey residence also includes Pella Reserve windows and multi-slide doors, Hansgrohe and Grohe fixtures, Nuvo water filtration, a hot water recirculation system, and infrastructure for EV charging, solar panels, and backup batteries.
An extraordinary opportunity to own a beautifully crafted mountain retreat in one of Utah's premier private resort communities.
For sale
$3,550,000
3125 E Horse Mountain Cir, Heber, UT 84032
4beds
4,624sqft
:
Get pre-qualifiedN/A
Single Family Residence
Built in 2022
0.78 Acres Lot
$-- Zestimate®
$768/sqft
$283/mo HOA
What's special
Nuvo water filtrationInduction cooktopWhole-home audioHansgrohe and grohe fixturesBuilt-in traeger grillOutdoor fire pitScotsman ice maker
- 16 days |
- 259 |
- 24 |
Likely to sell faster than
Zillow last checked:
Listing updated:
Listed by:
Christine Fielding 801-631-8890,
Christie's Int. RE VUE
Source: PCBR,MLS#: 12603280
Facts & features
Interior
Bedrooms & bathrooms
- Bedrooms: 4
- Bathrooms: 4
- Full bathrooms: 1
- 3/4 bathrooms: 2
- 1/2 bathrooms: 1
Heating
- Fireplace(s), Forced Air
Cooling
- Central Air
Appliances
- Included: Other, Dishwasher, Disposal, Electric Range, Freezer, Microwave, Oven, Refrigerator, Washer, Gas Water Heater, Water Softener Owned
- Laundry: Washer Hookup, Gas Dryer Hookup
Features
- Storage, High Ceilings, Double Vanity, Kitchen Island, Open Floorplan, Pantry, Steam Room/Shower, Walk-In Closet(s)
- Flooring: Carpet, Tile, Wood
- Basement: Crawl Space,Partial,Sump Pump
- Number of fireplaces: 1
- Fireplace features: Gas, Wood Burning
Interior area
- Total structure area: 4,624
- Total interior livable area: 4,624 sqft
Video & virtual tour
Property
Parking
- Total spaces: 3
- Parking features: Floor Drain, Heated Garage, Hose Bibs, Oversized, Garage Door Opener
- Garage spaces: 3
Features
- Exterior features: Drip Irrigation, Lawn Sprinkler - Timer
- Pool features: Association
- Has spa: Yes
- Spa features: Private, Association
- Has view: Yes
- View description: Mountain(s), Trees/Woods, Valley
Lot
- Size: 0.78 Acres
- Features: Many Trees, Cul-De-Sac, Gentle Sloping, Native Plants, South Facing
Details
- Additional structures: None
- Parcel number: 0000207444
- Other equipment: Audio System, Media System - Prewired, Solar Photovoltaic - Pre-Wired, Thermostat - Programmable
- Horse amenities: Riding Trail
Construction
Type & style
- Home type: SingleFamily
- Architectural style: Mountain Contemporary
- Property subtype: Single Family Residence
Materials
- Stone, Wood Siding
- Foundation: Concrete Perimeter
- Roof: Asphalt,Flat,Metal,Shingle
Condition
- New construction: No
- Year built: 2022
Utilities & green energy
- Sewer: Public Sewer
- Water: Public
- Utilities for property: Electricity Connected, High Speed Internet Available, Natural Gas Connected
Community & HOA
Community
- Security: Security System - Installed, Smoke Alarm
- Subdivision: Red Ledges
HOA
- Has HOA: Yes
- Amenities included: Tennis Court(s), Clubhouse, Fire Sprinklers, Fitness Center, Pool, Sauna, Security System - Entrance, Shuttle Service, Spa/Hot Tub
- Services included: Com Area Taxes, Maintenance Grounds, Management Fees, Reserve Fund, Security, Shuttle Service, Snow Removal
- HOA fee: $3,400 annually
- HOA phone: 435-657-4073
Location
- Region: Heber
Financial & listing details
- Price per square foot: $768/sqft
- Tax assessed value: $3,284,250
- Annual tax amount: $16,827
- Date on market: 7/17/2026
- Cumulative days on market: 16 days
- Listing terms: 1031 Exchange,Cash,Conventional
- Electric utility on property: Yes
- Road surface type: Paved
Estimated market value
Not available
Estimated sales range
Not available
Not available
Price history
Price history is unavailable.
Public tax history
| Year | Property taxes | Tax assessment |
|---|---|---|
| 2025 | $16,828 +7.9% | $1,806,338 +7.1% |
| 2024 | $15,598 +15.1% | $1,685,915 +16.7% |
| 2023 | $13,546 +7% | $1,445,070 +15.5% |
| 2022 | $12,657 +67.4% | $1,251,088 +110.8% |
| 2021 | $7,560 +159.9% | $593,604 +147.3% |
| 2020 | $2,909 -2.7% | $240,000 |
| 2018 | $2,990 +0.8% | $240,000 |
| 2017 | $2,968 -3.4% | $240,000 |
| 2016 | $3,071 +4.9% | $240,000 |
| 2015 | $2,929 -0.9% | $240,000 |
| 2014 | $2,955 | $240,000 |
Find assessor info on the county website
Monthly payment
Est. payment
Payment breakdown
Explore the cost of this home by adjusting the details. Changes won't be saved.Climate risks
Neighborhood: 84032
Getting around
3 / 100
Car-DependentNearby schools
GreatSchools rating
- 3/10J.R. Smith SchoolGrades: PK-5Distance: 2.4 mi
- 5/10Timpanogos Middle SchoolGrades: 6-8Distance: 2 mi
- 7/10Wasatch High SchoolGrades: 9-12Distance: 2.6 mi
- $3,550,0004 bd4 ba4.6k sqft3125 E Horse Mountain Cir LOT 187, Heber City, UT 84032For Sale
- $--0.86 Acres3155 E Horse Mountain Cir #186, Heber City, UT 84032Off Market

- $3,437,2004 bd5 ba4.4k sqft457 N Ibapah Peak Dr, Heber, UT 84032Off Market
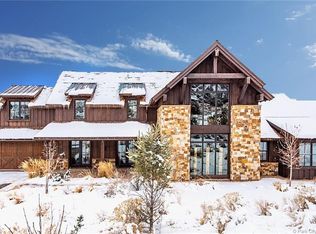
- $--4 bd5 ba3.9k sqft3101 E Horse Mountain Cir, Heber, UT 84032Sold

- $--0.76 Acres515 N Ibapah Peak Dr LOT 185, Heber City, UT 84032Off Market
- $2,662,400-- bd-- ba2.6k sqft515 N Ibapah Peak Dr, Heber, UT 84032Off Market
- $625,0000.76 Acres3140 E Horse Mountain Cir, Heber, UT 84032Lot/Land
- $2,361,7006 bd4 ba7.2k sqft551 Ibapah Peak Dr, Heber City, UT 84032Off Market
A local agent can set up tours, give advice and negotiate with sellers.
Similar homes
- $3,550,0004 bd4 ba4.6k sqft3125 E Horse Mountain Cir Lot 187, Heber City, UT 84032For Sale
 MLS ID #2172597, Christine Paramore Fielding, Christie's International Real Estate VUE. UtahRealEstate.com
 - $4,100,0003 bd4 ba3.5k sqft955 N Chimney Rock Rd Lot 287, Heber City, UT 84032For Sale
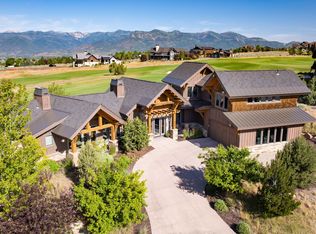 MLS ID #2174494, Alicia Miner, Christie's International Real Estate VUE. UtahRealEstate.com
 - $3,690,0005 bd6 ba6.1k sqft748 N Explorer Peak Dr Lot 94, Heber City, UT 84032For Sale
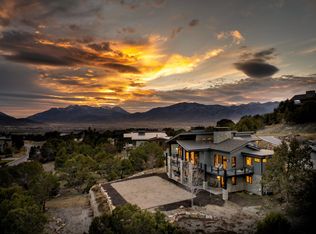 MLS ID #2156935, Raquel F Kunzler, Real Broker, LLC. UtahRealEstate.com
 - $3,699,0004 bd4 ba4.3k sqft669 N Red Mountain Ct, Heber, UT 84032For Sale
 MLS ID #12601975, Mike Wood, Summit Sotheby's (Heber). PCBR
 - $4,100,0003 bd4 ba3.5k sqft955 N Chimney Rock Rd, Heber, UT 84032New ConstructionMLS ID #12603413, Alicia Miner, Christie's Int. RE VUE. PCBR
- $3,985,0004 bd5 ba6.4k sqft1075 N Oquirrh Dr, Heber City, UT 84032For SaleMLS ID #2153839, Mark Sanders, Windermere Real Estate (Park Ave). UtahRealEstate.com
- $3,999,0005 bd6 ba6.4k sqft2041 Copper Belt Dr, Heber, UT 84032For SaleMLS ID #12600466, Lisa H Hyte, Jefferson Street Properties, LLC. PCBR
- $4,495,0005 bd7 ba6k sqft1352 N Gold Mountain Cir, Heber, UT 84032For SaleMLS ID #12603350, Chris Maddox, Summit Sotheby's (Heber). PCBR
- $3,199,0005 bd6 ba5.7k sqft3035 Corral Peak Cir, Heber, UT 84032New ConstructionMLS ID #12503517, Charlie Taylor, The Agency. PCBR
- $3,399,0005 bd6 ba4.5k sqft197 N Abajo Peak Way, Heber City, UT 84032New ConstructionMLS ID #12602893, Patrick Van Horn, Engel & Volkers Park City. PCBR
- $4,245,0005 bd6 ba6.2k sqft686 N Red Mountain Ct Lot 226, Heber City, UT 84032For SaleMLS ID #2125082, Zach Mutsch, Christie's International Real Estate VUE. UtahRealEstate.com
- $4,245,0005 bd6 ba6.2k sqft686 Red Mountain Ct, Heber, UT 84032For SaleMLS ID #12505009, Zachary Mutsch, Christie's Int. RE VUE. PCBR
- $3,999,0005 bd5 ba6.5k sqft444 Ibapah Peak Dr, Heber City, UT 84032New ConstructionMLS ID #12503471, Charlie Taylor, The Agency. PCBR
- $4,350,0006 bd5 ba6.5k sqft2044 E Notch Mountain Cir Lot 360, Heber City, UT 84032For SaleMLS ID #2173202, Kevin Larsen, Berkshire Hathaway HomeServices Utah Properties (Saddleview). UtahRealEstate.com
- $3,399,0005 bd6 ba4.5k sqft197 N Abajo Peak Way #398, Heber City, UT 84032For SaleMLS ID #2168114, Patrick T Van Horn, Engel & Volkers Park City. UtahRealEstate.com
- $4,695,0004 bd6 ba6.9k sqft756 N Copper Belt Dr, Heber, UT 84032For SaleMLS ID #12505063, Jean Tanner, Summit Realty, Inc.. PCBR
- $3,150,0005 bd6 ba3.8k sqft1747 E Thompson Peak Cir #Mvv-18, Heber City, UT 84032For SaleMLS ID #2151419, Christine Paramore Fielding, Christie's International Real Estate VUE. UtahRealEstate.com
- $4,350,0005 bd5 ba6.5k sqft2044 E Notch Mountain Cir, Heber, UT 84032New ConstructionMLS ID #12603333, McKinley Smoot, BHHS Utah Properties - SV. PCBR
- $3,150,0005 bd6 ba3.8k sqft1747 E Thompson Peak Cir, Heber City, UT 84032For SaleMLS ID #12601541, Christine Fielding, Christie's Int. RE VUE. PCBR
- $3,800,0003 bd4 ba2.8k sqft7360 N Victory Club Dr #119, Kamas, UT 84036For SaleMLS ID #2141057, Kirstin Gloor, Summit Sotheby's International Realty. UtahRealEstate.com
