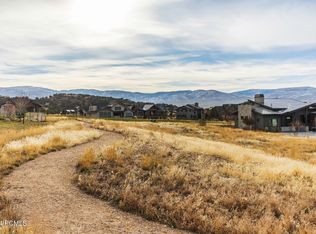
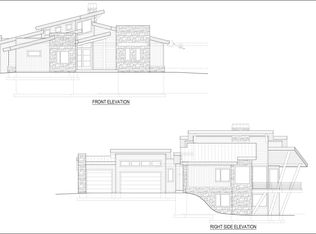
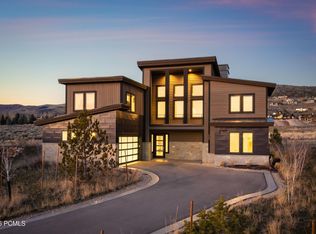
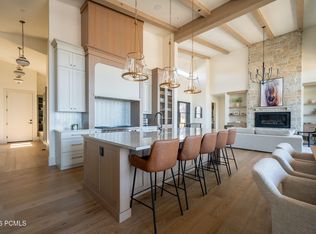
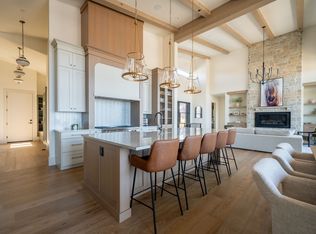
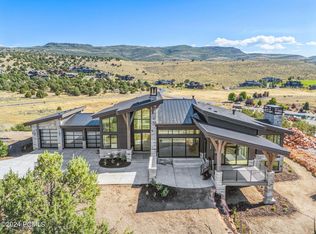
Wake to the Mountains. Gather in Comfort. Escape with Ease. With mountain views and thoughtfully designed living spaces, this five-bedroom home offers a setting that feels both private and comfortably connected to its surroundings. The main level opens into a spacious great room, dining area, and kitchen that flow together naturally, creating an inviting environment for both everyday living and relaxed entertaining. The kitchen is equipped with Wolf appliances and outstanding butler's pantry complemented by refined finishes through the entirety of the home. Four bedrooms feature private en-suite bathrooms, providing comfort and separation for family and guests alike. For the younger guests, a bunk On the main level, the primary suite offers an elevated sense of retreat with a spa-inspired bathroom and heated floors. Mountain views from the second level and a well-designed outdoor living space create opportunities to unwind and enjoy the rhythm of mountain life in every season. Located within one of Red Ledges' maintenance-free signature neighborhoods, the HOA manages landscaping and snow removal, making this an ideal option for those seeking a true lock-and-leave golf or ski retreat, or simply a low-maintenance way to enjoy the community's private club lifestyle.
For sale
$3,150,000
1747 E Thompson Peak Cir #Mvv-18, Heber City, UT 84032
5beds
3,867sqft
Single Family Residence
Built in 2023
4,791 Square Feet Lot
$-- Zestimate®
$815/sqft
$883/mo HOA
What's special
Mountain viewsDining areaSpacious great roomWell-designed outdoor living spaceThoughtfully designed living spaces
- 134 days
- 114
- 2
Zillow last checked:
Listing updated:
Listed by:
Christine Paramore Fielding 801-631-8890,
Christie's International Real Estate VUE,
Daniel Ramos,
Christie's International Real Estate VUE
Source: UtahRealEstate.com,MLS#: 2151419
Facts & features
Interior
Bedrooms & bathrooms
- Bedrooms: 5
- Bathrooms: 6
- Full bathrooms: 3
- 3/4 bathrooms: 2
- 1/2 bathrooms: 1
- Partial bathrooms: 1
- Main level bedrooms: 2
Rooms
- Room types: Master Bathroom, Den/Office, Great Room
Primary bedroom
- Level: First
Heating
- Forced Air, Central
Cooling
- Central Air
Appliances
- Included: Dryer, Microwave, Range Hood, Refrigerator, Washer, Water Softener Owned, Gas Range, Built-In Range
Features
- Separate Bath/Shower, Walk-In Closet(s), Vaulted Ceiling(s)
- Flooring: Carpet, Hardwood, Tile
- Doors: Sliding Doors
- Windows: Shades
- Basement: None
- Number of fireplaces: 1
Interior area
- Total structure area: 3,867
- Total interior livable area: 3,867 sqft
- Finished area above ground: 3,867
Video & virtual tour
Property
Parking
- Total spaces: 2
- Parking features: Garage - Attached
- Attached garage spaces: 2
Features
- Stories: 2
- Patio & porch: Covered, Porch, Covered Patio, Open Porch
- Exterior features: Entry (Foyer)
- Pool features: Association
- Has view: Yes
- View description: Mountain(s), Valley
Lot
- Size: 4,791 Square Feet
- Features: Cul-De-Sac, Curb & Gutter, Sprinkler: Auto-Full, Drip Irrigation: Auto-Full
- Topography: Terrain
- Residential vegetation: Landscaping: Full
Details
- Parcel number: 0000216910
- Zoning description: Single-Family
Construction
Type & style
- Home type: SingleFamily
- Property subtype: Single Family Residence
Materials
- Stone, Metal Siding, Other
- Roof: Asphalt,Metal
Condition
- Blt./Standing
- New construction: No
- Year built: 2023
Utilities & green energy
- Sewer: Public Sewer, Sewer: Public
- Water: Culinary
- Utilities for property: Natural Gas Connected, Electricity Connected, Sewer Connected, Water Connected
Community & HOA
Community
- Features: Clubhouse
- Subdivision: Red Ledges
HOA
- Has HOA: Yes
- Amenities included: Clubhouse, Fire Pit, Gated, Golf Course, Fitness Center, Trail(s), Horse Trails, Maintenance, On Site Security, Picnic Area, Playground, Pool, Sauna, Snow Removal, Tennis Court(s)
- Services included: Maintenance Grounds
- HOA fee: $10,600 annually
- HOA name: Kelly Jarrett
- HOA phone: 435-657-4073
Location
- Region: Heber City
Financial & listing details
- Price per square foot: $815/sqft
- Annual tax amount: $24,845
- Date on market: 4/17/2026
- Listing terms: Cash,Conventional,1031 Exchange
- Inclusions: Dryer, Microwave, Range, Range Hood, Refrigerator, Washer, Water Softener: Own
- Acres allowed for irrigation: 0
- Electric utility on property: Yes
- Road surface type: Paved
Estimated market value
Not available
Estimated sales range
Not available
Not available
Price history
| Date | Event | Price |
|---|---|---|
| 4/17/2026 | Listed for sale | $3,150,000+16.1%$815/sqft |
Source:  UtahRealEstate.com #2151419 Report a problem UtahRealEstate.com #2151419 Report a problem | ||
| 1/15/2023 | Listing removed | $2,714,000$702/sqft |
Source: UtahRealEstate.com #1820101 Report a problem | ||
| 11/15/2022 | Price change | $2,714,000+1.1%$702/sqft |
Source: UtahRealEstate.com #1820101 Report a problem | ||
| 9/21/2022 | Price change | $2,685,000+11.9%$694/sqft |
Source: UtahRealEstate.com #1820101 Report a problem | ||
| 6/10/2022 | Listed for sale | $2,400,000$621/sqft |
Source: UtahRealEstate.com #1820101 Report a problem | ||
Public tax history
Tax history is unavailable.
Monthly payment
Est. payment
Payment breakdown
Explore the cost of this home by adjusting the details. Changes won't be saved.Climate risks
Neighborhood: 84032
Nearby schools
Schools provided by the listing agent
- Elementary: J R Smith
- Middle: Timpanogos Middle
- High: Wasatch
- District: Wasatch
Source: UtahRealEstate.com. This data may not be complete. We recommend contacting the local school district to confirm school assignments for this home.
- $--0.26 acres1709 E Haystack Mountain Ct, Heber, UT 84032Sold
- $400,000-- bd-- ba-- sqft1715 E Haystack Mountain Ct, Heber, UT 84032Off Market
- $1,911,700-- bd-- ba2.3k sqft1717 E Haystack Mountain Ct, Heber, UT 84032Off Market
- $2,406,6004 bd5 ba4.2k sqft1718 E Haystack Mountain Dr LOT 328, Heber City, UT 84032Off Market
Similar homes
- $3,150,0005 bd6 ba3.8k sqft1747 E Thompson Peak Cir, Heber City, UT 84032For Sale
 MLS ID #12601541, Christine Fielding, Christie's Int. RE VUE. PCBR
 - $3,399,0005 bd6 ba4.5k sqft197 N Abajo Peak Way, Heber City, UT 84032New Construction
 MLS ID #12602893, Patrick Van Horn, Engel & Volkers Park City. PCBR
 - $3,399,0005 bd6 ba4.5k sqft197 N Abajo Peak Way #398, Heber City, UT 84032For Sale
 MLS ID #2168114, Patrick T Van Horn, Engel & Volkers Park City. UtahRealEstate.com
 - $3,199,0005 bd6 ba5.7k sqft3035 Corral Peak Cir, Heber, UT 84032New Construction
 MLS ID #12503517, Charlie Taylor, The Agency. PCBR
 - $3,699,0004 bd4 ba4.3k sqft669 N Red Mountain Ct, Heber, UT 84032For SaleMLS ID #12601975, Mike Wood, Summit Sotheby's (Heber). PCBR
- $1,685,0007 bd6 ba5.7k sqft707 N 1490 E, Heber, UT 84032For SaleMLS ID #2144706, Ren Andersen, Unity Group Real Estate (Wasatch Back). UtahRealEstate.com
- $2,200,0004 bd5 ba4.3k sqft1622 E Abajo Peak Circle Tv #23, Heber City, UT 84032For SaleMLS ID #2133797, Christine Paramore Fielding, Christie's International Real Estate VUE. UtahRealEstate.com
- $2,300,0003 bd4 ba2.1k sqft181 N Club Cabins Ct Lot Cc 2, Heber City, UT 84032For SaleMLS ID #2155207, Christine Paramore Fielding, Christie's International Real Estate VUE. UtahRealEstate.com
- $2,200,0003 bd4 ba2.4k sqft502 N Red Ledges Way #Vcc-11, Heber City, UT 84032For SaleMLS ID #2166264, Shannon Lee, Summit Sotheby's International Realty. UtahRealEstate.com
- $2,200,0003 bd4 ba2.4k sqft502 N Red Ledges Village Way, Heber, UT 84032For SaleMLS ID #12602735, Shannon Lee, Summit Sotheby's International Realty . PCBR
- $3,490,0005 bd6 ba4k sqft9513 N Bergtop Loop #189, Heber City, UT 84032New ConstructionMLS ID #12504619, Cameron Chin, BHHS Utah Properties - SV. PCBR
- $2,800,0005 bd6 ba5.6k sqft872 High Country Ln Lot 20, Francis, UT 84036For SaleMLS ID #2181332, Kate Silvey, Summit Sotheby's International Realty. UtahRealEstate.com
- $2,800,0005 bd6 ba5.6k sqft872 High Country Ln, Kamas, UT 84036New ConstructionMLS ID #12603909, Kate Silvey, Summit Sotheby's (Heber). PCBR
- $3,000,0004 bd5 ba3.5k sqft1023 W Vissen Way #68, Heber City, UT 84032New ConstructionMLS ID #12602006, Cameron Chin, BHHS Utah Properties - SV. PCBR
- $3,300,0005 bd6 ba4.1k sqft11321 N Soaring Hawk Ln, Hideout, UT 84036New ConstructionMLS ID #12601458, Michael Hatz, Engel & Volkers Park City. PCBR
- $3,300,0005 bd6 ba4.1k sqft11321 N Soaring Hawk Ln #3, Kamas, UT 84036For SaleMLS ID #2149869, Michael Hatz, Engel & Volkers Park City. UtahRealEstate.com
- $3,000,0004 bd5 ba3.5k sqft1021 W Vissen Way #67, Heber City, UT 84032New ConstructionMLS ID #12602531, Cameron Chin, BHHS Utah Properties - SV. PCBR
- $2,700,0005 bd5 ba4k sqft13209 N Alexis Dr, Heber City, UT 84036For SaleMLS ID #12602446, Todd Anderson, KW Park City Keller Williams Real Estate. PCBR
- $2,200,0005 bd5 ba4.2k sqft496 N Farmhouse Way, Midway, UT 84049For SaleMLS ID #12603113, Cheryl Fine-Whitteron, KW Park City Keller Williams Real Estate. PCBR
- $2,850,0004 bd3 ba3.4k sqft11418 N White Tail Ct, Hideout, UT 84036For SaleMLS ID #12602619, Laurie Wing, Summit Sotheby's International Realty . PCBR
