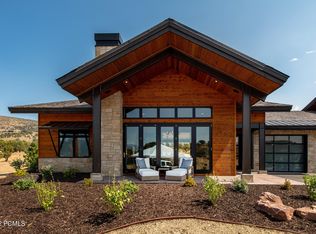
Experience elevated mountain living in the heart of Red Ledges. Built by Red Ledges Construction in 2023, this exclusive Village Center Cabin features a beautifully crafted three-bedroom residence designed for effortless luxury and year-round enjoyment. Ideally located just steps from the vibrant Village Center, homeowners enjoy unparalleled access to panoramic mountain views, the acclaimed Jack Nicklaus Signature Golf Park, a spectacular 144-foot waterslide, bar and grill, state-of-the-art wellness and fitness facilities, as well as premier tennis and pickleball courts. Thoughtfully designed with a desirable single-level open floor plan, this elegant villa features a gourmet chef's kitchen, spacious living and dining areas, and three generously sized en-suite bedrooms, creating the perfect balance of comfort, privacy, and functionality. Designer-quality finishes, inviting outdoor living spaces, and a tandem two-car garage further enhance the home's appeal, making it ideal for entertaining family and friends or enjoying a peaceful mountain retreat. Enjoy truly maintenance-free living, with landscaping and snow removal conveniently handled by the HOA, allowing more time to relax and take advantage of the exceptional amenities just outside your door. A coveted Red Ledges Golf Park Membership is available with a deposit, offering access to an outstanding collection of executive golf, recreational, social, and wellness amenities within one of Utah's premier private mountain communities. Whether you're seeking a full-time residence, a mountain getaway, or a lock-and-leave retreat, the Village Center Cabins offer an exceptional lifestyle defined by luxury, convenience, and adventure.
For sale
Price increase: $355K (6/18)
$2,200,000
502 N Red Ledges Way #Vcc-11, Heber City, UT 84032
3beds
2,463sqft
:
Get pre-qualified$13,157/mo
Condominium
Built in 2023
-- sqft lot
$-- Zestimate®
$893/sqft
$883/mo HOA
What's special
- 50 days |
- 135 |
- 3 |
Zillow last checked:
Listing updated:
Listed by:
Shannon Lee 435-901-2685,
Summit Sotheby's International Realty
Source: UtahRealEstate.com,MLS#: 2166264
Facts & features
Interior
Bedrooms & bathrooms
- Bedrooms: 3
- Bathrooms: 4
- Full bathrooms: 3
- 1/2 bathrooms: 1
- Partial bathrooms: 1
- Main level bedrooms: 3
Rooms
- Room types: Master Bathroom, Great Room
Primary bedroom
- Level: First
Heating
- Forced Air
Cooling
- Central Air
Appliances
- Included: Dryer, Microwave, Refrigerator, Washer, Gas Range
Features
- Dry Bar, Vaulted Ceiling(s)
- Flooring: Carpet, Hardwood
- Windows: Full
- Basement: None
- Number of fireplaces: 1
Interior area
- Total structure area: 2,463
- Total interior livable area: 2,463 sqft
- Finished area above ground: 2,463
Video & virtual tour
Property
Parking
- Total spaces: 6
- Parking features: Garage - Attached
- Attached garage spaces: 2
- Uncovered spaces: 4
Features
- Stories: 1
- Patio & porch: Covered, Covered Patio
- Has view: Yes
- View description: Mountain(s), Valley
Lot
- Size: 4,791 Square Feet
- Features: Drip Irrigation: Auto-Full
Details
- Parcel number: 0000213375
- Zoning description: Single-Family
Construction
Type & style
- Home type: Condo
- Architectural style: Cabin
- Property subtype: Condominium
Materials
- Other
- Roof: Metal
Condition
- Blt./Standing
- New construction: No
- Year built: 2023
- Major remodel year: 2023
Utilities & green energy
- Sewer: Public Sewer, Sewer: Public
- Water: Culinary
- Utilities for property: Natural Gas Connected, Electricity Connected, Sewer Connected, Water Connected
Community & HOA
Community
- Features: Clubhouse
- Security: Security Alarm, Security System
- Subdivision: The Villas At Red Le
HOA
- Has HOA: Yes
- Amenities included: Biking Trails, Clubhouse, Concierge, Fire Pit, Gated, Golf Course, Fitness Center, Trail(s), Insurance, Maintenance, On Site Security, Sauna, Security, Snow Removal, Tennis Court(s)
- Services included: Insurance, Maintenance Grounds
- HOA fee: $10,600 annually
Location
- Region: Heber City
Financial & listing details
- Price per square foot: $893/sqft
- Annual tax amount: $17,859
- Date on market: 6/18/2026
- Listing terms: Cash,Conventional,1031 Exchange
- Inclusions: Dryer, Microwave, Range, Refrigerator, Washer
- Acres allowed for irrigation: 0
- Electric utility on property: Yes
Estimated market value
Not available
Estimated sales range
Not available
Not available
Price history
| Date | Event | Price |
|---|---|---|
| 6/18/2026 | Price change | $2,200,000+19.2%$893/sqft |
Source:  UtahRealEstate.com #2166264 Report a problem UtahRealEstate.com #2166264 Report a problem | ||
| 3/3/2023 | Pending sale | $1,845,000$749/sqft |
Source: UtahRealEstate.com #1864801 Report a problem | ||
Public tax history
Tax history is unavailable.
Monthly payment
Est. payment
Payment breakdown
Explore the cost of this home by adjusting the details. Changes won't be saved.Climate risks
Neighborhood: 84032
Nearby schools
GreatSchools rating
- 3/10J.R. Smith SchoolGrades: PK-5Distance: 1.4 mi
- 5/10Timpanogos Middle SchoolGrades: 6-8Distance: 1.4 mi
- 7/10Wasatch High SchoolGrades: 9-12Distance: 1.8 mi
Schools provided by the listing agent
- Elementary: J R Smith
- Middle: Timpanogos Middle
- High: Wasatch
- District: Wasatch
Source: UtahRealEstate.com. This data may not be complete. We recommend contacting the local school district to confirm school assignments for this home.
- $2,200,0003 bd4 ba2.4k sqft502 N Red Ledges Village Way, Heber, UT 84032For Sale

- $1,856,5003 bd4 ba2.4k sqft504 N Red Ledges Village Way, Heber, UT 84032Off Market
- $1,667,900-- bd-- ba2k sqft478 N Red Ledges Village Way, Heber, UT 84032Off Market
- $1,497,000-- bd-- ba1.7k sqft472 N Red Ledges Village Way, Heber, UT 84032Off Market
- $--3 bd4 ba2.4k sqft552 N Red Ledges Village Way, Heber, UT 84032Sold
- $--3 bd4 ba2.4k sqft554 N Red Ledges Village Way, Heber, UT 84032Sold
- $350,000-- bd-- ba-- sqft511 N Red Ledges Village Way, Heber, UT 84032Off Market
- $1,753,100-- bd-- ba2.3k sqft515 N Red Ledges Village Way, Heber, UT 84032Off Market
A local agent can set up tours, give advice and negotiate with sellers.
A local lender can help you make sure your offer is ready when you are.
Similar homes
- $2,200,0003 bd4 ba2.4k sqft502 N Red Ledges Village Way, Heber, UT 84032For Sale
 MLS ID #12602735, Shannon Lee, Summit Sotheby's International Realty . PCBR
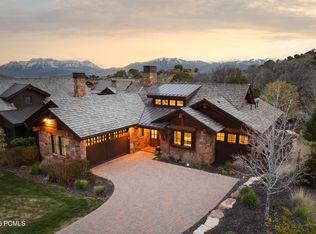
 - $2,300,0003 bd4 ba2.1k sqft181 N Club Cabins Ct, Heber, UT 84032For Sale
 MLS ID #12601783, Christine Fielding, Christie's Int. RE VUE. PCBR
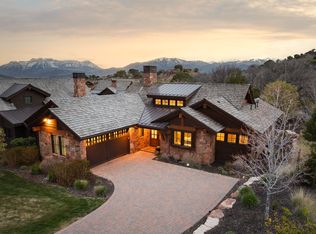
 - $2,300,0003 bd4 ba2.1k sqft181 N Club Cabins Ct Lot Cc 2, Heber City, UT 84032For Sale
 MLS ID #2155207, Christine Paramore Fielding, Christie's International Real Estate VUE. UtahRealEstate.com
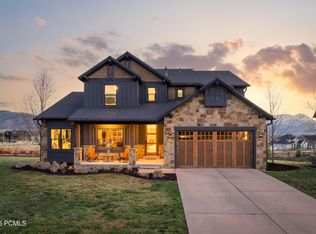
 - $1,895,0004 bd4 ba3.5k sqft615 N Haystack Mountain Dr, Heber, UT 84032For Sale
 MLS ID #12601368, Brad Erickson, Christie's Int. RE VUE. PCBR
 - $1,395,0003 bd3 ba2.2k sqft1639 E Abajo Peak Cir, Heber, UT 84032For SaleMLS ID #12602711, Ginny Tuite, BHHS Utah Properties - SV. PCBR
- $1,699,0003 bd3 ba2.2k sqft371 N Abajo Peak Way #C-1, Heber City, UT 84032For SaleMLS ID #12602270, Nic DeSeelhorst, eXp Realty, LLC (Park City). PCBR
- $1,495,0003 bd3 ba3.1k sqft1765 E Kings Peak Cir, Heber, UT 84032For SaleMLS ID #12601763, Chris Maddox, Summit Sotheby's (Heber). PCBR
- $1,620,0003 bd2 ba1.5k sqft9855 N Vista Dr #302, Heber, UT 84032For SaleMLS ID #12603532, Brian Douglas, Realtypath LLC. PCBR
- $2,299,9003 bd3 ba2.9k sqft1872 W Dotterel Cir #29, Heber City, UT 84032For SaleMLS ID #12603599, Nate Kingdon, Hamlet Homes. PCBR
- $1,900,0003 bd2 ba1.5k sqft1145 W Helling Cir #302, Heber City, UT 84032For SaleMLS ID #12603507, Jarod Mitchell, eXp Realty, LLC (Park City). PCBR
- $2,075,0003 bd2 ba1.4k sqft1134 W Helling Cir Unit 302, Heber City, UT 84032For SaleMLS ID #12602825, Steve Sheranian, Christie's Int. RE VUE. PCBR
- $2,075,0003 bd2 ba1.4k sqft1134 W Helling Cir #6-302, Heber City, UT 84032For SaleMLS ID #2167269, Christine Paramore Fielding, Christie's International Real Estate VUE. UtahRealEstate.com
- $1,895,0002 bd3 ba2k sqft1222 E Black Hawk Way, Hideout, UT 84036For SaleMLS ID #12603544, Allison Reemsnyder, Summit Sotheby's International Realty Sugarhouse. PCBR
- $1,175,0004 bd3 ba3.5k sqft1420 S Beaver Bench Rd #1306, Heber City, UT 84032For SaleMLS ID #2144071, Patricia Gumina-McMillen, Windermere Real Estate (Park Ave). UtahRealEstate.com
- $2,129,9903 bd3 ba2.9k sqft1951 W Osprey Ct #5, Heber City, UT 84032For SaleMLS ID #2148770, Nathan Kingdon, Hamlet Homes. UtahRealEstate.com
- $2,385,0003 bd3 ba2.3k sqft11651 N Soaring Hawk Ln, Hideout, UT 84036For SaleMLS ID #12602871, Brookelynn Grace Sapp, Christie's Int. RE VUE. PCBR
- $1,175,0004 bd3 ba3.5k sqft1420 S Beaver Bench Rd, Heber, UT 84032For SaleMLS ID #12601039, Patricia Gumina-McMillen, Windermere RE Utah - Park Ave. PCBR
- $2,395,0004 bd6 ba3.2k sqft1992 W Dotterel Cir, Heber City, UT 84032For SaleMLS ID #12600542, Cameron Chin, BHHS Utah Properties - SV. PCBR
- $2,129,9903 bd3 ba2.9k sqft1951 W Osprey Ct, Heber City, UT 84032New ConstructionMLS ID #12601381, Nate Kingdon, Hamlet Homes. PCBR
- $2,175,0004 bd4 ba3.4k sqft402 E Overlook Loop, Hideout, UT 84036For SaleMLS ID #12602978, F Seaton Prince, eXp Realty, LLC (Park City). PCBR
