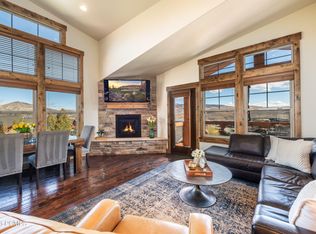
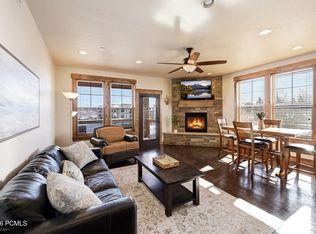
Wake up each morning to your own front-row 'coffee view' of Deer Valley East Village from this beautifully maintained top-floor, corner penthouse condo. With soaring 15-foot vaulted ceilings, an open-concept design, and abundant natural light, this mountain retreat offers the perfect blend of luxury, comfort, and adventure. Ideally located just minutes from Deer Valley's transformational East Village expansion, you'll enjoy easy access to one of North America's premier ski destinations, featuring new chairlifts, the East Village Express Gondola, and thousands of acres of world-class terrain. Jordanelle Reservoir is equally close, offering boating, paddleboarding, fishing, hiking, and endless year-round recreation. The thoughtfully designed kitchen features Viking stainless steel appliances, solid granite countertops, Alder cabinetry, premium fixtures, and a built-in wine and beverage cooler. The spacious great room is anchored by a beautiful fireplace and flows seamlessly onto the oversized covered deck, where breathtaking views of Deer Valley, the surrounding mountains, and spectacular sunrises create the perfect place to relax with your morning coffee or unwind after a day on the slopes. The spacious primary suite includes a walk-in closet and private access to the deck, allowing you to enjoy the incredible views from the moment you wake up. Additional features include central air conditioning, an Ecobee remote access thermostat, central vacuum, secure elevator access, assigned underground parking with a private storage cage for skis and outdoor gear, plus ample guest parking. This exceptional property also allows nightly rentals and has a proven rental history with a grandfathered rate of only 15% for nightly rental managment making it an outstanding full-time residence, vacation home, or investment opportunity. Why wait years for new construction when you can begin enjoying the Deer Valley lifestyle today?
For sale
$1,620,000
9855 N Vista Dr #302, Heber, UT 84032
3beds
1,525sqft
:
Get pre-qualified$9,598/mo
Condominium
Built in 2014
-- sqft lot
$1,560,700 Zestimate®
$1,062/sqft
$450/mo HOA
What's special
Premium fixturesOversized covered deckEcobee remote access thermostatOpen-concept designTop-floor corner penthouse condoAlder cabinetryViking stainless steel appliances
- 4 days |
- 118 |
- 7 |
Likely to sell faster than
Zillow last checked:
Listing updated:
Listed by:
Brian Douglas 435-200-4646,
Realtypath LLC,
Paige Douglas 435-654-5478,
Realtypath LLC (Prestige)
Source: PCBR,MLS#: 12603532
Facts & features
Interior
Bedrooms & bathrooms
- Bedrooms: 3
- Bathrooms: 2
- Full bathrooms: 2
Heating
- Fireplace(s), Forced Air, Natural Gas
Cooling
- Central Air
Appliances
- Included: Dishwasher, Disposal, Gas Range, Microwave, Oven, Refrigerator, Washer, Gas Water Heater, Water Softener Owned
- Laundry: Washer Hookup, Gas Dryer Hookup
Features
- Elevator, Ceiling Fan(s), High Ceilings, Double Vanity, Granite Counters, Kitchen Island, Lock-Out, Main Level Master Bedroom, Open Floorplan, Vaulted Ceiling(s), Walk-In Closet(s), Breakfast Bar, Central Vacuum
- Flooring: Carpet, Tile, Wood
- Number of fireplaces: 1
- Fireplace features: Gas
Interior area
- Total structure area: 1,525
- Total interior livable area: 1,525 sqft
Property
Parking
- Total spaces: 1
- Parking features: Unassigned, Underground, Floor Drain, Garage Door Opener
- Garage spaces: 1
Accessibility
- Accessibility features: Accessible Approach with Ramp, Accessible Doors
Features
- Levels: One
- Exterior features: Storage, Gas BBQ Stubbed, Lawn Sprinkler - Timer, Ski Storage
- Pool features: Association
- Spa features: Association
- Has view: Yes
- View description: Meadow, Mountain(s), Ski Area
Lot
- Size: 1,742 Square Feet
- Features: Cul-De-Sac
Details
- Parcel number: 0000210165
- Other equipment: Thermostat - Programmable
Construction
Type & style
- Home type: Condo
- Architectural style: Mountain Contemporary
- Property subtype: Condominium
Materials
- HardiPlank Type, Stone
- Foundation: Slab, Concrete Perimeter, Pillar/Post/Pier
- Roof: Composition,Copper,Shingle
Condition
- New construction: No
- Year built: 2014
Utilities & green energy
- Sewer: Public Sewer
- Water: Public
- Utilities for property: Cable Available, Electricity Connected, High Speed Internet Available, Natural Gas Connected, Phone Available
Community & HOA
Community
- Security: Fire Pressure System, Smoke Alarm
- Subdivision: Village at the Shores
HOA
- Has HOA: Yes
- Amenities included: Clubhouse, Fire Sprinklers, Pool, Security System - Entrance, Spa/Hot Tub
- Services included: Insurance, Maintenance Structure, Maintenance Grounds, Management Fees, Reserve Fund, Sewer, Snow Removal, Water
- HOA fee: $450 monthly
- HOA phone: 801-355-1136
Location
- Region: Heber
Financial & listing details
- Price per square foot: $1,062/sqft
- Tax assessed value: $1,204,000
- Annual tax amount: $5,659
- Date on market: 8/3/2026
- Cumulative days on market: 5 days
- Listing terms: Cash,Conventional
- Electric utility on property: Yes
- Road surface type: Paved
Estimated market value
$1,560,700
$1.48M - $1.64M
$3,893/mo
Price history
Price history is unavailable.
Public tax history
| Year | Property taxes | Tax assessment |
|---|---|---|
| 2025 | $5,659 +16% | $662,200 +15.1% |
| 2024 | $4,879 -40.4% | $575,286 -39.3% |
| 2023 | $8,189 +75.3% | $948,150 +89.2% |
| 2022 | $4,673 -20.3% | $501,243 |
| 2021 | $5,865 +5.6% | $501,243 |
| 2020 | $5,556 -1.3% | $501,243 |
| 2018 | $5,631 +1.8% | $501,243 |
| 2017 | $5,529 +19.1% | $501,243 +23.8% |
| 2016 | $4,641 +189.6% | $405,006 +172.7% |
| 2015 | $1,603 +264.3% | $148,500 +271.3% |
| 2014 | $440 | $40,000 |
Find assessor info on the county website
Monthly payment
Est. payment
Payment breakdown
Explore the cost of this home by adjusting the details. Changes won't be saved.Climate risks
Neighborhood: 84032
Nearby schools
GreatSchools rating
- 3/10J.R. Smith SchoolGrades: PK-5Distance: 7.9 mi
- 8/10Rocky Mountain Middle SchoolGrades: 6-8Distance: 9 mi
- 7/10Wasatch High SchoolGrades: 9-12Distance: 9.1 mi
- $--3 bd2 ba1.5k sqft9855 N Vista Dr #301, Heber, UT 84032Sold
- $--3 bd2 ba1.5k sqft9855 N Vista Dr UNIT 104, Heber, UT 84032Sold
- $--3 bd2 ba1.5k sqft9881 N Vista Dr UNIT 201, Heber, UT 84032Sold

- $1,204,000-- bd-- ba1.5k sqft9855 N Vista Dr #304, Heber, UT 84032Off Market
- $1,068,5503 bd2 ba1.5k sqft9855 N Vista Dr UNIT 102, Heber, UT 84032Off Market
- $1,088,8003 bd2 ba1.5k sqft9855 N Vista Dr UNIT 103, Heber, UT 84032Off Market
- $1,104,9003 bd2 ba1.5k sqft9855 N Vista Dr UNIT 201, Heber, UT 84032Off Market
- $1,068,550-- bd-- ba1.5k sqft9855 N Vista Dr UNIT 202, Heber, UT 84032Off Market
A local agent can set up tours, give advice and negotiate with sellers.
A local lender can help you make sure your offer is ready when you are.
Similar homes
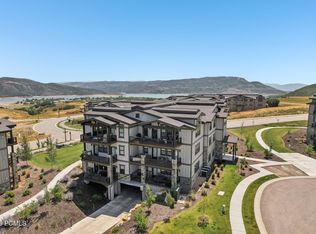
- $1,900,0003 bd2 ba1.5k sqft1145 W Helling Cir #302, Heber City, UT 84032For Sale
 MLS ID #12603507, Jarod Mitchell, eXp Realty, LLC (Park City). PCBR
 - $1,790,0003 bd2 ba1.4k sqft1121 W Helling Cir #302, Heber City, UT 84032For Sale
 MLS ID #12602003, Bret Fields, Engel & Volkers Park City. PCBR
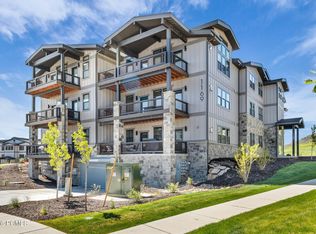
 - $1,495,0003 bd2 ba1.5k sqft1169 W Helling Cir #201, Heber City, UT 84032New Construction
 MLS ID #12602137, Liz Sharp, Engel & Volkers Park City. PCBR
 - $1,495,0003 bd3 ba1.8k sqft1449 W Stillwater Dr, Heber, UT 84032For Sale
 MLS ID #12603109, Mary Bransford Leader, Summit Sotheby's International Realty -Silver Lake. PCBR
 - $1,699,0003 bd2 ba1.5k sqft1169 W Helling Cir #304, Heber City, UT 84032New ConstructionMLS ID #12602321, David Horn, KW Park City Keller Williams Real Estate. PCBR
- $1,550,0003 bd2 ba1.5k sqft1156 W Helling Cir #201, Heber City, UT 84032For SaleMLS ID #12600864, Justin Fleming, BHHS Utah Properties - SV. PCBR
- $1,250,0003 bd2 ba1.5k sqft1134 W Helling Cir #6-101, Heber City, UT 84032For SaleMLS ID #12602223, Stephanie Lebold, eXp Realty, LLC (PC Main). PCBR
- $1,526,0003 bd2 ba1.5k sqft1008 W Hert Cir #12-204, Heber City, UT 84032New ConstructionMLS ID #12505212, Justin Fleming, BHHS Utah Properties - SV. PCBR
- $1,358,0003 bd2 ba1.5k sqft1008 W Hert Cir #12-104, Heber City, UT 84032New ConstructionMLS ID #12600352, Justin Fleming, BHHS Utah Properties - SV. PCBR
- $1,366,0003 bd2 ba1.5k sqft1008 W Hert Cir #12-102, Heber City, UT 84032New ConstructionMLS ID #12505208, Justin Fleming, BHHS Utah Properties - SV. PCBR
- $1,984,0003 bd2 ba1.5k sqft1008 W Hert Cir #12-301, Heber City, UT 84032New ConstructionMLS ID #12600351, Justin Fleming, BHHS Utah Properties - SV. PCBR
- $1,966,0003 bd2 ba1.5k sqft1008 W Hert Cir #12-304, Heber City, UT 84032New ConstructionMLS ID #12505213, Justin Fleming, BHHS Utah Properties - SV. PCBR
- $1,500,0003 bd3 ba1.4k sqft1493 Park Ave #6, Ave, UT 84060For SaleMLS ID #12603554, John P. Brown, KW Park City Keller Williams Real Estate. PCBR
- $1,895,0002 bd3 ba2k sqft1222 E Black Hawk Way, Hideout, UT 84036For SaleMLS ID #12603544, Allison Reemsnyder, Summit Sotheby's International Realty Sugarhouse. PCBR
- $2,000,0003 bd3 ba1.6k sqft670 Deer Valley Loop Rd #9, Park City, UT 84060For Sale
 MLS ID #2177235, Scott Rabin, KW Park City Keller Williams Real Estate. UtahRealEstate.com
 - $1,375,0003 bd4 ba1.4k sqft150 Head Ct, Park City, UT 84060For SaleMLS ID #12603614, Deb Hartley, BHHS Utah Properties - SV. PCBR
- $1,890,0002 bd3 ba1.3k sqft7447 W Royal St #209, Park City, UT 84060For SaleMLS ID #12603527, Nick Caravaglia, KW Park City Keller Williams Real Estate. PCBR
- $1,640,0003 bd2 ba1.6k sqft1929 Roffe Rd, Park City, UT 84098For SaleMLS ID #12603407, Kirsten Kotval Teela, Windermere RE Utah - Park Ave. PCBR
- $1,425,0004 bd3 ba1.6k sqft1509 Park Ave #417, Park City, UT 84060For SaleMLS ID #12603393, Page Juliano, Summit Sotheby's International Realty (625 Main). PCBR
- $1,350,0002 bd2 ba1.1k sqft401 N Silver King Dr W #53, Park City, UT 84060For SaleMLS ID #2174428, Austin Ayan, EXP Realty, LLC (Park City). UtahRealEstate.com
