Some mountain homes make you work for the experience. This one hands it to you.
Imagine waking up, sliding open the balcony door, and watching the morning light spill across the Wasatch peaks with a cup of coffee in hand -- before anyone else on your street has even stirred. That's the quiet magic of this 3-bed, 2-bath condo at Mayflower Lakeside, and it's available every single weekend you want it.
This isn't a cramped ski box or a dated timeshare situation. This is 1,584 square feet of genuinely thoughtful design -- 9-foot ceilings, wide-plank hardwood floors, and windows sized to actually show off the mountains outside. The gas fireplace isn't decorative; it's the thing you'll collapse in front of after a powder day or an afternoon on Jordanelle. The kitchen pulls its weight too: Viking appliances, quartz counters, and under-cabinet lighting that makes late-night après feel a little more civilized.
The east-facing balcony off both the living room and primary suite is the real secret weapon -- morning sun, mountain views, no west-facing glare baking you out by noon.
The location might be the best part. Five minutes to Deer Valley's new East Village chairlifts. Five minutes to the reservoir. Fifteen minutes to Park City's Main Street. Under 40 minutes to SLC International -- and not a single stoplight the whole way. You'll stop thinking of this as a ''getaway'' and start thinking of it as just... home base.
Underground parking, elevator access, and a clubhouse on the way with a pool, year-round hot tub, and pickleball courts round out the amenities. It comes fully furnished and is nightly rental eligible -- so when you're not here, it can work for you.
Lock the door. Leave. Come back to exactly what you left. That's the deal.
For sale
Price cut: $110K (5/26)
$1,250,000
1134 W Helling Cir #6-101, Heber City, UT 84032
3beds
1,584sqft
:
Get pre-qualified$7,818/mo
Condominium
Built in 2022
-- sqft lot
$-- Zestimate®
$789/sqft
$760/mo HOA
What's special
Mountain viewsViking appliancesMorning sunUnder-cabinet lightingWide-plank hardwood floorsGas fireplaceQuartz counters
- 73 days |
- 104 |
- 5 |
Zillow last checked:
Listing updated:
Listed by:
Stephanie Lebold 541-285-8191,
eXp Realty, LLC (PC Main)
Source: PCBR,MLS#: 12602223
Facts & features
Interior
Bedrooms & bathrooms
- Bedrooms: 3
- Bathrooms: 2
- Full bathrooms: 1
- 3/4 bathrooms: 1
Heating
- ENERGY STAR Qualified Furnace, Forced Air, Natural Gas
Cooling
- Central Air
Appliances
- Included: Dishwasher, Disposal, ENERGY STAR Qualified Dishwasher, ENERGY STAR Qualified Refrigerator, Freezer, Gas Range, Microwave, Refrigerator, Washer, Electric Water Heater, Water Softener Owned
- Laundry: Washer Hookup, Electric Dryer Hookup
Features
- Storage, High Ceilings, Double Vanity, Kitchen Island, Main Level Master Bedroom, Pantry, Walk-In Closet(s), Breakfast Bar
- Flooring: Carpet, Tile, Wood
- Has fireplace: Yes
- Fireplace features: Gas
Interior area
- Total structure area: 1,584
- Total interior livable area: 1,584 sqft
Property
Parking
- Total spaces: 1
- Parking features: Assigned, Guest, Garage Door Opener
- Has garage: Yes
- Covered spaces: 1
Accessibility
- Accessibility features: Accessible Approach with Ramp
Features
- Levels: One
- Exterior features: Balcony
- Has view: Yes
- View description: Lake
- Has water view: Yes
- Water view: Lake
Lot
- Size: 1,306 Square Feet
- Features: Cul-De-Sac
Details
- Parcel number: 0000216328
- Other equipment: Appliances
Construction
Type & style
- Home type: Condo
- Architectural style: Mountain Contemporary
- Property subtype: Condominium
Materials
- HardiPlank Type, Stone
- Foundation: Concrete Perimeter
- Roof: Asphalt,Composition
Condition
- New construction: No
- Year built: 2022
Utilities & green energy
- Sewer: Public Sewer
- Water: Public
- Utilities for property: Electricity Connected, High Speed Internet Available, Natural Gas Connected, Phone Available, Phone Lines/Additional
Community & HOA
Community
- Security: Fire Pressure System, Smoke Alarm
- Subdivision: Mayflower Lakeside
HOA
- Has HOA: Yes
- Amenities included: Clubhouse, Fire Sprinklers
- Services included: Internet, Amenities, Com Area Taxes, Insurance, Maintenance Structure, Maintenance Grounds, Management Fees, Reserve Fund, Security, Sewer, Snow Removal, Water
- HOA fee: $760 monthly
- HOA phone: 435-631-9841
Location
- Region: Heber City
Financial & listing details
- Price per square foot: $789/sqft
- Annual tax amount: $8,690
- Date on market: 5/26/2026
- Cumulative days on market: 246 days
- Listing terms: Cash,Conventional
- Electric utility on property: Yes
- Road surface type: Paved
Estimated market value
Not available
Estimated sales range
Not available
$4,814/mo
Price history
Price history is unavailable.
Public tax history
Tax history is unavailable.
Monthly payment
Est. payment
Payment breakdown
Explore the cost of this home by adjusting the details. Changes won't be saved.Climate risks
Neighborhood: 84032
Nearby schools
GreatSchools rating
- 3/10J.R. Smith SchoolGrades: PK-5Distance: 7.9 mi
- 8/10Rocky Mountain Middle SchoolGrades: 6-8Distance: 9 mi
- 7/10Wasatch High SchoolGrades: 9-12Distance: 9.1 mi
- $1,810,0003 bd2 ba1.5k sqft1134 W Helling Cir #6-301, Heber City, UT 84032For Sale

- $--3 bd2 ba1.5k sqft1134 W Helling Cir UNIT 304, Heber City, UT 84032Sold

- $2,075,0003 bd2 ba1.4k sqft1134 W Helling Cir UNIT 302, Heber City, UT 84032For Sale
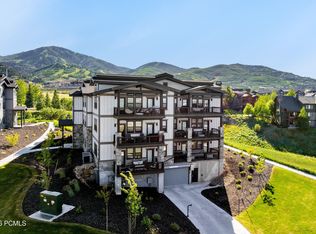
- $2,075,0003 bd2 ba1.4k sqft1134 W Helling Cir #6-302, Heber City, UT 84032For Sale

- $--3 bd2 ba1.5k sqft1156 W Helling Cir #104, Heber City, UT 84032Sold
- $--3 bd3 ba1.5k sqft1134 W Helling Cir #6-201, Heber City, UT 84032Sold
- $--3 bd2 ba1.5k sqft1156 W Helling Cir #102, Heber City, UT 84032Sold
- $1,357,000-- bd-- ba1.4k sqft1134 W Helling Cir UNIT 301, Heber City, UT 84032Off Market
A local agent can set up tours, give advice and negotiate with sellers.
A local lender can help you make sure your offer is ready when you are.
Similar homes
- $1,620,0003 bd2 ba1.5k sqft9855 N Vista Dr #302, Heber, UT 84032For Sale

 MLS ID #12603532, Brian Douglas, Realtypath LLC. PCBR
 - $1,400,0003 bd2 ba1.5k sqft1124 W Vos Cir, Heber City, UT 84032For Sale

 MLS ID #2174444, Michael Diamond, Coldwell Banker Realty (Park City-Newpark). UtahRealEstate.com
 - $1,366,0003 bd2 ba1.5k sqft1008 W Hert Cir #12-102, Heber City, UT 84032New Construction
 MLS ID #12505208, Justin Fleming, BHHS Utah Properties - SV. PCBR
 - $1,358,0003 bd2 ba1.5k sqft1008 W Hert Cir #12-104, Heber City, UT 84032New ConstructionMLS ID #12600352, Justin Fleming, BHHS Utah Properties - SV. PCBR
- $1,495,0003 bd2 ba1.5k sqft1169 W Helling Cir #201, Heber City, UT 84032New ConstructionMLS ID #12602137, Liz Sharp, Engel & Volkers Park City. PCBR
- $1,790,0003 bd2 ba1.4k sqft1121 W Helling Cir #302, Heber City, UT 84032For SaleMLS ID #12602003, Bret Fields, Engel & Volkers Park City. PCBR
- $1,049,0002 bd3 ba1k sqft1364 W Stillwater Dr #R2026, Heber, UT 84032For SaleMLS ID #12600211, Bettina Lally, Summit Sotheby's International Realty (625 Main). PCBR
- $1,550,0003 bd2 ba1.5k sqft1156 W Helling Cir #201, Heber City, UT 84032For SaleMLS ID #12600864, Justin Fleming, BHHS Utah Properties - SV. PCBR
- $1,148,9072 bd3 ba1.3k sqft2053 W Pinnacle Ln #G4, Heber City, UT 84032New ConstructionMLS ID #12603572, Janie Mathis Despain, Garbett Homes. PCBR
- $1,526,0003 bd2 ba1.5k sqft1008 W Hert Cir #12-204, Heber City, UT 84032New ConstructionMLS ID #12505212, Justin Fleming, BHHS Utah Properties - SV. PCBR
- $1,699,0003 bd2 ba1.5k sqft1169 W Helling Cir #304, Heber City, UT 84032New ConstructionMLS ID #12602321, David Horn, KW Park City Keller Williams Real Estate. PCBR
- $1,710,0003 bd2 ba1.5k sqft1169 W Helling Cir #3-301, Heber City, UT 84032For SaleMLS ID #12504122, Jill Howell, Modern and Main, LLC. PCBR
- $1,810,0003 bd2 ba1.5k sqft1134 W Helling Cir #6-301, Heber City, UT 84032For SaleMLS ID #12503970, Jill Howell, Modern and Main, LLC. PCBR
- $1,170,9272 bd3 ba1.3k sqft2071 W Pinnacle Ln #H1, Heber City, UT 84032New ConstructionMLS ID #12600872, Janie Mathis Despain, Garbett Homes. PCBR
- $1,126,0242 bd3 ba1.3k sqft2061 W Pinnacle Ln #G-6, Heber City, UT 84032New ConstructionUtahRealEstate.com
- $1,125,0003 bd3 ba2.3k sqft6097 Brookline Rd, Heber City, UT 84032For SaleMLS ID #2139126, Patricia Gumina-McMillen, Windermere Real Estate (Park Ave). UtahRealEstate.com
- $1,200,0003 bd3 ba1.7k sqft1348 Fiddich Glen Ln, Park City, UT 84098For SaleMLS ID #12603632, Molly Campbell, Summit Sotheby's International Realty . PCBR
- from $1,385,0003 bd3 ba1.8k sqftMorgan Plan, The Pointe at Current, Heber, UT 84032New ConstructionGarbett Homes
- $1,125,0003 bd3 ba2.3k sqft6097 N Brookline Rd, Heber City, UT 84032For SaleMLS ID #12600685, Patricia Gumina-McMillen, Windermere RE Utah - Park Ave. PCBR
- $970,0003 bd3 ba2k sqft14192 N Council Fire Trl, Heber City, UT 84032For SaleMLS ID #2163616, Cameron Chin, Berkshire Hathaway HomeServices Utah Properties (Saddleview). UtahRealEstate.com
