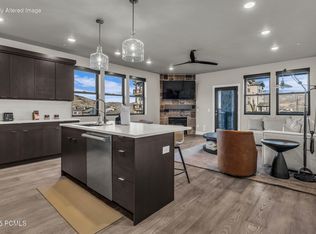
An amazing location in what is quickly becoming the most coveted real estate in Utah, this top-floor residence in Mayflower Lakeside provides incredible unobstructed up-mountain ski-run views of Deer Valley's east slopes.
This turnkey 3-bedroom/2 bathroom 1,581 square foot penthouse with stunning views is just minutes from the East Village Deer Valley lifts or the Jordanelle boat ramp.
Subterranean parking in a heated garage makes it an easy lock-and-leave unit, ideal for full-time residences or nightly rentals.
Exclusive access to a clubhouse with a fitness center, pool, spa, and pickleball courts.
Access by car from SLC Airport couldn't be easier. Just 45 minutes with zero stoplights!
Come take a look!
For sale
Price cut: $95K (8/10)
$1,980,000
1134 W Helling Cir Unit 302, Heber City, UT 84032
3beds
1,499sqft
Condominium
Built in 2024
-- sqft lot
$1,918,000 Zestimate®
$1,321/sqft
$762/mo HOA
What's special
Stunning viewsTop-floor residence
- 61 days |
- 52 |
- 2 |
Zillow last checked:
Listing updated:
Listed by:
Steve Sheranian 801-244-2818,
Christie's Int. RE VUE,
Christine Fielding 801-631-8890,
Christie's Int. RE VUE
Source: PCBR,MLS#: 12602825
Facts & features
Interior
Bedrooms & bathrooms
- Bedrooms: 3
- Bathrooms: 2
- Full bathrooms: 2
Heating
- ENERGY STAR Qualified Furnace, Forced Air, Natural Gas
Cooling
- Central Air, ENERGY STAR Qualified Equipment
Appliances
- Included: Dishwasher, Disposal, ENERGY STAR Qualified Dishwasher, ENERGY STAR Qualified Refrigerator, Freezer, Gas Range, Microwave, Oven, Refrigerator, Washer, Electric Water Heater, Water Softener Owned
- Laundry: Washer Hookup, Electric Dryer Hookup
Features
- Elevator, Storage, Ceiling Fan(s), High Ceilings, Double Vanity, Kitchen Island, Main Level Master Bedroom, Open Floorplan, Pantry, Vaulted Ceiling(s), Walk-In Closet(s), Breakfast Bar
- Flooring: Carpet, Tile, Wood
- Number of fireplaces: 1
- Fireplace features: Gas
Interior area
- Total structure area: 1,499
- Total interior livable area: 1,499 sqft
Video & virtual tour
Property
Parking
- Total spaces: 1
- Parking features: Assigned, Heated Garage, Guest, Garage Door Opener
- Has garage: Yes
- Covered spaces: 1
Accessibility
- Accessibility features: Accessible Approach with Ramp
Features
- Levels: One
- Pool features: Association
- Has spa: Yes
- Spa features: Private, Association
- Has view: Yes
- View description: Lake, Mountain(s), Ski Area, Trees/Woods
- Has water view: Yes
- Water view: Lake
Lot
- Size: 1,306 Square Feet
- Features: Cul-De-Sac, Level
Details
- Additional structures: None
- Parcel number: 0000216337
- Other equipment: Appliances, Thermostat - Programmable
Construction
Type & style
- Home type: Condo
- Architectural style: Mountain Contemporary
- Property subtype: Condominium
Materials
- HardiPlank Type, Stone
- Foundation: Concrete Perimeter
- Roof: Asphalt,Composition
Condition
- New construction: No
- Year built: 2024
Utilities & green energy
- Sewer: Public Sewer
- Water: Public
- Utilities for property: Cable Available, Electricity Connected, High Speed Internet Available, Natural Gas Connected, Phone Available, Phone Lines/Additional
Community & HOA
Community
- Security: Fire Pressure System, Security System - Installed, Smoke Alarm
- Subdivision: Mayflower Lakeside
HOA
- Has HOA: Yes
- Amenities included: Clubhouse, Fire Sprinklers, Pool, Security System - Entrance, Shuttle Service, Spa/Hot Tub
- Services included: Internet, Amenities, Com Area Taxes, Insurance, Maintenance Structure, Maintenance Grounds, Management Fees, Reserve Fund, Security, Sewer, Snow Removal, Water, Other
- HOA fee: $762 monthly
- HOA phone: 435-631-9841
Location
- Region: Heber City
Financial & listing details
- Price per square foot: $1,321/sqft
- Tax assessed value: $1,323,960
- Annual tax amount: $11,314
- Date on market: 6/23/2026
- Cumulative days on market: 61 days
- Listing terms: Cash,Conventional
- Electric utility on property: Yes
- Road surface type: Paved
Estimated market value
$1,918,000
$1.82M - $2.01M
$4,778/mo
Price history
Price history is unavailable.
Public tax history
| Year | Property taxes | Tax assessment |
|---|---|---|
| 2025 | $11,315 +14143100% | $1,323,960 +13239500% |
| 2024 | $0 | $10 -16.7% |
| 2023 | $0 | $12 -20% |
| 2022 | $0 | $15 |
Find assessor info on the county website
Monthly payment
Est. payment
Payment breakdown
Explore the cost of this home by adjusting the details. Changes won't be saved.Climate risks
Neighborhood: 84032
Nearby schools
GreatSchools rating
- 5/10J.R. Smith SchoolGrades: PK-5Distance: 7.9 mi
- 9/10Rocky Mountain Middle SchoolGrades: 6-8Distance: 9 mi
- 7/10Wasatch High SchoolGrades: 9-12Distance: 9.1 mi
- $--3 bd2 ba1.5k sqft1134 W Helling Cir UNIT 304, Heber City, UT 84032Sold

- $1,250,0003 bd2 ba1.5k sqft1134 W Helling Cir #6-101, Heber City, UT 84032For Sale
- $1,810,0003 bd2 ba1.5k sqft1134 W Helling Cir #6-301, Heber City, UT 84032For Sale

- $--3 bd3 ba1.5k sqft1134 W Helling Cir #6-201, Heber City, UT 84032Sold

- $1,980,0003 bd2 ba1.4k sqft1134 W Helling Cir #6-302, Heber City, UT 84032For Sale
- $--3 bd2 ba1.5k sqft1156 W Helling Cir #104, Heber City, UT 84032Sold
- $1,338,100-- bd-- ba1.4k sqft1134 W Helling Cir UNIT 301, Heber City, UT 84032Off Market
- $1,323,960-- bd-- ba1.4k sqft1134 W Helling Cir UNIT 303, Heber City, UT 84032Off Market
A local agent can set up tours, give advice and negotiate with sellers.
A local lender can help you make sure your offer is ready when you are.
Similar homes
- $1,980,0003 bd2 ba1.4k sqft1134 W Helling Cir #6-302, Heber City, UT 84032For Sale

 MLS ID #2167269, Christine Paramore Fielding, Christie's International Real Estate VUE. UtahRealEstate.com
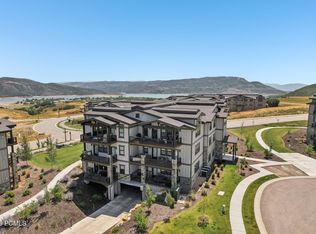
 - $1,900,0003 bd2 ba1.5k sqft1145 W Helling Cir #302, Heber City, UT 84032For Sale
 MLS ID #12603507, Jarod Mitchell, eXp Realty, LLC (Park City). PCBR
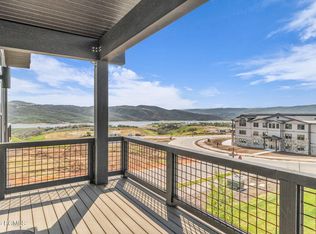
 - $1,790,0003 bd2 ba1.4k sqft1121 W Helling Cir #302, Heber City, UT 84032For Sale
 MLS ID #12602003, Bret Fields, Engel & Volkers Park City. PCBR
 - $1,620,0003 bd2 ba1.5k sqft9855 N Vista Dr #302, Heber, UT 84032For Sale
 MLS ID #12603532, Brian Douglas, Realtypath LLC. PCBR
 - $1,984,0003 bd2 ba1.5k sqft1008 W Hert Cir #12-301, Heber City, UT 84032New ConstructionMLS ID #12600351, Justin Fleming, BHHS Utah Properties - SV. PCBR
- $1,966,0003 bd2 ba1.5k sqft1008 W Hert Cir #12-304, Heber City, UT 84032New ConstructionMLS ID #12505213, Justin Fleming, BHHS Utah Properties - SV. PCBR
- $1,810,0003 bd2 ba1.5k sqft1134 W Helling Cir #6-301, Heber City, UT 84032For SaleMLS ID #12503970, Jill Howell, Modern and Main, LLC. PCBR
- $1,699,0003 bd2 ba1.5k sqft1169 W Helling Cir #304, Heber City, UT 84032New ConstructionMLS ID #12602321, David Horn, KW Park City Keller Williams Real Estate. PCBR
- $1,710,0003 bd2 ba1.5k sqft1169 W Helling Cir #3-301, Heber City, UT 84032For SaleMLS ID #12504122, Jill Howell, Modern and Main, LLC. PCBR
- $1,495,0003 bd2 ba1.5k sqft1169 W Helling Cir #201, Heber City, UT 84032New ConstructionMLS ID #12602137, Liz Sharp, Engel & Volkers Park City. PCBR
- $1,550,0003 bd2 ba1.5k sqft1156 W Helling Cir #201, Heber City, UT 84032For SaleMLS ID #12600864, Justin Fleming, BHHS Utah Properties - SV. PCBR
- $1,250,0003 bd2 ba1.5k sqft1134 W Helling Cir #6-101, Heber City, UT 84032For SaleMLS ID #12602223, Stephanie Lebold, eXp Realty, LLC (PC Main). PCBR
- $1,400,0003 bd2 ba1.5k sqft1124 W Vos Cir, Heber City, UT 84032For SaleMLS ID #2174444, Michael Diamond, Coldwell Banker Realty (Park City-Newpark). UtahRealEstate.com
- $1,526,0003 bd2 ba1.5k sqft1008 W Hert Cir #12-204, Heber City, UT 84032New ConstructionMLS ID #12505212, Justin Fleming, BHHS Utah Properties - SV. PCBR
- $1,605,0193 bd3 ba1.7k sqft2002 W Pointe Dr #E-3, Heber City, UT 84032New ConstructionUtahRealEstate.com
- $1,358,0003 bd2 ba1.5k sqft1008 W Hert Cir #12-104, Heber City, UT 84032New ConstructionMLS ID #12600352, Justin Fleming, BHHS Utah Properties - SV. PCBR
- $1,366,0003 bd2 ba1.5k sqft1008 W Hert Cir #12-102, Heber City, UT 84032New ConstructionMLS ID #12505208, Justin Fleming, BHHS Utah Properties - SV. PCBR
- $1,049,0002 bd3 ba1k sqft1364 W Stillwater Dr #R2026, Heber, UT 84032For SaleMLS ID #12600211, Bettina Lally, Summit Sotheby's International Realty (625 Main). PCBR
- $2,100,0002 bd3 ba1.4k sqft2900 Deer Valley Dr #E211, Park City, UT 84060For SaleMLS ID #12603335, Brigid Flint, Summit Sotheby's International Realty . PCBR
- $1,895,0002 bd3 ba2k sqft1222 E Black Hawk Way, Hideout, UT 84036For SaleMLS ID #12603544, Allison Reemsnyder, Summit Sotheby's International Realty Sugarhouse. PCBR
