Skip main navigation
For sale
  • $2,300,000

    181 N Club Cabins Ct, Heber, UT 84032

    3beds
    2,100sqft
    : 
    Loading
    Get pre-qualified
    Single Family Residence
    Built in 2017
    3,920 Square Feet Lot
    $2,194,000 Zestimate®
    $1,095/sqft
    $883/mo HOA

    What's special

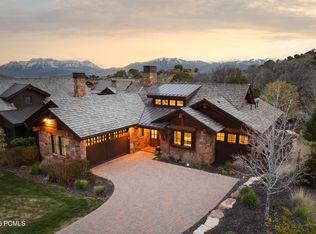
    Private hot tubInviting firepitPanoramic mountain viewsRich hardwood floorsCozy fireplaceTasteful finishes throughout
    Welcome to your dream mountain escape in one of the most sought-after gated communities in the region. This stunning 3-bedroom, 3.5-bath home offers the perfect blend of luxury, comfort, and convenience, all just 12 minutes from the new East Village. Designed with entertaining in mind, this residence boasts expansive indoor and outdoor living spaces, including a cozy fireplace and an inviting firepit, ideal for gathering year-round. Soak your cares away in the private hot tub while enjoying panoramic mountain views, including the iconic Red Ledge. Each of the three spacious bedrooms features its own en-suite bath, ensuring privacy and comfort for family and guests alike. Rich hardwood floors, a heated garage, and tasteful finishes throughout elevate the home's warm, welcoming atmosphere. Located within walking distance to pools, tennis and pickleball courts, and the renowned Jack Nicklaus Signature Golf Course, you'll also enjoy access to the award-winning 10,000 sq ft Wellness Center, Golf Park, Equestrian facilities, Ski Shuttle service, and three exclusive clubs in Deer Valley. A golf membership is available, adding even more value to this one-of-a-kind property. Whether you're enjoying a gourmet meal at the clubhouse restaurants or perfecting your swing at the Golf School, this community offers every amenity for an active and sophisticated lifestyle. Don't miss the opportunity to make this luxurious mountain haven your own.
    72 days
    |
    255
    |
    13
    |

    Zillow last checked:

    Listing updated:

    Listed by:

    Christine Fielding 801-631-8890,

    Christie's Int. RE VUE,

    Zachary Mutsch 435-800-5273,

    Christie's Int. RE VUE

    Source: PCBR,MLS#: 12601783MLS Logo

    Loading...

      Facts & features

      Interior

      Bedrooms & bathrooms
      • Bedrooms: 3
      • Bathrooms: 4
      • Full bathrooms: 3
      • 1/2 bathrooms: 1
      Heating
      • Forced Air, Natural Gas
      Cooling
      • Air Conditioning
      Appliances
      • Included: Dishwasher, Disposal, Double Oven, Freezer, Gas Range, Microwave, Oven, Refrigerator, Washer, Gas Water Heater
      • Laundry: Electric Dryer Hookup
      Features
      • Storage, Ceiling Fan(s), High Ceilings, Kitchen Island, Main Level Master Bedroom, Open Floorplan, Pantry, Vaulted Ceiling(s), Walk-In Closet(s)
      • Flooring: Tile, Wood
      • Basement: Crawl Space
      • Number of fireplaces: 1
      • Fireplace features: Gas
      Interior area
      • Total structure area: 2,100
      • Total interior livable area: 2,100 sqft

      Property

      Parking
      • Total spaces: 1
      • Parking features: Oversized, Garage Door Opener
      • Garage spaces: 1
      Features
      • Exterior features: Drip Irrigation, Gas BBQ Stubbed
      • Pool features: Association
      • Has spa: Yes
      • Spa features: Bath, Private, Association
      • Has view: Yes
      • View description: Golf Course, Mountain(s), Ski Area, See Remarks, Other
      Lot
      • Size: 3,920 Square Feet
      • Features: Cul-De-Sac, Adjacent Common Area Land, Gentle Sloping, Native Plants, On Golf Course
      Details
      • Additional structures: None
      • Parcel number: 0000210142
      • Other equipment: Thermostat - Programmable
      • Horse amenities: Riding Trail

      Construction

      Type & style
      • Home type: SingleFamily
      • Architectural style: Ranch,Mountain Contemporary
      • Property subtype: Single Family Residence
      Materials
      • Stone, Wood Siding
      • Foundation: Concrete Perimeter
      • Roof: Metal,Shake,Wood
      Condition
      • New construction: No
      • Year built: 2017

      Utilities & green energy

      • Sewer: Public Sewer
      • Water: Public
      • Utilities for property: Cable Available, Electricity Connected, High Speed Internet Available, Natural Gas Connected, Phone Available

      Community & HOA

      Community
      • Security: Smoke Alarm
      • Subdivision: Red Ledges
      HOA
      • Has HOA: Yes
      • Amenities included: Tennis Court(s), Clubhouse, Fire Sprinklers, Fitness Center, Pool, Sauna, Security System - Entrance, Shuttle Service, Other, Spa/Hot Tub
      • Services included: Com Area Taxes, Insurance, Maintenance Structure, Maintenance Grounds, Reserve Fund, Security, Shuttle Service, Snow Removal
      • HOA fee: $10,600 annually
      • HOA phone: 435-657-4073
      Location
      • Region: Heber

      Financial & listing details

      • Price per square foot: $1,095/sqft
      • Tax assessed value: $1,763,370
      • Annual tax amount: $9,035
      • Date on market: 5/4/2026
      • Cumulative days on market: 72 days
      • Listing terms: 1031 Exchange,Cash,Conventional
      • Electric utility on property: Yes
      • Road surface type: Paved

        Estimated market value

        $2,194,000

        $2.08M - $2.30M

        $3,613/mo

        Price history

        Price history is unavailable.

        Public tax history

        YearProperty taxesTax assessment
        2025$9,035 +2%$969,854 +1.3%
        2024$8,862 +21.5%$957,880 +23.1%
        2023$7,296 -7.3%$778,278
        2022$7,874 -43.2%$778,278 -28.5%
        2021$13,863 +31.7%$1,088,500 +25.4%
        2020$10,525 -2.7%$868,361
        2018$10,819 +262.5%$868,361 +259.8%
        2017$2,984 +33.3%$241,336 +37.9%
        2016$2,239 -29.4%$175,000 -32.7%
        2015$3,173 +45.1%$260,000 +48.6%
        2014$2,187 $175,000
        Find assessor info on the county website

        Monthly payment

        Est. payment

        Payment breakdown

        Explore the cost of this home by adjusting the details. Changes won't be saved.
        All calculations are estimates and provided by Zillow, Inc. for informational purposes only. Actual amounts may vary.
        HOA fees may include property taxes on listings classified as Co-Ops. Contact the listing agent and/or owner for fee details.
        Mortgage interest rates are dependent on a number of factors, including credit score, down payment, and repayment length. Interest rate data provided by Zillow Group Marketplace, Inc. as of 1/1/1970 from various mortgage lenders with which we have lead or other similar arrangements; the Estimated Payment is an average of those rates.
        See how much you could borrow to make a competitive offer.

        Climate risks

        Neighborhood: 84032

        Getting around

        6 / 100
        Car-Dependent
        5 / 100
        Somewhat Bikeable

        Nearby schools

        GreatSchools rating

        A local agent can set up tours, give advice and negotiate with sellers.

        A local lender can help you make sure your offer is ready when you are.

        Browse local experts

        Similar homes