Welcome to your dream mountain escape in one of the most sought-after gated communities in the region. This stunning 3-bedroom, 3.5-bath home offers the perfect blend of luxury, comfort, and convenience, all just 12 minutes from the new East Village. Designed with entertaining in mind, this residence boasts expansive indoor and outdoor living spaces, including a cozy fireplace and an inviting firepit, ideal for gathering year-round. Soak your cares away in the private hot tub while enjoying panoramic mountain views, including the iconic Red Ledge. Each of the three spacious bedrooms features its own en-suite bath, ensuring privacy and comfort for family and guests alike. Rich hardwood floors, a heated garage, and tasteful finishes throughout elevate the home's warm, welcoming atmosphere. Located within walking distance to pools, tennis and pickleball courts, and the renowned Jack Nicklaus Signature Golf Course, you'll also enjoy access to the award-winning 10,000 sq ft Wellness Center, Golf Park, Equestrian facilities, Ski Shuttle service, and three exclusive clubs in Deer Valley. All Memberships options are available, adding even more value to this one-of-a-kind property. Whether you're enjoying a gourmet meal at the clubhouse restaurants or perfecting your swing at the Golf School, this community offers every amenity for an active and sophisticated lifestyle. Don't miss the opportunity to make this luxurious mountain haven your own.
For sale
$2,300,000
181 N Club Cabins Ct Lot Cc 2, Heber City, UT 84032
3beds
2,100sqft
Single Family Residence
Built in 2017
3,920 Square Feet Lot
$2,164,000 Zestimate®
$1,095/sqft
$883/mo HOA
What's special
Private hot tubInviting firepitPanoramic mountain viewsRich hardwood floorsCozy fireplaceTasteful finishes throughout
- 108 days |
- 207 |
- 9 |
Zillow last checked:
Listing updated:
Listed by:
Christine Paramore Fielding 801-631-8890,
Christie's International Real Estate VUE,
Zach Mutsch,
Christie's International Real Estate VUE
Source: UtahRealEstate.com,MLS#: 2155207
Facts & features
Interior
Bedrooms & bathrooms
- Bedrooms: 3
- Bathrooms: 4
- Full bathrooms: 3
- 1/2 bathrooms: 1
- Partial bathrooms: 1
- Main level bedrooms: 3
Primary bedroom
- Level: First
Heating
- Forced Air
Cooling
- Central Air
Appliances
- Included: Dryer, Freezer, Microwave, Range Hood, Refrigerator, Washer, Disposal, Gas Range
Features
- Walk-In Closet(s), Vaulted Ceiling(s), Granite Counters, Smart Thermostat
- Flooring: Hardwood, Tile
- Windows: Drapes
- Basement: None
- Number of fireplaces: 1
Interior area
- Total structure area: 2,100
- Total interior livable area: 2,100 sqft
- Finished area above ground: 2,100
Video & virtual tour
Property
Parking
- Total spaces: 1
- Parking features: Garage - Attached
- Attached garage spaces: 1
Accessibility
- Accessibility features: Single Level Living
Features
- Stories: 1
- Patio & porch: Patio, Open Patio
- Pool features: Association
- Spa features: Hot Tub
- Has view: Yes
- View description: Mountain(s), Valley, Red Rock
Lot
- Size: 3,920 Square Feet
- Topography: Terrain
- Residential vegetation: Landscaping: Full
Details
- Parcel number: 0000210142
- Zoning description: Single-Family
Construction
Type & style
- Home type: SingleFamily
- Architectural style: Cabin
- Property subtype: Single Family Residence
Materials
- Stone, Other
- Roof: Wood
Condition
- Blt./Standing
- New construction: No
- Year built: 2017
Utilities & green energy
- Sewer: Public Sewer, Sewer: Public
- Water: Culinary
- Utilities for property: Natural Gas Connected, Electricity Connected, Sewer Connected, Water Connected
Community & HOA
Community
- Features: Clubhouse
- Security: Security Alarm, Security System
- Subdivision: Red Ledges
HOA
- Has HOA: Yes
- Amenities included: Clubhouse, Fire Pit, Gated, Golf Course, Fitness Center, Trail(s), Horse Trails, On Site Security, Picnic Area, Playground, Pool, Sauna, Security, Snow Removal, Tennis Court(s)
- HOA fee: $10,600 annually
- HOA name: Kelly Jarrett
- HOA phone: 435-657-4073
Location
- Region: Heber City
Financial & listing details
- Price per square foot: $1,095/sqft
- Annual tax amount: $9,035
- Date on market: 5/4/2026
- Listing terms: Cash,Conventional,1031 Exchange
- Inclusions: Dryer, Freezer, Hot Tub, Microwave, Range, Range Hood, Refrigerator, Washer
- Acres allowed for irrigation: 0
- Electric utility on property: Yes
Estimated market value
$2,164,000
$2.06M - $2.27M
$3,630/mo
Price history
| Date | Event | Price |
|---|---|---|
| 5/4/2026 | Listed for sale | $2,300,000$1,095/sqft |
Source:  UtahRealEstate.com #2155207 Report a problem UtahRealEstate.com #2155207 Report a problem | ||
Public tax history
Tax history is unavailable.
Monthly payment
Est. payment
Payment breakdown
Explore the cost of this home by adjusting the details. Changes won't be saved.Climate risks
Neighborhood: 84032
Nearby schools
GreatSchools rating
- 5/10J.R. Smith SchoolGrades: PK-5Distance: 2 mi
- 7/10Timpanogos Middle SchoolGrades: 6-8Distance: 1.6 mi
- 7/10Wasatch High SchoolGrades: 9-12Distance: 2.2 mi
Schools provided by the listing agent
- Elementary: J R Smith
- Middle: Timpanogos Middle
- High: Wasatch
- District: Wasatch
Source: UtahRealEstate.com. This data may not be complete. We recommend contacting the local school district to confirm school assignments for this home.
- $2,300,0003 bd4 ba2.1k sqft181 N Club Cabins Ct, Heber, UT 84032For Sale
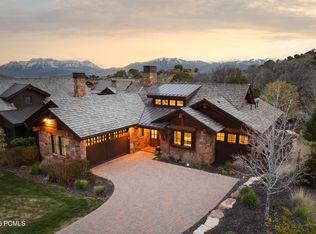
- $1,590,9003 bd4 ba2.1k sqft181 N Club Cabins Ct #CC-2, Heber City, UT 84032Off Market

- $1,807,1003 bd3 ba2.5k sqft175 N Club Cabins Ct, Heber, UT 84032Off Market
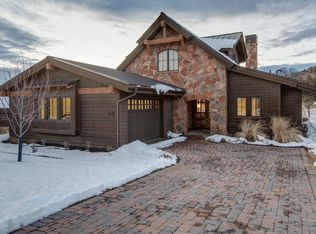
- $1,564,4003 bd3 ba2.5k sqft175 Club Cabins Ct #3, Heber City, UT 84032Off Market

- $350,000-- bd-- ba-- sqft185 N Club Cabins Ct, Heber, UT 84032Off Market
- $--2,614 sqft185 N. Club Cabins Ct Lot #1, Heber City, UT 84032Off Market
- $1,395,8003 bd4 ba2.1k sqft165 N Club Cabins Ct, Heber, UT 84032Off Market
- $1,583,3003 bd4 ba2.1k sqft165 Club Cabins Ct. (lot 4), Heber City, UT 84032Off Market
A local agent can set up tours, give advice and negotiate with sellers.
A local lender can help you make sure your offer is ready when you are.
Similar homes
- $2,300,0003 bd4 ba2.1k sqft181 N Club Cabins Ct, Heber, UT 84032For Sale
 MLS ID #12601783, Christine Fielding, Christie's Int. RE VUE. PCBR
 - $2,200,0003 bd4 ba2.4k sqft502 N Red Ledges Way #Vcc-11, Heber City, UT 84032For Sale
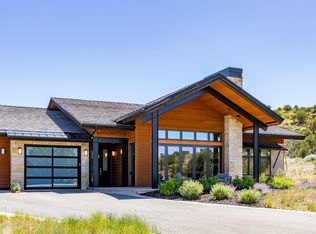
 MLS ID #2166264, Shannon Lee, Summit Sotheby's International Realty. UtahRealEstate.com
 - $2,200,0003 bd4 ba2.4k sqft502 N Red Ledges Village Way, Heber, UT 84032For Sale
 MLS ID #12602735, Shannon Lee, Summit Sotheby's International Realty . PCBR
 - $1,395,0003 bd3 ba2.2k sqft1639 E Abajo Peak Cir, Heber, UT 84032For Sale
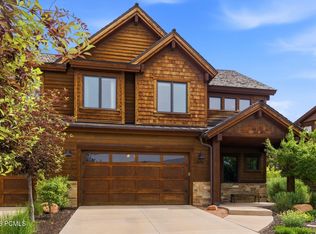 MLS ID #12602711, Ginny Tuite, BHHS Utah Properties - SV. PCBR
 - $1,895,0003 bd4 ba2.5k sqft402 N Abajo Peak Loop #Q3, Heber City, UT 84032New ConstructionMLS ID #12601244, Alicia Miner, Christie's Int. RE VUE. PCBR
- $1,699,0003 bd3 ba2.2k sqft371 N Abajo Peak Way #C-1, Heber City, UT 84032For SaleMLS ID #12602270, Nic DeSeelhorst, eXp Realty, LLC (Park City). PCBR
- $2,300,0004 bd4 ba2.6k sqft1041 W Eland Cir, Heber City, UT 84032For SaleMLS ID #2170954, K Michael Alexander, Equity Real Estate. UtahRealEstate.com
- $2,385,0003 bd3 ba2.3k sqft11651 N Soaring Hawk Ln, Hideout, UT 84036For SaleMLS ID #12602871, Brookelynn Grace Sapp, Christie's Int. RE VUE. PCBR
- $2,299,9003 bd3 ba2.9k sqft1872 W Dotterel Cir #29, Heber City, UT 84032For SaleMLS ID #12603599, Nate Kingdon, Hamlet Homes. PCBR
- $1,900,0003 bd2 ba1.5k sqft1145 W Helling Cir #302, Heber City, UT 84032For SaleMLS ID #12603507, Jarod Mitchell, eXp Realty, LLC (Park City). PCBR
- $1,895,0002 bd3 ba2k sqft1222 E Black Hawk Way, Hideout, UT 84036For SaleMLS ID #12603544, Allison Reemsnyder, Summit Sotheby's International Realty Sugarhouse. PCBR
- $1,875,0003 bd4 ba2.8k sqft10845 N Hideout Cv, Hideout, UT 84036For SaleMLS ID #12603082, Brian K Lake, LAKE Real Estate. PCBR
- $2,300,0005 bd3 ba2.6k sqft1980 Tommy Moe Pl, Park City, UT 84098For SaleMLS ID #12603722, Liza Story, Summit Sotheby's International Realty . PCBR
- $1,899,0004 bd5 ba2.4k sqft321 Thorn Creek Dr, Kamas, UT 84036For SaleMLS ID #12602371, Stacey Pasalich, CB Realty (Union Heights). PCBR
- $1,620,0003 bd2 ba1.5k sqft9855 N Vista Dr #302, Heber, UT 84032For SaleMLS ID #12603532, Brian Douglas, Realtypath LLC. PCBR
- $1,790,0003 bd2 ba1.4k sqft1121 W Helling Cir #302, Heber City, UT 84032For SaleMLS ID #12602003, Bret Fields, Engel & Volkers Park City. PCBR
- $2,500,0005 bd3 ba2.7k sqft5154 Heather Ln, Park City, UT 84098For SaleMLS ID #2176002, Dale Rex, Black Sign Real Estate LLC. UtahRealEstate.com
- $1,700,0003 bd3 ba2.8k sqft12891 N Belaview Way, Hideout, UT 84036For SaleMLS ID #12602611, Benjamin Torr, Summit Sotheby's International Realty . PCBR
- $1,495,0003 bd3 ba1.8k sqft1449 W Stillwater Dr, Heber, UT 84032For SaleMLS ID #12603109, Mary Bransford Leader, Summit Sotheby's International Realty -Silver Lake. PCBR
- $1,980,0003 bd2 ba1.4k sqft1134 W Helling Cir #6-302, Heber City, UT 84032For SaleMLS ID #2167269, Christine Paramore Fielding, Christie's International Real Estate VUE. UtahRealEstate.com
