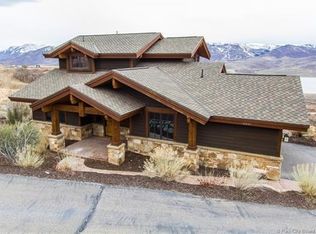
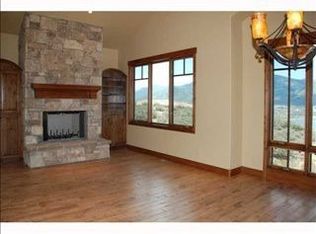
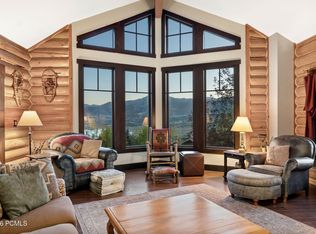
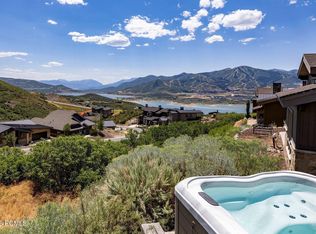
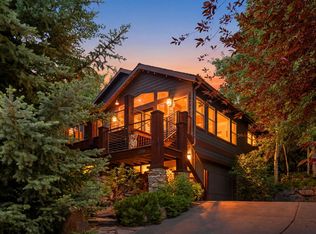
Experience breathtaking, unobstructed views in Hideout-panoramas of the Wasatch Back, Mount Timpanogos, the Jordanelle Reservoir, and Deer Valley's ski runs. This quiet, serene setting offers year-round beauty, from sunrise glow to unforgettable sunsets. Relax on the expanded deck and watch eagles and osprey glide on the mountain winds. Inside, the main level features an open floor plan with soaring cathedral ceilings, a dramatic floor to ceiling stone fireplace with custom built ins, and a fully updated kitchen designed for effortless entertaining. A guest ensuite bedroom, powder room, garage access, and deck access complete the main level, all framed by generous windows that fill the home with natural light. The upper level is dedicated to the primary suite, offering a walk-in closet, double vanity, shower, and jetted soaking tub. The lower level includes a second ensuite bedroom, a den, and a laundry room, along with a walkout to a private patio and hot tub-perfectly positioned for privacy and views. Recent updates include a fully remodeled kitchen with Sub Zero and Wolf appliances, radiant heated floors throughout, an expanded view deck, and ensuite bathrooms-offering modern comfort in a timeless mountain setting. This single family detached home offers lock and leave convenience with the HOA responsible for landscaping, snow removal to the door and exterior maintenance. Perfectly positioned for year-round recreation with 15 minutes to Main Street Park City, 10 minutes to Mirror Lake Highway and Deer Valley East, 8 minutes to Jordanelle Marina, just blocks from the Outlaw Golf Course, and direct walk-or-bike access to neighborhood trails.
For sale
Price cut: $50K (8/13)
$1,875,000
10845 N Hideout Cv, Hideout, UT 84036
3beds
2,851sqft
Single Family Residence
Built in 2006
3,920 Square Feet Lot
$1,805,100 Zestimate®
$658/sqft
$675/mo HOA
What's special
Expanded deckDeck accessExpanded view deckSecond ensuite bedroomPowder roomGuest ensuite bedroomRadiant heated floors throughout
- 98 days
- 852
- 68
Zillow last checked:
Listing updated:
Listed by:
Brian K Lake 435-640-8530,
LAKE Real Estate
Source: PCBR,MLS#: 12603082
Facts & features
Interior
Bedrooms & bathrooms
- Bedrooms: 3
- Bathrooms: 4
- Full bathrooms: 3
- 1/2 bathrooms: 1
Heating
- Forced Air, Natural Gas
Cooling
- Air Conditioning, Central Air
Appliances
- Included: Dishwasher, Disposal, Microwave, Oven, Refrigerator, Washer, Gas Water Heater, Water Softener Owned
- Laundry: Washer Hookup
Features
- Ceiling Fan(s), Granite Counters, Walk-In Closet(s), Wet Bar
- Flooring: Carpet, Tile, Vinyl, Wood
- Basement: Walk-Out Access
- Has fireplace: Yes
- Fireplace features: Gas
Interior area
- Total structure area: 2,851
- Total interior livable area: 2,851 sqft
Video & virtual tour
Property
Parking
- Total spaces: 2
- Parking features: Garage Door Opener
- Garage spaces: 2
Features
- Exterior features: Gas BBQ Stubbed
- Has spa: Yes
- Spa features: Bath, Private
- Has view: Yes
- View description: Lake, Mountain(s), Ski Area
- Has water view: Yes
- Water view: Lake
Lot
- Size: 3,920 Square Feet
- Features: Cul-De-Sac, Gentle Sloping, Native Plants
Details
- Parcel number: 0000203102
- Other equipment: Appliances
Construction
Type & style
- Home type: SingleFamily
- Architectural style: Traditional
- Property subtype: Single Family Residence
Materials
- Stone, Wood Siding
- Foundation: Concrete Perimeter
- Roof: Asphalt,Shingle
Condition
- New construction: No
- Year built: 2006
Utilities & green energy
- Sewer: Public Sewer
- Water: Private
- Utilities for property: Electricity Connected, High Speed Internet Available, Natural Gas Connected, Phone Available
Community & HOA
Community
- Security: Smoke Alarm
- Subdivision: Overlook Village
HOA
- Has HOA: Yes
- Services included: Internet, Cable TV, Com Area Taxes, Snow Removal
- HOA fee: $675 monthly
- HOA phone: 435-649-5351
Location
- Region: Hideout
Financial & listing details
- Price per square foot: $658/sqft
- Tax assessed value: $1,096,430
- Annual tax amount: $5,530
- Date on market: 7/4/2026
- Listing terms: Cash,Conventional
- Electric utility on property: Yes
- Road surface type: Paved
Estimated market value
$1,805,100
$1.71M - $1.90M
$6,316/mo
Price history
Price history is unavailable.
Public tax history
| Year | Property taxes | Tax assessment |
|---|---|---|
| 2025 | $5,530 -29.4% | $603,037 -30% |
| 2024 | $7,832 -1.7% | $861,284 -1.6% |
| 2023 | $7,964 +77.4% | $874,962 +96% |
| 2022 | $4,488 -17.2% | $446,415 +3.2% |
| 2021 | $5,419 +4.8% | $432,665 |
| 2020 | $5,171 +2.3% | $432,665 0% |
| 2018 | $5,055 +17.4% | $432,666 +15.9% |
| 2017 | $4,304 +17.5% | $373,388 +21.8% |
| 2016 | $3,664 +11.3% | $306,458 +6.7% |
| 2015 | $3,293 -4.2% | $287,208 |
| 2014 | $3,438 -36.7% | $287,208 -47.6% |
| 2011 | $5,429 -44.4% | $548,621 -44.8% |
| 2010 | $9,772 -1.7% | $994,028 -9.3% |
| 2009 | $9,939 -5.3% | $1,096,327 -15% |
| 2008 | $10,493 +58.7% | $1,289,797 +74.6% |
| 2007 | $6,614 | $738,861 |
Find assessor info on the county website
Monthly payment
Est. payment
Payment breakdown
Explore the cost of this home by adjusting the details. Changes won't be saved.Climate risks
Neighborhood: Hideout
Similar homes
- $1,595,0004 bd3 ba2.3k sqft12465 Bone Hollow Rd, Kamas, UT 84036For Sale
 MLS ID #12604237, Julie Hopkins, KW Park City Keller Williams Real Estate. PCBR
 - $1,795,0002 bd3 ba2k sqft1222 E Black Hawk Way, Hideout, UT 84036For Sale
 MLS ID #12603544, Allison Reemsnyder, Summit Sotheby's International Realty Sugarhouse. PCBR
 - $1,999,0004 bd3 ba3.2k sqft12384 N Ross Creek Dr, Kamas, UT 84036For Sale
 MLS ID #2164836, Kevin Crockett, Berkshire Hathaway HomeServices Utah Properties (Saddleview). UtahRealEstate.com
 - $1,999,0004 bd3 ba3.2k sqft12384 N Ross Creek Dr, Kamas, UT 84036For Sale
 MLS ID #12602576, Kevin Crockett, BHHS Utah Properties - SV. PCBR
 - $1,800,0004 bd3 ba2.7k sqft11536 N Vantage Ln, Hideout, UT 84036For SaleMLS ID #12604095, Mandy Greenwood, Rocklin Real Estate. PCBR
- $2,320,0004 bd3 ba3.7k sqft12416 N Deer Mountain Blvd, Kamas, UT 84036For SaleMLS ID #12603417, Kerri Whipple, KW Park City Keller Williams Real Estate. PCBR
- $2,240,0006 bd3 ba3.8k sqft12477 N Ross Creek Dr, Kamas, UT 84036For SaleMLS ID #12603489, Judy Perry, Engel & Volkers Park City. PCBR
- $2,300,0004 bd5 ba3.7k sqft1295 Lasso Trl, Hideout, UT 84036For SaleMLS ID #2182765, Trevor Rose, Summit Sotheby's International Realty. UtahRealEstate.com
- $1,350,0004 bd4 ba2.9k sqft12202 Deer Mountain Blvd., Heber City, UT 84032For SaleMLS ID #12603498, Chris Simons, Summit Sotheby's International Realty. PCBR
- $1,650,0004 bd5 ba2.6k sqft357 Big Meadow Dr, Kamas, UT 84036For SaleMLS ID #12601967, Michelle Eastman, Summit Sotheby's International Realty. PCBR
- $1,548,5005 bd3 ba3.4k sqft320 W 2100 N, Kamas, UT 84036For SaleMLS ID #12602089, Ann Montgomery, Range Realty, Inc. PCBR
- $1,500,0004 bd4 ba3.4k sqft1748 E Longview Dr, Hideout, UT 84036For SaleMLS ID #12602160, Kurt Peterson, BHHS Utah Properties - SV. PCBR
- $1,499,0003 bd3 ba2.8k sqft12891 N Belaview Way, Hideout, UT 84036For SaleMLS ID #12602611, Benjamin Torr, Summit Sotheby's International Realty. PCBR
- $1,000,0004 bd2 ba2.4k sqft802 Spruce Way, Kamas, UT 84036For SaleMLS ID #12604459, Tricia VanderKooi, Summit Sotheby's International Draper. PCBR
- $1,399,0003 bd3 ba3.2k sqft1737 E Viewside Cir, Hideout, UT 84036For SaleMLS ID #12602107, Katie Noble, Christie's Int. RE VUE. PCBR
- $1,445,0005 bd5 ba4.2k sqft560 Aspen Rd, Kamas, UT 84036For SaleMLS ID #12603743, Tyler Richardson, BHHS Utah Properties - SV. PCBR
- $1,389,0004 bd4 ba3.4k sqft1735 E Viewside Cir, Hideout, UT 84036For SaleMLS ID #12600759, Mark Rodeheaver, BHHS Utah Properties - SV. PCBR
- $2,500,0003 bd4 ba3.1k sqft11525 N Vantage Ln #85, Kamas, UT 84036For SaleMLS ID #12602702, Jonathan Burky, BHHS Utah Properties - SV. PCBR
- $1,275,0003 bd3 ba3.4k sqft1754 E Longview Dr, Hideout, UT 84036For SaleMLS ID #12602400, Micaela Carriel, Summit Sotheby's International Realty. PCBR
- $1,774,0004 bd4 ba3.1k sqft1273 W Stillwater Dr, Heber, UT 84032For SaleMLS ID #12505209, Patrick Van Horn, Engel & Volkers Park City. PCBR
