Enjoy sweeping Kamas Valley views from this beautifully situated 4-bedroom, 4.5-bath home offering approximately 2,500 square feet of living space, heated 3 car garage on a spacious 0.49-acre premium lot. The desirable north-south orientation provides winter sun exposure that helps melt snow quickly from driveways while showcasing spectacular sunset views from the back patio. Mature landscaping and a lush lawn create inviting outdoor spaces, with plenty of room for a large garden, future expansion, or additional outdoor living areas. Backing to an agricultural parcel included in the developer's master plan, the property enjoys added privacy, open space, and a preserved rural feel.
Located in the highly desirable High Star Ranch community, residents enjoy a unique blend of mountain living and ranch-style amenities, including a clubhouse, seasonal swimming pool, pickleball courts, fitness center, and miles of trails for hiking, biking, and horseback riding. A standout feature of the community is its authentic working horse ranch, offering year-round horse boarding and equestrian facilities for riders and horse enthusiasts. Surrounded by open space and stunning mountain scenery, High Star Ranch delivers a true Western lifestyle while remaining just minutes from downtown Kamas and a short drive from the world-class dining, shopping, skiing, and entertainment of Park City.
For sale
$1,899,000
321 Thorn Creek Dr, Kamas, UT 84036
4beds
2,498sqft
Single Family Residence
Built in 2021
0.49 Acres Lot
$1,818,600 Zestimate®
$760/sqft
$275/mo HOA
What's special
Mature landscapingAdded privacyLush lawnDesirable north-south orientationSweeping kamas valley viewsPreserved rural feelInviting outdoor spaces
- 89 days
- 178
- 13
Zillow last checked:
Listing updated:
Listed by:
Stacey Pasalich 801-419-8256,
CB Realty (Union Heights)
Source: PCBR,MLS#: 12602371
Facts & features
Interior
Bedrooms & bathrooms
- Bedrooms: 4
- Bathrooms: 5
- Full bathrooms: 2
- 3/4 bathrooms: 2
- 1/2 bathrooms: 1
Heating
- Fireplace(s), Forced Air, Natural Gas
Cooling
- Air Conditioning, Central Air
Appliances
- Included: Dishwasher, Disposal, Gas Range, Microwave, Oven, Refrigerator, Gas Water Heater, Water Softener Owned
- Laundry: Washer Hookup, Electric Dryer Hookup
Features
- Storage, Ceiling Fan(s), High Ceilings, Double Vanity, Main Level Master Bedroom, Ski Storage, Breakfast Bar
- Flooring: Tile, Wood
- Basement: Crawl Space
- Number of fireplaces: 1
- Fireplace features: Gas, Insert
Interior area
- Total structure area: 2,498
- Total interior livable area: 2,498 sqft
Property
Parking
- Total spaces: 3
- Parking features: Heated Garage, Hose Bibs, Oversized, Garage Door Opener
- Garage spaces: 3
Features
- Exterior features: Drip Irrigation, Lawn Sprinkler - Timer
- Pool features: Association
- Has spa: Yes
- Spa features: Private
- Has view: Yes
- View description: Meadow, Mountain(s), Ski Area, Valley
Lot
- Size: 0.49 Acres
- Features: Adjacent Common Area Land, Level, Native Plants, PUD - Planned Unit Development
Details
- Additional structures: None
- Parcel number: Thornc734
- Horse amenities: Riding Trail
Construction
Type & style
- Home type: SingleFamily
- Architectural style: Ranch,Mountain Contemporary
- Property subtype: Single Family Residence
Materials
- Steel Siding, Stone, Wood Siding
- Foundation: Slab, Concrete Perimeter
- Roof: Asphalt,Metal,Shingle
Condition
- New construction: No
- Year built: 2021
Utilities & green energy
- Sewer: Public Sewer
- Water: Irrigation, Public
- Utilities for property: Cable Available, Electricity Connected, High Speed Internet Available, Natural Gas Connected, Phone Available
Community & HOA
Community
- Security: Smoke Alarm
- Subdivision: High Star Ranch
HOA
- Has HOA: Yes
- Amenities included: Clubhouse, Fitness Center, Pool, Other
- Services included: Amenities, Com Area Taxes, Insurance, Reserve Fund
- HOA fee: $275 monthly
- HOA phone: 435-649-5351
Location
- Region: Kamas
Financial & listing details
- Price per square foot: $760/sqft
- Tax assessed value: $1,531,380
- Annual tax amount: $4,900
- Date on market: 6/3/2026
- Cumulative days on market: 90 days
- Listing terms: Cash,Conventional
- Electric utility on property: Yes
- Road surface type: Paved
Estimated market value
$1,818,600
$1.73M - $1.91M
$5,279/mo
Price history
Price history is unavailable.
Public tax history
| Year | Property taxes | Tax assessment |
|---|---|---|
| 2025 | $4,894 +2.8% | $842,259 +6.7% |
| 2024 | $4,760 +9.1% | $789,316 +3.6% |
| 2023 | $4,361 +14.3% | $761,816 +28.9% |
| 2022 | $3,814 +62.9% | $591,021 +103.6% |
| 2021 | $2,342 +46.5% | $290,228 +61.2% |
| 2020 | $1,598 | $180,000 |
| 2019 | -- | -- |
Find assessor info on the county website
Monthly payment
Est. payment
Payment breakdown
Explore the cost of this home by adjusting the details. Changes won't be saved.Climate risks
Neighborhood: 84036
Similar homes
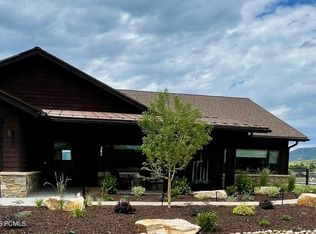
- $1,900,0005 bd6 ba3.3k sqft336 Big Meadow Dr, Kamas, UT 84036For Sale

 MLS ID #12602811, Sarah Marsh, Engel & Volkers Park City. PCBR
 - $1,650,0004 bd5 ba2.6k sqft357 Big Meadow Dr, Kamas, UT 84036For Sale
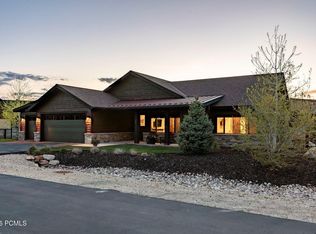 MLS ID #12601967, Michelle Eastman, Summit Sotheby's International Realty . PCBR
 - $1,687,5003 bd4 ba2.6k sqft943 Hart Loop, Kamas, UT 84036For Sale
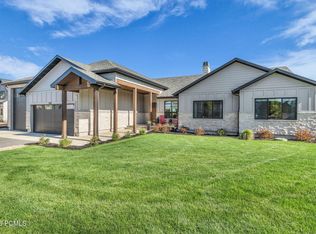 MLS ID #12601291, Katherine Crook, Engel & Volkers Park City. PCBR
 - $1,895,0004 bd4 ba3.4k sqft12245 Ross Creek Dr, Kamas, UT 84036For Sale
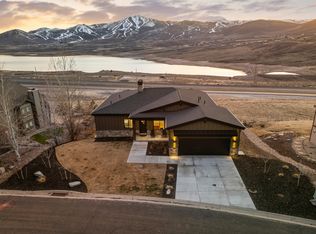
 MLS ID #2143250, Kimberli Burrows, Berkshire Hathaway HomeServices Utah Properties (Saddleview). UtahRealEstate.com
 - $1,495,0004 bd4 ba3.6k sqft798 Lazy Way, Kamas, UT 84036New ConstructionMLS ID #12603851, Jessica Allen Bateman, BHHS Utah Properties - SV. PCBR
- $1,795,0002 bd3 ba2k sqft1222 E Black Hawk Way, Hideout, UT 84036For SaleMLS ID #12603544, Allison Reemsnyder, Summit Sotheby's International Realty Sugarhouse. PCBR
- $1,350,0004 bd4 ba3.2k sqft850 Lazy Way Lot 8, Francis, UT 84036For SaleMLS ID #2180734, Jessica Allen, Berkshire Hathaway HomeServices Utah Properties (Saddleview). UtahRealEstate.com
- $1,649,9003 bd3 ba2.9k sqft1578 E Longview Dr, Hideout, UT 84036For SaleMLS ID #12603908, Sheri Jacobs, Engel & Volkers Park City. PCBR
- $1,700,0003 bd3 ba2.8k sqft12891 N Belaview Way, Hideout, UT 84036For SaleMLS ID #12602611, Benjamin Torr, Summit Sotheby's International Realty . PCBR
- $2,175,0004 bd4 ba3.4k sqft402 E Overlook Loop, Hideout, UT 84036For SaleMLS ID #12602978, F Seaton Prince, eXp Realty, LLC (Park City). PCBR
- $1,695,0004 bd4 ba2.6k sqft4251 E Escalante Ln, Kamas, UT 84036For SaleMLS ID #2167539, Cherlyn Jarvis, Real Broker, LLC. UtahRealEstate.com
- $1,599,0003 bd4 ba2.8k sqft337 E Overlook Loop, Hideout, UT 84036For SaleMLS ID #12600879, Dylan Natale, BHHS Utah Properties - SV. PCBR
- $1,500,0004 bd4 ba3.4k sqft1748 E Longview Dr, Hideout, UT 84036For SaleMLS ID #12602160, Kurt Peterson, BHHS Utah Properties - SV. PCBR
- $1,650,0003 bd3 ba2.7k sqft878 E Miner Way #27, Hideout, UT 84036For SaleMLS ID #12601693, Tyler Quinn, Chapman Richards & Assoc.IncPC. PCBR
- $2,575,0005 bd4 ba3.2k sqft11332 N White Tail Ct #30, Kamas, UT 84036For SaleMLS ID #2171140, Michael Hatz, Engel & Volkers Park City. UtahRealEstate.com
- $1,495,0004 bd4 ba3.4k sqft1735 E Viewside Cir, Hideout, UT 84036For SaleMLS ID #12600759, Mark Rodeheaver, BHHS Utah Properties - SV. PCBR
- $2,575,0005 bd4 ba3.5k sqft11332 N White Tail Ct, Hideout, UT 84036For SaleMLS ID #12603177, Michael Hatz, Engel & Volkers Park City. PCBR
- $1,725,0004 bd4 ba2.8k sqft889 E Grizzly Draw Ct, Kamas, UT 84036For SaleMLS ID #2133930, Craig Popa, Berkshire Hathaway HomeServices Utah Properties (Saddleview). UtahRealEstate.com
- $1,730,0003 bd3 ba2.7k sqft881 E Grizzly Way #75, Hideout, UT 84036New ConstructionMLS ID #12503681, Craig Popa, BHHS Utah Properties - SV. PCBR
- $2,250,0004 bd4 ba3.6k sqft11451 N Sailwater Ln, Hideout, UT 84036For SaleMLS ID #2148692, Lana L Harris, KW Park City Keller Williams Real Estate. UtahRealEstate.com
