BUILT & Ready to occupy! Experience year-round mountain living in this stunning floor plan at Mayflower Lakeside-perfectly positioned between Deer Valley's East Village and Jordanelle Reservoir. Just 40 minutes from SLC International Airport and 15 minutes to Park City's world-class skiing, dining, and shopping. This contemporary retreat features a main-level primary suite, soaring fireplace, gourmet kitchen with Viking appliances, and quartz countertops. Upstairs offers a second luxurious suite plus two bedrooms with a Jack-and-Jill bath-ideal for guests or family. Epoxy garage floors and professionally installed ski racks. Automatic shades on a wall of beautiful windows, and black out shades in the bunk room. Nightly rentals are allowed-making this not only a beautiful getaway, but a smart investment. Community amenities include a Pool And clubhouse. It also includes a Pickleball court as well as basketball hoops, hot tub. Square footage figures are provided as a courtesy estimate only and were obtained from appraisals and plans . Buyer is advised to obtain an independent measurement.
For sale
$2,325,000
1041 W Eland Cir, Heber City, UT 84032
4beds
2,638sqft
:
Get pre-qualified$13,493/mo
Townhouse
Built in 2023
1,742 Square Feet Lot
$2,231,800 Zestimate®
$881/sqft
$520/mo HOA
What's special
- 21 days |
- 162 |
- 5 |
Zillow last checked:
Listing updated:
Listed by:
K Michael Alexander 801-699-7613,
Equity Real Estate,
K Michael Alexander 801-699-7613,
Equity Real Estate
Source: UtahRealEstate.com,MLS#: 2170954
Facts & features
Interior
Bedrooms & bathrooms
- Bedrooms: 4
- Bathrooms: 4
- Full bathrooms: 3
- 1/2 bathrooms: 1
- Partial bathrooms: 1
- Main level bedrooms: 1
Rooms
- Room types: Master Bathroom
Primary bedroom
- Level: First
Heating
- Forced Air
Cooling
- Central Air
Appliances
- Included: Gas Oven, Gas Range, Built-In Range
- Laundry: Electric Dryer Hookup
Features
- Walk-In Closet(s), Granite Counters
- Flooring: Carpet, Hardwood, Tile
- Basement: None
- Number of fireplaces: 1
- Fireplace features: Gas Log
Interior area
- Total structure area: 2,638
- Total interior livable area: 2,638 sqft
- Finished area above ground: 2,638
Property
Parking
- Total spaces: 2
- Parking features: Secured, Secured Parking
- Attached garage spaces: 2
Accessibility
- Accessibility features: Customized Wheelchair Accessible
Features
- Levels: Two
- Stories: 2
- Patio & porch: Covered Deck
Lot
- Size: 1,742 Square Feet
- Features: Gentle Sloping
- Topography: Terrain Grad Slope
- Residential vegetation: Landscaping: Full
Details
- Parcel number: 0000216769
- Zoning description: Single-Family
Construction
Type & style
- Home type: Townhouse
- Property subtype: Townhouse
Materials
- Frame, Stone, Other
- Roof: Asphalt
Condition
- Blt./Standing
- New construction: No
- Year built: 2023
Utilities & green energy
- Sewer: Private Sewer, Sewer: Private
- Water: Culinary
- Utilities for property: Natural Gas Connected, Electricity Connected, Water Connected
Community & HOA
Community
- Features: Clubhouse
- Subdivision: Mayflower Lakeside
HOA
- Has HOA: Yes
- Amenities included: Biking Trails, Trail(s), Maintenance, Snow Removal, Trash
- Services included: Maintenance Grounds, Trash
- HOA fee: $520 monthly
- HOA name: Dave M
- HOA phone: 801-566-1411
Location
- Region: Heber City
Financial & listing details
- Price per square foot: $881/sqft
- Tax assessed value: $1,813,380
- Annual tax amount: $15,532
- Date on market: 7/9/2026
- Listing terms: Cash,Conventional
- Acres allowed for irrigation: 0
- Electric utility on property: Yes
Estimated market value
$2,231,800
$2.12M - $2.34M
$7,850/mo
Price history
| Date | Event | Price |
|---|---|---|
| 7/9/2026 | Listed for sale | $2,325,000-1.1%$881/sqft |
Source:  UtahRealEstate.com #2170954 Report a problem UtahRealEstate.com #2170954 Report a problem | ||
| 4/1/2026 | Listing removed | $2,350,000$891/sqft |
Source: UtahRealEstate.com #2101027 Report a problem | ||
| 11/7/2025 | Price change | $2,350,000-2.1%$891/sqft |
Source: UtahRealEstate.com #2101027 Report a problem | ||
| 7/26/2025 | Listed for sale | $2,400,000$910/sqft |
Source: UtahRealEstate.com #2101027 Report a problem | ||
| 5/8/2025 | Listing removed | $5,900$2/sqft |
Source: Zillow Rentals Report a problem | ||
| 4/15/2025 | Price change | $5,900+13.5%$2/sqft |
Source: Zillow Rentals Report a problem | ||
| 3/4/2025 | Listed for rent | $5,200$2/sqft |
Source: Zillow Rentals Report a problem | ||
Public tax history
| Year | Property taxes | Tax assessment |
|---|---|---|
| 2025 | $15,497 -0.2% | $1,813,380 -1% |
| 2024 | $15,532 +17257977% | $1,831,420 +18314100% |
| 2023 | $0 | $10 -33.3% |
| 2022 | $0 | $15 |
Find assessor info on the county website
Monthly payment
Est. payment
Payment breakdown
Explore the cost of this home by adjusting the details. Changes won't be saved.Climate risks
Neighborhood: 84032
Nearby schools
GreatSchools rating
- 3/10J.R. Smith SchoolGrades: PK-5Distance: 7.9 mi
- 8/10Rocky Mountain Middle SchoolGrades: 6-8Distance: 9.1 mi
- 7/10Wasatch High SchoolGrades: 9-12Distance: 9.1 mi
Schools provided by the listing agent
- Elementary: Heber Valley
- Middle: Wasatch
- High: Wasatch
- District: Wasatch
Source: UtahRealEstate.com. This data may not be complete. We recommend contacting the local school district to confirm school assignments for this home.
- $2,325,0004 bd3 ba2.6k sqft1041 W Eland Cir #93, Heber City, UT 84032For Sale

- $1,934,400-- bd-- ba2.6k sqft1043 W Eland Cir, Heber City, UT 84032Off Market
- $--4 bd4 ba3.5k sqft963 W Vissen Way #62, Heber City, UT 84032Sold
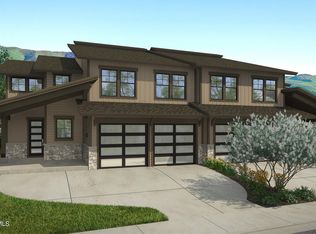
- $--4 bd4 ba2.6k sqft866 W Eland Cir #52, Heber City, UT 84032Sold
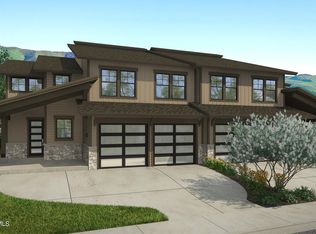
- $--4 bd4 ba2.6k sqft1012 W Vissen Way #78, Heber City, UT 84032Sold
- $2,248,500-- bd-- ba2.6k sqft1015 W Eland Cir, Heber City, UT 84032Off Market
- $--5 bd5 ba4k sqft944 W Eland Cir #45, Heber City, UT 84032Sold
- $1,978,900-- bd-- ba2.6k sqft1059 W Eland Cir, Heber City, UT 84032Off Market
A local agent can set up tours, give advice and negotiate with sellers.
A local lender can help you make sure your offer is ready when you are.
Similar homes
- $2,325,0004 bd3 ba2.6k sqft1041 W Eland Cir #93, Heber City, UT 84032For Sale
 MLS ID #12603168, Kevin Alexander, Equity Real Estate. PCBR
 - $2,565,0004 bd4 ba2.6k sqft867 W Beek Cir #176, Heber City, UT 84032New Construction
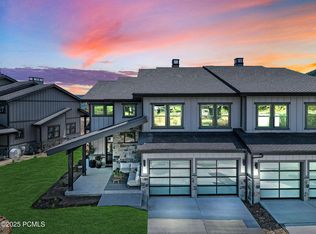 MLS ID #12602360, Cameron Chin, BHHS Utah Properties - SV. PCBR
 - $2,395,0004 bd6 ba3.2k sqft1992 W Dotterel Cir, Heber City, UT 84032For Sale
 MLS ID #12600542, Cameron Chin, BHHS Utah Properties - SV. PCBR
 - $2,550,0004 bd4 ba2.6k sqft881 W Beek Cir #177, Heber City, UT 84032New ConstructionMLS ID #12504613, Cameron Chin, BHHS Utah Properties - SV. PCBR
- $2,379,0004 bd5 ba3.2k sqft1906 W Mochila Cir W, Heber City, UT 84032New ConstructionMLS ID #12500942, Alyson Lundy, BHHS Utah Properties - SV. PCBR
- $2,374,0004 bd5 ba3.4k sqft1912 W Mochila Cir, Heber City, UT 84032New Construction
 MLS ID #2089477, Megan Dingman, Berkshire Hathaway HomeServices Utah Properties (Saddleview). UtahRealEstate.com
 - $2,379,0004 bd5 ba3.3k sqft1906 W Mochila Circle Mayflower, Heber City, UT 84032New ConstructionMLS ID #2069517, Alyson Lundy, Berkshire Hathaway HomeServices Utah Properties (Saddleview). UtahRealEstate.com
- $2,374,0004 bd5 ba3.4k sqft1912 Mochila Cir #13, Heber City, UT 84032New ConstructionMLS ID #12501054, Megan Dingman, BHHS Utah Properties - SV. PCBR
- $3,000,0004 bd5 ba3.5k sqft1021 W Vissen Way #67, Heber City, UT 84032New ConstructionMLS ID #12602531, Cameron Chin, BHHS Utah Properties - SV. PCBR
- $2,075,0003 bd2 ba1.4k sqft1134 W Helling Cir #6-302, Heber City, UT 84032For SaleMLS ID #2167269, Christine Paramore Fielding, Christie's International Real Estate VUE. UtahRealEstate.com
- $3,000,0004 bd5 ba3.5k sqft1023 W Vissen Way #68, Heber City, UT 84032New ConstructionMLS ID #12602006, Cameron Chin, BHHS Utah Properties - SV. PCBR
- $2,075,0003 bd2 ba1.4k sqft1134 W Helling Cir Unit 302, Heber City, UT 84032For SaleMLS ID #12602825, Steve Sheranian, Christie's Int. RE VUE. PCBR
- $1,790,0003 bd2 ba1.4k sqft1121 W Helling Cir #302, Heber City, UT 84032For SaleMLS ID #12602003, Bret Fields, Engel & Volkers Park City. PCBR
- $2,175,0004 bd4 ba3.4k sqft402 E Overlook Loop, Hideout, UT 84036For SaleMLS ID #12602978, F Seaton Prince, eXp Realty, LLC (Park City). PCBR
- $2,099,9904 bd6 ba3.2k sqft1982 W Osprey Ct #1, Heber City, UT 84032For SaleMLS ID #2158619, Nathan Kingdon, Hamlet Homes. UtahRealEstate.com
- $2,129,9903 bd3 ba2.9k sqft1951 W Osprey Ct #5, Heber City, UT 84032For SaleMLS ID #2148770, Nathan Kingdon, Hamlet Homes. UtahRealEstate.com
- $2,129,9903 bd3 ba2.9k sqft1951 W Osprey Ct, Heber City, UT 84032New ConstructionMLS ID #12601381, Nate Kingdon, Hamlet Homes. PCBR
- $1,999,9904 bd6 ba3.2k sqft1972 W Osprey Ct #2, Heber City, UT 84032For SaleMLS ID #2160723, Nathan Kingdon, Hamlet Homes. UtahRealEstate.com
- $2,500,0003 bd4 ba3.1k sqft11525 N Vantage Ln #85, Kamas, UT 84036For SaleMLS ID #12602702, Jonathan Burky, BHHS Utah Properties - SV. PCBR
- $2,250,0004 bd4 ba3.6k sqft11451 N Sailwater Ln, Hideout, UT 84036For SaleMLS ID #2148692, Lana L Harris, KW Park City Keller Williams Real Estate. UtahRealEstate.com
