Discover the brand new homes in our new Sage Hen community sitting perfectly between the Jordanelle Reservoir and Deer Valley's Jordanelle Gondola. The ''Luxton'' floorplan is a perfect mix of modern in a mountain setting. This beautiful rambler floorplan features the kitchen and great room on the main level, with a basement level where the Primary Suite and laundry are secluded on its own level and a sub-lower level with a walk out that was designed specifically for our Sage Hen Community. This thoughtfully designed home considers every detail of luxury, space, and light, with large open spaces. This amazing home features three bedrooms and two and a half bathrooms with designer features and upgrades and not to mention two rear balconies that boast incredible views.
New construction
Price cut: $10K (5/26)
$2,129,990
1951 W Osprey Ct, Heber City, UT 84032
3beds
2,949sqft
:
Get pre-qualified$12,634/mo
Townhouse
Built in 2026
2,613 Square Feet Lot
$2,096,900 Zestimate®
$722/sqft
$750/mo HOA
What's special
Beautiful rambler floorplanDesigner features and upgradesThree bedroomsLarge open spaces
- 115 days |
- 88 |
- 2 |
Zillow last checked:
Listing updated:
Listed by:
Nate Kingdon 801-450-9141,
Hamlet Homes
Source: PCBR,MLS#: 12601381
Facts & features
Interior
Bedrooms & bathrooms
- Bedrooms: 3
- Bathrooms: 3
- Full bathrooms: 1
- 3/4 bathrooms: 1
- 1/2 bathrooms: 1
Heating
- Fireplace(s), Forced Air, Hot Water, Natural Gas, Zoned
Cooling
- Air Conditioning, Central Air
Appliances
- Included: Dishwasher, Disposal, Double Oven, Gas Range, Microwave, Refrigerator, Gas Water Heater, Tankless Water Heater
- Laundry: Washer Hookup, Electric Dryer Hookup
Features
- Storage, Double Vanity, Kitchen Island, Open Floorplan, Pantry, Walk-In Closet(s)
- Flooring: Carpet, Tile, Wood
- Basement: Walk-Out Access
- Number of fireplaces: 1
- Fireplace features: Insert
Interior area
- Total structure area: 2,949
- Total interior livable area: 2,949 sqft
Property
Parking
- Total spaces: 2
- Parking features: Hose Bibs, Garage Door Opener
- Garage spaces: 2
Features
- Exterior features: Balcony, Gas BBQ Stubbed, Lawn Sprinkler - Timer
- Has view: Yes
- View description: Lake, Mountain(s), Ski Area
- Has water view: Yes
- Water view: Lake
Lot
- Size: 2,613 Square Feet
- Features: Steep Slope, Cul-De-Sac, Adjacent Common Area Land
Details
- Parcel number: 0000217333
- Other equipment: Thermostat - Programmable
Construction
Type & style
- Home type: Townhouse
- Architectural style: Mountain Contemporary
- Property subtype: Townhouse
Materials
- Stone, Wood Siding
- Foundation: Concrete Perimeter
- Roof: Metal
Condition
- New construction: Yes
- Year built: 2026
Utilities & green energy
- Sewer: Public Sewer
- Water: Public
- Utilities for property: Cable Available, Electricity Connected, High Speed Internet Available, Natural Gas Connected, Phone Available
Community & HOA
Community
- Security: Smoke Alarm
- Subdivision: Sage Hen
HOA
- Has HOA: Yes
- Services included: Internet, Com Area Taxes, Insurance, Maintenance Grounds, Management Fees, Reserve Fund, Sewer, Snow Removal, Water
- HOA fee: $750 monthly
Location
- Region: Heber City
Financial & listing details
- Price per square foot: $722/sqft
- Tax assessed value: $229,500
- Annual tax amount: $1
- Date on market: 4/8/2026
- Cumulative days on market: 115 days
- Listing terms: 1031 Exchange,Cash,Conventional
- Electric utility on property: Yes
- Road surface type: Paved
Estimated market value
$2,096,900
$1.99M - $2.20M
$4,460/mo
Price history
Price history is unavailable.
Public tax history
| Year | Property taxes | Tax assessment |
|---|---|---|
| 2025 | $188 -33.1% | $22,023 -33.6% |
| 2024 | $281 -1.8% | $33,171 |
| 2023 | $287 | $33,171 |
Find assessor info on the county website
Monthly payment
Est. payment
Payment breakdown
Explore the cost of this home by adjusting the details. Changes won't be saved.Climate risks
Neighborhood: 84032
Getting around
0 / 100
Car-DependentNearby schools
GreatSchools rating
- 3/10J.R. Smith SchoolGrades: PK-5Distance: 9.2 mi
- 8/10Rocky Mountain Middle SchoolGrades: 6-8Distance: 10.2 mi
- 7/10Wasatch High SchoolGrades: 9-12Distance: 10.4 mi
- $2,129,9903 bd3 ba2.9k sqft1951 W Osprey Ct #5, Heber City, UT 84032For Sale
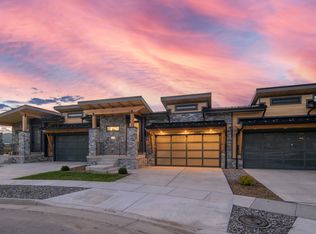
- $229,500-- bd-- ba-- sqft1952 W Osprey Ct, Heber City, UT 84032Off Market
- $--3 bd3 ba2.9k sqft1953 W Osprey Ct, Heber City, UT 84032Sold

- $--4 bd6 ba3.2k sqft1916 W Dotterel Circle Mayflower, Heber City, UT 84032Sold

- $--4 bd6 ba3.2k sqft1908 W Dotterel Circle Mayflower, Heber City, UT 84032Sold
- $--4 bd6 ba3.2k sqft1922 W Dotterel Cir, Heber City, UT 84032Sold
- $1,875,0004 bd6 ba3.2k sqft1955 W Osprey Ct, Heber City, UT 84032Off Market
- $1,029,461-- bd-- ba2.4k sqft1902 W Dotterel Cir, Heber City, UT 84032Off Market
A local agent can set up tours, give advice and negotiate with sellers.
A local lender can help you make sure your offer is ready when you are.
Similar homes
- $2,129,9903 bd3 ba2.9k sqft1951 W Osprey Ct #5, Heber City, UT 84032For Sale
 MLS ID #2148770, Nathan Kingdon, Hamlet Homes. UtahRealEstate.com
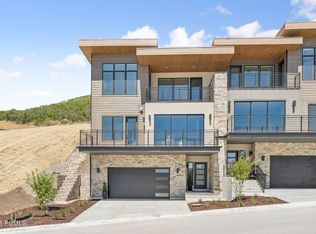
 - $1,730,0003 bd3 ba2.7k sqft881 E Grizzly Way #75, Hideout, UT 84036New Construction
 MLS ID #12503681, Craig Popa, BHHS Utah Properties - SV. PCBR
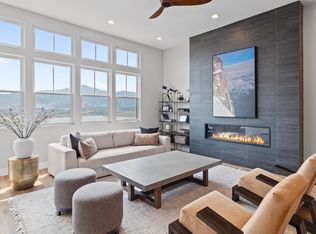
 - $2,175,0004 bd4 ba3.4k sqft402 E Overlook Loop, Hideout, UT 84036For Sale
 MLS ID #12602978, F Seaton Prince, eXp Realty, LLC (Park City). PCBR
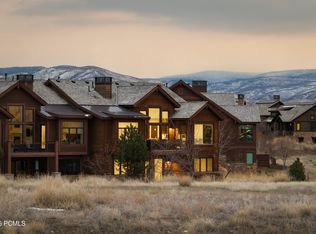
 - $2,200,0004 bd5 ba4.3k sqft1622 E Abajo Peak Circle Tv #23, Heber City, UT 84032For Sale
 MLS ID #12600339, Christine Fielding, Christie's Int. RE VUE. PCBR
 - $1,170,0004 bd4 ba2.5k sqft11687 N Shoreline Dr, Hideout, UT 84036For SaleMLS ID #12505182, Blake Rustand, KW Park City Keller Williams Real Estate. PCBR
- $2,386,0004 bd5 ba3.9k sqft11447 N Sailwater Ln #D, Kamas, UT 84036For SaleMLS ID #12602124, Lisa Horowitz, KW Park City Keller Williams Real Estate Heber Val. PCBR
- $1,999,9904 bd6 ba3.2k sqft1972 W Osprey Ct, Heber City, UT 84032New ConstructionMLS ID #12601894, Nate Kingdon, Hamlet Homes. PCBR
- $2,700,0005 bd5 ba4k sqft13209 N Alexis Dr, Heber City, UT 84036For SaleMLS ID #12602446, Todd Anderson, KW Park City Keller Williams Real Estate. PCBR
- $1,999,9904 bd6 ba3.2k sqft1972 W Osprey Ct #2, Heber City, UT 84032For SaleMLS ID #2160723, Nathan Kingdon, Hamlet Homes. UtahRealEstate.com
- $1,966,0003 bd2 ba1.5k sqft1008 W Hert Cir #12-304, Heber City, UT 84032New ConstructionMLS ID #12505213, Justin Fleming, BHHS Utah Properties - SV. PCBR
- $1,366,0003 bd2 ba1.5k sqft1008 W Hert Cir #12-102, Heber City, UT 84032New ConstructionMLS ID #12505208, Justin Fleming, BHHS Utah Properties - SV. PCBR
- $1,358,0003 bd2 ba1.5k sqft1008 W Hert Cir #12-104, Heber City, UT 84032New ConstructionMLS ID #12600352, Justin Fleming, BHHS Utah Properties - SV. PCBR
- $1,550,0003 bd2 ba1.5k sqft1156 W Helling Cir #201, Heber City, UT 84032For SaleMLS ID #12600864, Justin Fleming, BHHS Utah Properties - SV. PCBR
- $1,984,0003 bd2 ba1.5k sqft1008 W Hert Cir #12-301, Heber City, UT 84032New ConstructionMLS ID #12600351, Justin Fleming, BHHS Utah Properties - SV. PCBR
- $1,526,0003 bd2 ba1.5k sqft1008 W Hert Cir #12-204, Heber City, UT 84032New ConstructionMLS ID #12505212, Justin Fleming, BHHS Utah Properties - SV. PCBR
- $3,000,0004 bd5 ba3.5k sqft1023 W Vissen Way #68, Heber City, UT 84032New ConstructionMLS ID #12602006, Cameron Chin, BHHS Utah Properties - SV. PCBR
- $1,725,0004 bd4 ba2.8k sqft889 E Grizzly Draw Ct, Kamas, UT 84036For SaleMLS ID #2133930, Craig Popa, Berkshire Hathaway HomeServices Utah Properties (Saddleview). UtahRealEstate.com
- $2,386,0004 bd5 ba3.9k sqft11447 N Sailwater Ln, Hideout, UT 84036For SaleMLS ID #2159949, Lisa Horowitz, KW Park City Keller Williams Real Estate (Heber Valley Branch). UtahRealEstate.com
- $2,756,0004 bd5 ba3.9k sqft1916 W Mochila Cir #12, Keetley, UT 84032New ConstructionMLS ID #12501717, Rich Fine, BHHS Utah Properties- Redstone. PCBR
- $2,565,0004 bd4 ba2.6k sqft867 W Beek Cir #176, Heber City, UT 84032New ConstructionMLS ID #12602360, Cameron Chin, BHHS Utah Properties - SV. PCBR
- $2,550,0004 bd4 ba2.6k sqft881 W Beek Cir #177, Heber City, UT 84032New ConstructionMLS ID #12504613, Cameron Chin, BHHS Utah Properties - SV. PCBR
- $2,099,9904 bd6 ba3.2k sqft1982 W Osprey Ct #1, Heber City, UT 84032For SaleMLS ID #2158619, Nathan Kingdon, Hamlet Homes. UtahRealEstate.com
- $2,099,9904 bd6 ba3.2k sqft1982 W Osprey Ct, Heber City, UT 84032New ConstructionMLS ID #12601040, Nate Kingdon, Hamlet Homes. PCBR
- $1,890,0003 bd3 ba3k sqft4344 W Discovery Way, Park City, UT 84098New ConstructionMLS ID #12601028, Stacy Wintzer, Christie's Int. RE VUE. PCBR
- $2,095,0003 bd4 ba3.2k sqft11589 N Deepwater Dr, Hideout, UT 84036For SaleMLS ID #12602994, Kourtney Coomans, Engel & Volkers Salt Lake. PCBR
- $2,374,0004 bd5 ba3.4k sqft1912 W Mochila Cir, Heber City, UT 84032New ConstructionMLS ID #2089477, Megan Dingman, Berkshire Hathaway HomeServices Utah Properties (Saddleview). UtahRealEstate.com
- $2,395,0004 bd5 ba3.7k sqft10786 N Hideout Trl, Hideout, UT 84036For SaleMLS ID #12600661, Maverick Bolger, KW Park City Keller Williams Real Estate. PCBR
- $1,895,0004 bd4 ba3.5k sqft615 N Haystack Mountain Dr, Heber, UT 84032For SaleMLS ID #12601368, Brad Erickson, Christie's Int. RE VUE. PCBR
- $1,350,0004 bd4 ba2.7k sqft1217 E Gambel Oak Way, Park City, UT 84098For SaleMLS ID #12603076, Krechelle Pacaro, Modern and Main, LLC. PCBR
- $1,900,0005 bd6 ba3.3k sqft336 Big Meadow Dr, Kamas, UT 84036For SaleMLS ID #12602811, Sarah Marsh, Engel & Volkers Park City. PCBR
- $2,379,0004 bd5 ba3.3k sqft1906 W Mochila Circle Mayflower, Heber City, UT 84032New ConstructionMLS ID #2069517, Alyson Lundy, Berkshire Hathaway HomeServices Utah Properties (Saddleview). UtahRealEstate.com
- $1,249,0003 bd4 ba2.6k sqft14482 N Buck Horn Trl #50A, Heber City, UT 84032For SaleMLS ID #12601459, Bibi Vladimirova, Windermere RE Utah - Park Ave. PCBR
- $2,575,0005 bd4 ba3.2k sqft11332 N White Tail Ct #30, Kamas, UT 84036For SaleMLS ID #2171140, Michael Hatz, Engel & Volkers Park City. UtahRealEstate.com
- $1,725,0004 bd4 ba2.8k sqft889 E Grizzly Draw Ct #77, Hideout, UT 84036New ConstructionMLS ID #12600202, Craig Popa, BHHS Utah Properties - SV. PCBR
- $2,500,0003 bd4 ba3.1k sqft11525 N Vantage Ln #85, Kamas, UT 84036For SaleMLS ID #12602702, Jonathan Burky, BHHS Utah Properties - SV. PCBR
- $1,495,0003 bd2 ba1.5k sqft1169 W Helling Cir #201, Heber City, UT 84032New ConstructionMLS ID #12602137, Liz Sharp, Engel & Volkers Park City. PCBR
- $3,150,0005 bd6 ba3.8k sqft1747 E Thompson Peak Cir, Heber City, UT 84032For SaleMLS ID #12601541, Christine Fielding, Christie's Int. RE VUE. PCBR
- $1,350,0005 bd4 ba3.7k sqft6518 Purple Poppy Ln, Park City, UT 84098For SaleMLS ID #12602156, Jamie Lou Richards, BHHS Utah Properties- Redstone. PCBR
- $2,075,0003 bd2 ba1.4k sqft1134 W Helling Cir Unit 302, Heber City, UT 84032For SaleMLS ID #12602825, Steve Sheranian, Christie's Int. RE VUE. PCBR
- $2,374,0004 bd5 ba3.4k sqft1912 Mochila Cir #13, Heber City, UT 84032New ConstructionMLS ID #12501054, Megan Dingman, BHHS Utah Properties - SV. PCBR
