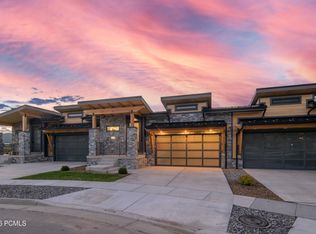
Discover the brand new homes in our new Sage Hen community sitting perfectly between the Jordanelle Reservoir and Deer Valley's Jordanelle Gondola. The ''Luxton'' floorplan is a perfect mix of modern in a mountain setting. This beautiful rambler floorplan features the kitchen and great room on the main level, with a basement level where the Primary Suite and laundry are secluded on its own level and a sub-lower level with a walk out that was designed specifically for our Sage Hen Community. This thoughtfully designed home considers every detail of luxury, space, and light, with large open spaces. This amazing home features three bedrooms and two and a half bathrooms with designer features and upgrades and not to mention two rear balconies that boast incredible views. *Exterior photos shown is of a similar completed model; finishes and elevation may vary.*
For sale
Price cut: $10K (5/26)
$2,129,990
1951 W Osprey Ct #5, Heber City, UT 84032
3beds
2,949sqft
:
Get pre-qualified$12,634/mo
Townhouse
Built in 2026
2,613 Square Feet Lot
$2,092,000 Zestimate®
$722/sqft
$750/mo HOA
What's special
Beautiful rambler floorplanDesigner features and upgradesThree bedroomsLarge open spaces
- 127 days |
- 87 |
- 5 |
Zillow last checked:
Listing updated:
Listed by:
Nathan Kingdon 801-450-9141,
Hamlet Homes
Source: UtahRealEstate.com,MLS#: 2148770
Facts & features
Interior
Bedrooms & bathrooms
- Bedrooms: 3
- Bathrooms: 3
- Full bathrooms: 1
- 3/4 bathrooms: 1
- 1/2 bathrooms: 1
- Partial bathrooms: 1
Rooms
- Room types: Master Bathroom, Great Room
Primary bedroom
- Level: Basement
Heating
- Forced Air, Central, Hot Water
Cooling
- Central Air
Appliances
- Included: Microwave, Range Hood, Refrigerator, Disposal, Double Oven, Oven, Countertop Range, Gas Range, Humidifier
Features
- Separate Bath/Shower, Walk-In Closet(s), Smart Thermostat
- Flooring: Carpet, Hardwood, Tile
- Doors: Sliding Doors
- Windows: Double Pane Windows
- Basement: Walk-Out Access
- Number of fireplaces: 1
- Fireplace features: Fireplace Insert, Insert
Interior area
- Total structure area: 2,949
- Total interior livable area: 2,949 sqft
- Finished area above ground: 985
- Finished area below ground: 932
Property
Parking
- Total spaces: 4
- Parking features: Garage - Attached
- Attached garage spaces: 2
- Uncovered spaces: 2
Features
- Stories: 3
- Patio & porch: Patio, Open Patio
- Exterior features: Balcony, Entry (Foyer)
- Has view: Yes
- View description: Lake, Mountain(s)
- Has water view: Yes
- Water view: Lake
Lot
- Size: 2,613 Square Feet
- Features: Cul-De-Sac, Curb & Gutter, Sprinkler: Auto-Full, Sprinkler: Auto-Part
- Residential vegetation: Landscaping: Full
Details
- Parcel number: 0000217333
- Zoning description: Multi-Family, Short Term Rental Allowed
Construction
Type & style
- Home type: Townhouse
- Property subtype: Townhouse
Materials
- Stone, Metal Siding, Other
- Roof: Metal
Condition
- Blt./Standing
- New construction: No
- Year built: 2026
Utilities & green energy
- Sewer: Public Sewer, Sewer: Public
- Water: Culinary
- Utilities for property: Natural Gas Connected, Electricity Connected, Sewer Connected, Water Connected
Community & HOA
Community
- Features: Sidewalks
- Subdivision: Sage Hen Hollow Subdivision
HOA
- Has HOA: Yes
- Amenities included: Insurance, Sewer Paid, Snow Removal, Trash, Water
- Services included: Insurance, Sewer, Trash, Water
- HOA fee: $750 monthly
Location
- Region: Heber City
Financial & listing details
- Price per square foot: $722/sqft
- Annual tax amount: $1
- Date on market: 4/7/2026
- Listing terms: Cash,Conventional,1031 Exchange
- Inclusions: Fireplace Insert, Humidifier, Microwave, Range, Range Hood, Refrigerator, Smart Thermostat(s)
- Acres allowed for irrigation: 0
- Electric utility on property: Yes
- Road surface type: Paved
Estimated market value
$2,092,000
$1.99M - $2.20M
$4,524/mo
Price history
| Date | Event | Price |
|---|---|---|
| 5/26/2026 | Price change | $2,129,990-0.5%$722/sqft |
Source:  UtahRealEstate.com #2148770 Report a problem UtahRealEstate.com #2148770 Report a problem | ||
| 5/14/2026 | Price change | $2,139,990-0.5%$726/sqft |
Source: UtahRealEstate.com #2148770 Report a problem | ||
| 4/8/2026 | Listed for sale | $2,149,990$729/sqft |
Source: UtahRealEstate.com #2148770 Report a problem | ||
| 4/6/2026 | Listing removed | $2,149,990$729/sqft |
Source: UtahRealEstate.com #2123205 Report a problem | ||
| 4/2/2026 | Price change | $2,149,990-5.5%$729/sqft |
Source: UtahRealEstate.com #2123205 Report a problem | ||
| 3/16/2026 | Price change | $2,274,990-0.9%$771/sqft |
Source: UtahRealEstate.com #2123205 Report a problem | ||
| 1/20/2026 | Price change | $2,295,531-0.7%$778/sqft |
Source: UtahRealEstate.com #2123205 Report a problem | ||
| 11/17/2025 | Listed for sale | $2,312,199$784/sqft |
Source: UtahRealEstate.com #2123205 Report a problem | ||
Public tax history
Tax history is unavailable.
Monthly payment
Est. payment
Payment breakdown
Explore the cost of this home by adjusting the details. Changes won't be saved.Climate risks
Neighborhood: 84032
Nearby schools
GreatSchools rating
- 3/10J.R. Smith SchoolGrades: PK-5Distance: 9.2 mi
- 8/10Rocky Mountain Middle SchoolGrades: 6-8Distance: 10.2 mi
- 7/10Wasatch High SchoolGrades: 9-12Distance: 10.4 mi
Schools provided by the listing agent
- Elementary: Heber Valley
- Middle: Wasatch
- High: Wasatch
- District: Wasatch
Source: UtahRealEstate.com. This data may not be complete. We recommend contacting the local school district to confirm school assignments for this home.
- $--3 bd3 ba2.9k sqft1953 W Osprey Ct, Heber City, UT 84032Sold

- $2,129,9903 bd3 ba2.9k sqft1951 W Osprey Ct, Heber City, UT 84032New Construction
- $229,500-- bd-- ba-- sqft1952 W Osprey Ct, Heber City, UT 84032Off Market
- $1,840,4004 bd6 ba3.2k sqft1955 W Osprey Ct, Heber City, UT 84032Off Market
- $--4 bd6 ba3.2k sqft1961 W Osprey Ct, Heber City, UT 84032Sold
- $--4 bd6 ba3.2k sqft1922 W Dotterel Cir, Heber City, UT 84032Sold
- $--4 bd6 ba3.2k sqft1916 W Dotterel Circle Mayflower, Heber City, UT 84032Sold
- $--4 bd6 ba3.2k sqft1936 W Dotterel Circle Mayflower, Heber City, UT 84032Sold
A local agent can set up tours, give advice and negotiate with sellers.
A local lender can help you make sure your offer is ready when you are.
Similar homes
- $2,129,9903 bd3 ba2.9k sqft1951 W Osprey Ct, Heber City, UT 84032New Construction
 MLS ID #12601381, Nate Kingdon, Hamlet Homes. PCBR
 - $2,299,9003 bd3 ba2.9k sqft1872 W Dotterel Cir #29, Heber City, UT 84032For Sale
 MLS ID #12603599, Nate Kingdon, Hamlet Homes. PCBR
 - $2,099,9904 bd6 ba3.2k sqft1982 W Osprey Ct #1, Heber City, UT 84032For Sale

 MLS ID #2158619, Nathan Kingdon, Hamlet Homes. UtahRealEstate.com
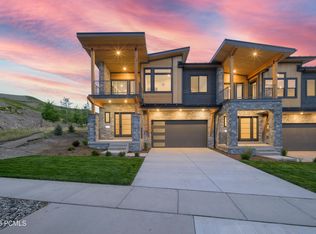
 - $2,099,9904 bd6 ba3.2k sqft1982 W Osprey Ct, Heber City, UT 84032New Construction
 MLS ID #12601040, Nate Kingdon, Hamlet Homes. PCBR
 - $1,999,9904 bd6 ba3.2k sqft1972 W Osprey Ct #2, Heber City, UT 84032For SaleMLS ID #2160723, Nathan Kingdon, Hamlet Homes. UtahRealEstate.com
- $1,999,9904 bd6 ba3.2k sqft1972 W Osprey Ct, Heber City, UT 84032New ConstructionMLS ID #12601894, Nate Kingdon, Hamlet Homes. PCBR
- $2,395,0004 bd6 ba3.2k sqft1992 W Dotterel Cir, Heber City, UT 84032For SaleMLS ID #12600542, Cameron Chin, BHHS Utah Properties - SV. PCBR
- $2,325,0004 bd4 ba2.6k sqft1041 W Eland Cir, Heber City, UT 84032For SaleMLS ID #2170954, K Michael Alexander, Equity Real Estate. UtahRealEstate.com
- $2,374,0004 bd5 ba3.4k sqft1912 W Mochila Cir, Heber City, UT 84032New ConstructionMLS ID #2089477, Megan Dingman, Berkshire Hathaway HomeServices Utah Properties (Saddleview). UtahRealEstate.com
- $2,374,0004 bd5 ba3.4k sqft1912 Mochila Cir #13, Heber City, UT 84032New ConstructionMLS ID #12501054, Megan Dingman, BHHS Utah Properties - SV. PCBR
- $1,900,0003 bd2 ba1.5k sqft1145 W Helling Cir #302, Heber City, UT 84032For SaleMLS ID #12603507, Jarod Mitchell, eXp Realty, LLC (Park City). PCBR
- $2,379,0004 bd5 ba3.3k sqft1906 W Mochila Circle Mayflower, Heber City, UT 84032New ConstructionMLS ID #2069517, Alyson Lundy, Berkshire Hathaway HomeServices Utah Properties (Saddleview). UtahRealEstate.com
- $2,379,0004 bd5 ba3.2k sqft1906 W Mochila Cir W, Heber City, UT 84032New ConstructionMLS ID #12500942, Alyson Lundy, BHHS Utah Properties - SV. PCBR
- $2,175,0004 bd4 ba3.4k sqft402 E Overlook Loop, Hideout, UT 84036For SaleMLS ID #12602978, F Seaton Prince, eXp Realty, LLC (Park City). PCBR
- $2,565,0004 bd4 ba2.6k sqft867 W Beek Cir #176, Heber City, UT 84032New ConstructionMLS ID #12602360, Cameron Chin, BHHS Utah Properties - SV. PCBR
- $2,500,0003 bd4 ba3.1k sqft11525 N Vantage Ln #85, Kamas, UT 84036For SaleMLS ID #12602702, Jonathan Burky, BHHS Utah Properties - SV. PCBR
- $1,980,0003 bd2 ba1.4k sqft1134 W Helling Cir #6-302, Heber City, UT 84032For SaleMLS ID #2167269, Christine Paramore Fielding, Christie's International Real Estate VUE. UtahRealEstate.com
- $1,980,0003 bd2 ba1.4k sqft1134 W Helling Cir Unit 302, Heber City, UT 84032For SaleMLS ID #12602825, Steve Sheranian, Christie's Int. RE VUE. PCBR
- $1,790,0003 bd2 ba1.4k sqft1121 W Helling Cir #302, Heber City, UT 84032For SaleMLS ID #12602003, Bret Fields, Engel & Volkers Park City. PCBR
- $2,550,0004 bd4 ba2.6k sqft881 W Beek Cir #177, Heber City, UT 84032New ConstructionMLS ID #12504613, Cameron Chin, BHHS Utah Properties - SV. PCBR
