Discover the brand new homes in our new Sage Hen community sitting perfectly between the Jordanelle Reservoir and Deer Valley's Jordanelle Gondola. The ''Luxton'' floorplan is a perfect mix of modern in a mountain setting. This beautiful floor plan features the kitchen and great room on the main level, with a basement level where the Owner's Suite and laundry are secluded on its own level and a sub-basement with a walk out that was designed specifically for our Sage Hen Community. This thoughtfully designed home considers every detail of luxury, space, and light, with large opens spaces. This amazing home features three bedrooms and two and a half bathrooms with designer features and upgrades.
*Photos not of actual home and are of completed model*
Sold
Price Unknown
1953 W Osprey Ct, Heber City, UT 84032
3beds
2,949sqft
Townhouse
Built in 2026
5,227 Square Feet Lot
$2,172,700 Zestimate®
$--/sqft
$4,480 Estimated rent
Home value
$2,172,700
$1.93M - $2.43M
$4,480/mo
Zestimate® history
Owner options
List your home for rent
$4,480/mo
Rent Zestimate®
Find your next renter with Zillow Rental Manager. Plus, with online applications, you can quickly screen prospective tenants – for free.
$4,480/mo
Rent Zestimate®
Refinance and save
$275/mo
Est. payment
Refinancing to a lower rate could help reduce your monthly payments and save thousands over the life of the loan.
$275/mo
Est. payment
Explore your selling options
Work with a Zillow partner agent
Leverage their expertise and Zillow's premium Showcase listings to get your home seen by more buyers.
Get startedList with your own agent
Get your home in front of millions of buyers by listing it on Zillow.
Learn how to do itSell it yourself
Take full control of how buyers see your home on Zillow by listing For Sale by Owner (FSBO).
List your homeWhat's special
Beautiful floor planDesigner features and upgradesThree bedrooms
Zillow last checked:
Listing updated:
Listed by:
Karen Schroyer 801-707-6192,
Hamlet Homes
Bought with:
Randi Thompson, 10160340-SA00
Summit Sotheby's International Realty
Source: PCBR,MLS#: 12504144
Facts & features
Interior
Bedrooms & bathrooms
- Bedrooms: 3
- Bathrooms: 3
- Full bathrooms: 1
- 3/4 bathrooms: 1
- 1/2 bathrooms: 1
Heating
- Fireplace(s), Forced Air, Natural Gas
Cooling
- Air Conditioning, Central Air
Appliances
- Included: Dishwasher, Disposal, Double Oven, Gas Range, Microwave, Tankless Water Heater
- Laundry: Electric Dryer Hookup
Features
- Storage, Double Vanity, Kitchen Island, Open Floorplan, Pantry, Walk-In Closet(s)
- Flooring: Carpet, Tile, Wood
- Number of fireplaces: 1
- Fireplace features: Gas
Interior area
- Total structure area: 2,949
- Total interior livable area: 2,949 sqft
Property
Parking
- Total spaces: 2
- Parking features: Hose Bibs, Garage Door Opener
- Garage spaces: 2
Features
- Exterior features: Balcony, Gas BBQ Stubbed
- Has view: Yes
- View description: Lake, Mountain(s)
- Has water view: Yes
- Water view: Lake
Lot
- Size: 5,227 Square Feet
- Features: Steep Slope, Cul-De-Sac
Details
- Parcel number: 0000217334
Construction
Type & style
- Home type: Townhouse
- Architectural style: Mountain Contemporary
- Property subtype: Townhouse
Materials
- Stone, Wood Siding
- Foundation: Concrete Perimeter
- Roof: Metal
Condition
- New construction: Yes
- Year built: 2026
Utilities & green energy
- Sewer: Public Sewer
- Water: Public
- Utilities for property: Electricity Connected, High Speed Internet Available, Natural Gas Connected
Community & HOA
Community
- Security: Smoke Alarm
- Subdivision: Sage Hen
HOA
- Has HOA: Yes
- Services included: Internet, Com Area Taxes, Insurance, Maintenance Grounds, Management Fees, Reserve Fund, Sewer, Snow Removal, Water
- HOA fee: $275 monthly
Location
- Region: Heber City
Financial & listing details
- Tax assessed value: $229,500
- Annual tax amount: $1
- Date on market: 9/17/2025
- Cumulative days on market: 21 days
- Listing terms: 1031 Exchange,Cash,Conventional
- Electric utility on property: Yes
- Road surface type: Paved
Price history
Price history is unavailable.
Public tax history
| Year | Property taxes | Tax assessment |
|---|---|---|
| 2025 | $376 +33.8% | $44,047 +32.8% |
| 2024 | $281 -1.8% | $33,171 |
| 2023 | $287 | $33,171 |
Find assessor info on the county website
Neighborhood: 84032
Nearby homes
- $2,129,9903 bd3 ba2.9k sqft1951 W Osprey Ct #5, Heber City, UT 84032For Sale
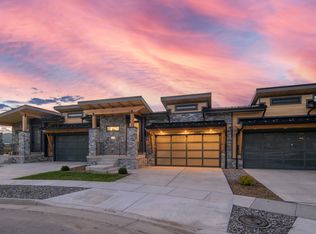
- $2,129,9903 bd3 ba2.9k sqft1951 W Osprey Ct, Heber City, UT 84032New Construction
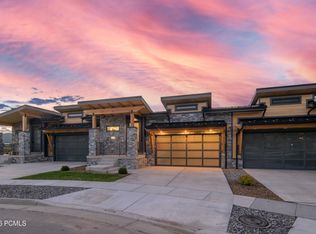
- $1,840,4004 bd6 ba3.2k sqft1955 W Osprey Ct, Heber City, UT 84032Off Market
- $229,500-- bd-- ba-- sqft1952 W Osprey Ct, Heber City, UT 84032Off Market
- $--4 bd6 ba3.2k sqft1961 W Osprey Ct, Heber City, UT 84032Sold
- $--4 bd6 ba3.2k sqft1922 W Dotterel Cir, Heber City, UT 84032Sold
- $--4 bd6 ba3.2k sqft1916 W Dotterel Circle Mayflower, Heber City, UT 84032Sold
- $--4 bd6 ba3.2k sqft1936 W Dotterel Circle Mayflower, Heber City, UT 84032Sold
Nearby schools
GreatSchools rating
- 3/10J.R. Smith SchoolGrades: PK-5Distance: 9.2 mi
- 8/10Rocky Mountain Middle SchoolGrades: 6-8Distance: 10.2 mi
- 7/10Wasatch High SchoolGrades: 9-12Distance: 10.4 mi
Get a cash offer in 3 minutes
Find out how much your home could sell for in as little as 3 minutes with a no-obligation cash offer.
Estimated market value
$2,172,700
Get a cash offer in 3 minutes
Find out how much your home could sell for in as little as 3 minutes with a no-obligation cash offer.
Estimated market value
$2,172,700
- Utah
- Wasatch County
- Heber City
- 84032
- 1953 W Osprey Ct
Nearby cities
Nearby neighborhoods
Nearby zip codes
Other Heber City Topics
