Wake up to mountain air, endless adventure, and the kind of memories that last for generations. Nestled in one of Park City's most beloved neighborhoods, this turnkey retreat is more than a home t's a gathering place for every season of life.
Spend your mornings on nearby hiking trails and Gold Level mountain biking terrain, afternoons on the golf course or boating on the water, and winter days just minutes from world-class skiing and the future 2034 Olympic venues. Restaurants, transit access, and year-round recreation are all within easy reach, creating the perfect balance of convenience and mountain lifestyle.
The neighborhood itself offers a true sense of community, featuring parks, a summer splash pad, and the opportunity to participate in the neighborhood garden, perfect for enjoying warm mountain evenings and connecting with neighbors.
Thoughtfully furnished with exceptional décor, warmth, and comfort in mind, the home invites connection at every turn. From the well-appointed kitchen made for shared meals, to the spacious family room, cozy loft, relaxing hot tub, and welcoming yard, every space was designed for laughter, celebration, and time together. Whether hosting family holidays, reconnecting with lifelong friends, or creating an inspiring corporate retreat, this home offers the backdrop for unforgettable moments.
Offered turnkey with only a few sentimental exclusions, this is an opportunity to step into the Park City lifestyle from day one.
For sale
Price cut: $100K (7/15)
$1,350,000
6518 Purple Poppy Ln, Park City, UT 84098
5beds
3,711sqft
:
Get pre-qualified$7,549/mo
Single Family Residence
Built in 2023
5,227 Square Feet Lot
$-- Zestimate®
$364/sqft
$112/mo HOA
What's special
Relaxing hot tubWelcoming yardNeighborhood gardenSummer splash padSpacious family roomCozy loft
- 83 days |
- 508 |
- 33 |
Zillow last checked:
Listing updated:
Listed by:
Jamie Lou Richards 435-640-4105,
BHHS Utah Properties- Redstone
Source: PCBR,MLS#: 12602156
Facts & features
Interior
Bedrooms & bathrooms
- Bedrooms: 5
- Bathrooms: 4
- Full bathrooms: 3
- 1/2 bathrooms: 1
Heating
- ENERGY STAR Qualified Furnace, Fireplace(s), Forced Air, Natural Gas
Cooling
- Air Conditioning
Appliances
- Included: Dishwasher, Disposal, Double Oven, ENERGY STAR Qualified Dishwasher, ENERGY STAR Qualified Refrigerator, Gas Range, Microwave, Refrigerator, Washer, Tankless Water Heater, Water Purifier
- Laundry: Washer Hookup, Electric Dryer Hookup
Features
- Storage, High Ceilings, Double Vanity, Kitchen Island, Open Floorplan, Pantry, Walk-In Closet(s), Wet Bar
- Flooring: Carpet, Tile, Wood
- Number of fireplaces: 1
- Fireplace features: Other
Interior area
- Total structure area: 3,711
- Total interior livable area: 3,711 sqft
Video & virtual tour
Property
Parking
- Total spaces: 2
- Parking features: Electric Vehicle Charging Station(s), Hose Bibs, Garage Door Opener
- Garage spaces: 2
Accessibility
- Accessibility features: None
Features
- Exterior features: Gas BBQ Stubbed, Lawn Sprinkler - Timer
- Has spa: Yes
- Spa features: Private
- Fencing: Full
- Has view: Yes
- View description: Mountain(s), Ski Area
Lot
- Size: 5,227 Square Feet
- Features: Level
Details
- Additional structures: None
- Parcel number: Scvc1316122
- Other equipment: Appliances, Thermostat - Programmable, None
Construction
Type & style
- Home type: SingleFamily
- Architectural style: Contemporary
- Property subtype: Single Family Residence
Materials
- HardiPlank Type
- Foundation: Slab, Concrete Perimeter
- Roof: Asphalt,Composition
Condition
- New construction: No
- Year built: 2023
Utilities & green energy
- Sewer: Public Sewer
- Water: Public
- Utilities for property: Cable Available, Electricity Connected, High Speed Internet Available, Natural Gas Connected
Community & HOA
Community
- Security: Smoke Alarm
- Subdivision: Silver Creek Village
HOA
- Has HOA: Yes
- Amenities included: Other
- Services included: Amenities, Com Area Taxes, Management Fees, Reserve Fund
- HOA fee: $112 monthly
- HOA phone: 385-338-5631
Location
- Region: Park City
Financial & listing details
- Price per square foot: $364/sqft
- Tax assessed value: $1,338,108
- Annual tax amount: $4,119
- Date on market: 5/22/2026
- Cumulative days on market: 84 days
- Listing terms: 1031 Exchange,Cash,Conventional
- Electric utility on property: Yes
- Road surface type: Paved
Estimated market value
Not available
Estimated sales range
Not available
Not available
Price history
Price history is unavailable.
Public tax history
| Year | Property taxes | Tax assessment |
|---|---|---|
| 2024 | $4,537 +201% | $735,959 +183.1% |
| 2023 | $1,507 +7.6% | $260,000 +23.8% |
| 2022 | $1,401 -19.2% | $210,000 |
| 2021 | $1,735 | $210,000 |
Find assessor info on the county website
Monthly payment
Est. payment
Payment breakdown
Explore the cost of this home by adjusting the details. Changes won't be saved.Climate risks
Neighborhood: East Basin
Nearby schools
GreatSchools rating
- 6/10South Summit Middle SchoolGrades: 5-8Distance: 12.8 mi
- 6/10South Summit High SchoolGrades: 9-12Distance: 12.6 mi
- 5/10South Summit SchoolGrades: PK-4Distance: 12.9 mi
- $--5 bd4 ba3.5k sqft6512 Purple Poppy Ln, Park City, UT 84098Sold

- $1,349,0005 bd4 ba3.7k sqft6542 Purple Poppy Ln, Park City, UT 84098For Sale

- $--5 bd4 ba3.5k sqft6530 Purple Poppy Ln, Park City, UT 84098Sold
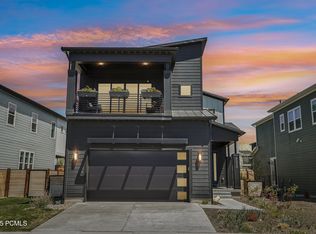
- $--5 bd4 ba3.1k sqft1226 Gambel Oak Way, Park City, UT 84098Sold

- $6,8505 bd4 ba3.7k sqft1234 Gambel Oak Way, Park City, UT 84098For Rent
- $1,264,800-- bd2 ba2.7k sqft1216 Gambel Oak Way, Park City, UT 84098Off Market
- $---- bd-- ba-- sqft1242 E Gambel Oak Way S #111, Park City, UT 84098Off Market
- $--5 bd4 ba3.1k sqft6584 Purple Poppy Ln, Park City, UT 84098Sold
A local agent can set up tours, give advice and negotiate with sellers.
Similar homes
- $1,349,0005 bd4 ba3.7k sqft6542 Purple Poppy Ln, Park City, UT 84098For Sale
 MLS ID #12603066, Cindy Wallace, Summit Sotheby's International Realty . PCBR
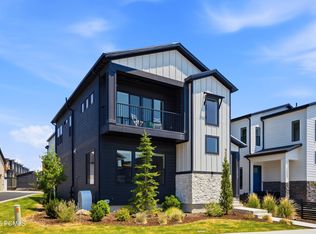
 - $1,350,0004 bd4 ba2.7k sqft1217 E Gambel Oak Way, Park City, UT 84098For Sale
 MLS ID #12603076, Krechelle Pacaro, Modern and Main, LLC. PCBR
 - $1,300,0004 bd4 ba2.8k sqft6723 Woods Rose Dr, Park City, UT 84098For Sale
 MLS ID #12602551, Bronson Calder, BHHS Utah Properties - SV. PCBR
 - $1,215,0006 bd6 ba3.6k sqft1275 Village Green Trl, Park City, UT 84098For Sale

 MLS ID #2158177, Cade Gubernick, Sky Realty. UtahRealEstate.com
 - $1,200,0004 bd4 ba2.8k sqft1349 Red Twig Dr, Park City, UT 84098For SaleMLS ID #12602331, Joe Reardon, KW Utah Realtors Keller Willia. PCBR
- $1,150,0004 bd4 ba2.8k sqft1349 Red Twig Dr #44, Park City, UT 84098For SaleMLS ID #2161989, Joe Reardon, KW Utah Realtors Keller Williams. UtahRealEstate.com
- $1,048,0003 bd4 ba2.2k sqft6572 Serviceberry Dr, Park City, UT 84098For SaleMLS ID #12603197, E. Bryce Anderson, Intermountain Properties. PCBR
- $949,0004 bd4 ba2.7k sqft7075 Woods Rose Dr, Park City, UT 84098New ConstructionMLS ID #12602513, Cole Klekas, Engel & Volkers Park City. PCBR
- $940,0003 bd4 ba2.2k sqft1398 E Gambel Oak Way, Park City, UT 84098For SaleMLS ID #12602602, Sophia Teresa Estrada-Lucey, Summit Sotheby's International Realty . PCBR
- $1,425,0005 bd4 ba2.3k sqft5460 Luge Ln, Park City, UT 84098For SaleMLS ID #2152052, Charles Taylor, The Agency Park City. UtahRealEstate.com
- $1,275,0003 bd4 ba2.6k sqft3347 Quarry Springs Dr, Park City, UT 84098For SaleMLS ID #12602698, Kristen Barber, Stein Eriksen Realty Group. PCBR
- $1,300,0005 bd4 ba4.5k sqft430 E 600 S, Kamas, UT 84036For SaleMLS ID #12602466, Gene Morrello, Engel & Volkers Park City. PCBR
- $1,275,0004 bd4 ba3k sqft14463 N Buck Horn Trl #48D, Heber City, UT 84032For SaleMLS ID #2131308, Laura Willis, Summit Sotheby's International Realty. UtahRealEstate.com
- $1,275,0004 bd4 ba2.7k sqft13287 N Alexis Dr, Kamas, UT 84036For SaleMLS ID #2174741, Jeff Keye, KW Park City Keller Williams Real Estate (Heber Valley Branch). UtahRealEstate.com
- $1,275,0004 bd4 ba2.7k sqft13287 N Alexis Dr #106, Kamas, UT 84036For SaleMLS ID #12603439, Jeff Keye, KW Park City Keller Williams Real Estate. PCBR
- $1,395,0007 bd4 ba4.7k sqft1022 E 1050 N, Heber, UT 84032For SaleMLS ID #12603487, Brendan Trieb, Summit Sotheby's International Realty . PCBR
- $1,299,0004 bd4 ba4k sqft766 N 1310 E, Heber, UT 84032For SaleMLS ID #2146339, Jeff Keye, KW Park City Keller Williams Real Estate (Heber Valley Branch). UtahRealEstate.com
- $1,299,0004 bd4 ba4k sqft766 N 1310 E, Heber City, UT 84032For SaleMLS ID #12601196, Jeff Keye, KW Park City Keller Williams Real Estate. PCBR
- $1,249,0003 bd4 ba2.6k sqft14482 N Buck Horn Trl #50A, Heber City, UT 84032For SaleMLS ID #12601459, Bibi Vladimirova, Windermere RE Utah - Park Ave. PCBR
- $1,350,0004 bd4 ba3.1k sqft524 W Ascent Dr, Kamas, UT 84036For SaleMLS ID #12602796, Crystal Robinson, Summit Sotheby's International Realty . PCBR
