PRISTINE!!! Gorgeous Park City home offering 4 bedrooms and 3.5 bathrooms with 2,832 sq ft of spacious living! This nearly new and beautifully maintained home features an open and inviting floor plan filled with abundant natural light and stunning hardwood floors throughout. The primary suite includes a private en-suite bathroom with a relaxing soaking tub. Second and third bedrooms upstairs attach to a jack & jill bathroom with separate sinks! Enjoy the updated kitchen and bathrooms with modern finishes and thoughtful design. Convenient 2-car garage and plenty of space for entertaining or everyday living. Low maintenance exterior! Ideally located near all the incredible amenities Park City has to offer, including world-class skiing, hiking, biking, dining, shopping, and recreation! Buyer to verify all.
For sale
Price cut: $50K (8/21)
$1,099,999
1349 Red Twig Dr #44, Park City, UT 84098
4beds
2,832sqft
Single Family Residence
Built in 2022
3,049 Square Feet Lot
$1,083,900 Zestimate®
$388/sqft
$167/mo HOA
What's special
Relaxing soaking tubStunning hardwood floors throughoutAbundant natural lightThoughtful design
- 86 days |
- 349 |
- 14 |
Zillow last checked:
Listing updated:
Listed by:
Joe Reardon 801-879-8895,
KW Utah Realtors Keller Williams,
Gary Sundwall 208-440-0293,
KW Utah Realtors Keller Williams
Source: UtahRealEstate.com,MLS#: 2161989
Facts & features
Interior
Bedrooms & bathrooms
- Bedrooms: 4
- Bathrooms: 4
- Full bathrooms: 3
- 1/2 bathrooms: 1
- Partial bathrooms: 1
Rooms
- Room types: Master Bathroom, Updated Kitchen
Primary bedroom
- Level: Second
Heating
- Forced Air, Central
Cooling
- Central Air
Appliances
- Included: Disposal, Double Oven, Gas Range
- Laundry: Electric Dryer Hookup
Features
- Separate Bath/Shower, Walk-In Closet(s), Vaulted Ceiling(s)
- Flooring: Hardwood, Tile
- Windows: Blinds, Drapes, Shades
- Basement: Full
- Number of fireplaces: 2
- Fireplace features: Gas Log
Interior area
- Total structure area: 2,832
- Total interior livable area: 2,832 sqft
- Finished area above ground: 1,992
- Finished area below ground: 840
Video & virtual tour
Property
Parking
- Total spaces: 2
- Parking features: Garage - Attached
- Attached garage spaces: 2
Features
- Levels: Two
- Stories: 3
- Patio & porch: Covered, Porch, Covered Patio, Open Porch
- Has view: Yes
- View description: Mountain(s)
Lot
- Size: 3,049 Square Feet
- Features: Corner Lot, Curb & Gutter, Sprinkler: Auto-Part
- Topography: Terrain
- Residential vegetation: Landscaping: Full, Xeriscaped
Details
- Parcel number: SCVC244
- Zoning description: Single-Family, Short Term Rental Allowed
Construction
Type & style
- Home type: SingleFamily
- Property subtype: Single Family Residence
Materials
- Asphalt, Cement Siding, Other
- Roof: Asphalt
Condition
- Blt./Standing
- New construction: No
- Year built: 2022
Utilities & green energy
- Sewer: Public Sewer, Sewer: Public
- Water: Culinary
- Utilities for property: Natural Gas Connected, Electricity Connected, Sewer Connected, Water Connected
Community & HOA
Community
- Features: Sidewalks
- Subdivision: Silver Creek Village
HOA
- Has HOA: Yes
- Amenities included: Biking Trails, Trail(s), Picnic Area, Playground, Snow Removal
- HOA fee: $167 monthly
- HOA name: CCMC
- HOA phone: 385-338-5631
Location
- Region: Park City
Financial & listing details
- Price per square foot: $388/sqft
- Annual tax amount: $6,587
- Date on market: 6/1/2026
- Listing terms: Cash,Conventional
- Exclusions: Dryer, Refrigerator, Washer
- Acres allowed for irrigation: 0
- Electric utility on property: Yes
- Road surface type: Paved
Estimated market value
$1,083,900
$1.03M - $1.14M
$5,207/mo
Price history
| Date | Event | Price |
|---|---|---|
| 8/21/2026 | Price change | $1,099,999-4.3%$388/sqft |
Source:  UtahRealEstate.com #2161989 Report a problem UtahRealEstate.com #2161989 Report a problem | ||
| 7/9/2026 | Price change | $1,150,000-4.2%$406/sqft |
Source: UtahRealEstate.com #2161989 Report a problem | ||
| 6/1/2026 | Price change | $1,200,000+18.8%$424/sqft |
Source: UtahRealEstate.com #2161989 Report a problem | ||
| 6/5/2024 | Price change | $1,010,000-6.9%$357/sqft |
Source: UtahRealEstate.com #1996291 Report a problem | ||
| 5/17/2024 | Price change | $1,085,000-5.7%$383/sqft |
Source: UtahRealEstate.com #1996291 Report a problem | ||
| 5/3/2024 | Listed for sale | $1,150,000-7%$406/sqft |
Source: UtahRealEstate.com #1996291 Report a problem | ||
| 5/1/2024 | Listing removed | $1,235,900$436/sqft |
Source: UtahRealEstate.com #1964171 Report a problem | ||
| 3/4/2024 | Price change | $1,235,900-0.3%$436/sqft |
Source: UtahRealEstate.com #1964171 Report a problem | ||
| 10/26/2023 | Listed for sale | $1,239,000$438/sqft |
Source: UtahRealEstate.com #1964171 Report a problem | ||
Public tax history
Tax history is unavailable.
Monthly payment
Est. payment
Payment breakdown
Explore the cost of this home by adjusting the details. Changes won't be saved.Climate risks
Neighborhood: East Basin
Nearby schools
GreatSchools rating
- 6/10South Summit Middle SchoolGrades: 5-8Distance: 12.8 mi
- 6/10South Summit High SchoolGrades: 9-12Distance: 12.7 mi
- 5/10South Summit SchoolGrades: PK-4Distance: 13 mi
Schools provided by the listing agent
- Elementary: South Summit
- Middle: South Summit
- High: South Summit
- District: South Summit
Source: UtahRealEstate.com. This data may not be complete. We recommend contacting the local school district to confirm school assignments for this home.
- $1,099,9994 bd4 ba2.8k sqft1349 Red Twig Dr, Park City, UT 84098For Sale

- $827,5003 bd3 ba1.5k sqft1343 Red Twig Dr, Park City, UT 84098Off Market
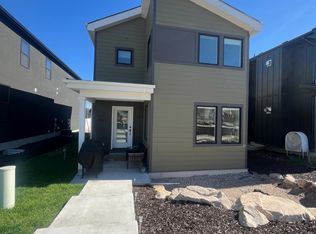
- $951,800-- bd2 ba2.1k sqft1339 Red Twig Dr, Park City, UT 84098Off Market
- $112,500-- bd-- ba-- sqft1346 Red Twig Dr, Park City, UT 84098Off Market
- $1,139,4004 bd4 ba2.6k sqft6832 Serviceberry Dr, Park City, UT 84098Off Market
- $4,3004 bd4 ba2.9k sqft6885 Woods Rose Dr, Park City, UT 84098For Rent
- $1,063,700-- bd4 ba2.3k sqft6897 Woods Rose Dr, Park City, UT 84098Off Market
- $1,267,4004 bd5 ba2.9k sqft1315 Red Twig Dr, Park City, UT 84098Off Market
A local agent can set up tours, give advice and negotiate with sellers.
Similar homes
- $1,099,9994 bd4 ba2.8k sqft1349 Red Twig Dr, Park City, UT 84098For Sale
 MLS ID #12602331, Joe Reardon, KW Utah Realtors Keller Willia. PCBR
 - $1,300,0004 bd4 ba2.8k sqft6723 Woods Rose Dr, Park City, UT 84098For Sale
 MLS ID #12602551, Bronson Calder, BHHS Utah Properties - SV. PCBR
 - $1,400,0005 bd4 ba3.3k sqft1243 E Gambel Oak Way, Park City, UT 84098For Sale
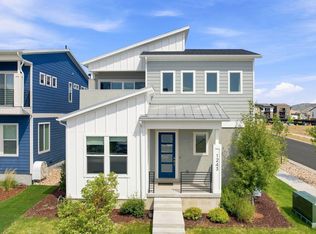 MLS ID #12603878, John Goulet, eXp Realty, LLC (Park City). PCBR
 - $1,400,0005 bd4 ba3.3k sqft1243 Gambel Oak Way, Park City, UT 84098For Sale
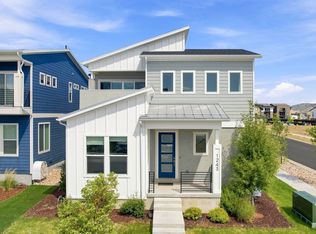
 MLS ID #2181060, John Goulet, EXP Realty, LLC (Park City). UtahRealEstate.com
 - $1,350,0004 bd4 ba2.7k sqft1217 E Gambel Oak Way, Park City, UT 84098For SaleMLS ID #12603076, Krechelle Pacaro, Modern and Main, LLC. PCBR
- $1,048,0003 bd4 ba2.2k sqft6572 Serviceberry Dr, Park City, UT 84098For SaleMLS ID #12603197, E. Bryce Anderson, Intermountain Properties. PCBR
- $925,0003 bd4 ba2.2k sqft1397 Gambel Oak Way #30, Park City, UT 84098For SaleMLS ID #2178978, Ethan John Holcomb, Summit Sotheby's International Realty. UtahRealEstate.com
- $1,350,0005 bd4 ba3.7k sqft6518 Purple Poppy Ln, Park City, UT 84098For SaleMLS ID #12602156, Jamie Lou Richards, BHHS Utah Properties- Redstone. PCBR
- $1,349,0005 bd4 ba3.7k sqft6542 Purple Poppy Ln, Park City, UT 84098For SaleMLS ID #12603066, Cindy Wallace, Summit Sotheby's International Realty . PCBR
- $940,0003 bd4 ba2.2k sqft1398 E Gambel Oak Way, Park City, UT 84098For SaleMLS ID #12602602, Sophia Teresa Estrada-Lucey, Summit Sotheby's International Realty . PCBR
- $799,0004 bd3 ba1.8k sqft1386 Village Green Trl, Park City, UT 84098For SaleMLS ID #12600809, Cole Klekas, Engel & Volkers Park City. PCBR
- $1,050,0003 bd4 ba2.2k sqft3041 Cedar Dr, Park City, UT 84098For SaleMLS ID #2156469, Michael J Kermizis, Engel & Volkers Park City. UtahRealEstate.com
- $1,050,0003 bd4 ba2.2k sqft3041 W Cedar Dr, Park City, UT 84098For SaleMLS ID #12601872, Michael Kermizis, Engel & Volkers Park City. PCBR
- $1,150,0003 bd3 ba1.6k sqft8117 Courtyard Loop APT 6, Park City, UT 84098For SaleMLS ID #12603037, Cindy Speering, Engel & Volkers Park City. PCBR
- $1,394,9995 bd6 ba3.8k sqft150 N Crestview Dr, Park City, UT 84098For SaleMLS ID #2172918, Kian Torimi, Selling Salt Lake. UtahRealEstate.com
- $1,275,0003 bd4 ba2.6k sqft3347 Quarry Springs Dr, Park City, UT 84098For SaleMLS ID #12602698, Kristen Barber, Stein Eriksen Realty Group. PCBR
- $1,140,0004 bd4 ba2.6k sqft1088 W Abigail Dr, Kamas, UT 84036For SaleMLS ID #12602126, Anna Crabtree, BHHS Utah Properties - SV. PCBR
- $1,100,0004 bd4 ba4.1k sqft460 Scenic Heights Rd, Kamas, UT 84036For SaleMLS ID #12602718, Reagen Bebout, Stein Eriksen Realty Group. PCBR
- $1,170,0004 bd4 ba2.7k sqft865 W Benjamin Pl, Kamas, UT 84036For SaleMLS ID #12603071, Alana Carollo, Engel & Volkers Park City. PCBR
- $1,160,0004 bd4 ba2.3k sqft901 W Abigail Dr, Kamas, UT 84036For SaleMLS ID #2165659, Patricia Gumina-McMillen, Windermere Real Estate (Park Ave). UtahRealEstate.com
