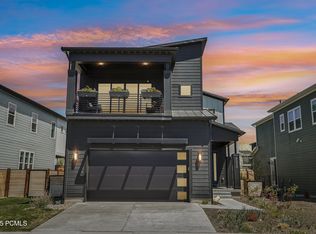
Completed in 2023, this move-in-ready Silver Creek Village home offers the benefits of newer construction without the wait, delays, or added expense of building. Thoughtfully upgraded with completed landscaping, fencing, custom window coverings, a water softener, tankless water heater, and EV charging outlet, the home is ready to enjoy from day one. The light-filled floor plan features an open kitchen, dining, and great room; generous bedroom separation; multiple gathering spaces; covered outdoor living; a two-car garage; and additional driveway parking. Residents enjoy nearby parks, walking and biking trails, free transit service, and convenient access to Park City skiing, Historic Main Street, Kimball Junction, Salt Lake City, and Heber Valley. Eligible for Park City School District open enrollment. Nightly rentals allowed.
For sale
$1,349,000
6542 Purple Poppy Ln, Park City, UT 84098
5beds
3,711sqft
Single Family Residence
Built in 2023
5,662 Square Feet Lot
$1,327,400 Zestimate®
$364/sqft
$112/mo HOA
What's special
Two-car garageAdditional driveway parkingCovered outdoor livingEv charging outletLight-filled floor planWater softenerCompleted landscaping
- 48 days |
- 225 |
- 8 |
Zillow last checked:
Listing updated:
Listed by:
Cindy Wallace 435-901-2781,
Summit Sotheby's International Realty ,
Robert Wallace 435-901-4570,
Summit Sotheby's International Realty
Source: PCBR,MLS#: 12603066
Facts & features
Interior
Bedrooms & bathrooms
- Bedrooms: 5
- Bathrooms: 4
- Full bathrooms: 3
- 1/2 bathrooms: 1
Heating
- Forced Air, Natural Gas
Cooling
- Air Conditioning, Central Air
Appliances
- Included: Dishwasher, Disposal, Double Oven, Gas Range, Microwave, Oven, Refrigerator, Washer, Tankless Water Heater, Water Softener Owned
- Laundry: Washer Hookup, Gas Dryer Hookup
Features
- Storage, Ceiling Fan(s), High Ceilings, Double Vanity, Kitchen Island, Open Floorplan, Pantry, Ski Storage, Vaulted Ceiling(s), Walk-In Closet(s), Wet Bar, Breakfast Bar
- Flooring: Carpet, Tile, Wood
- Number of fireplaces: 1
- Fireplace features: Gas
Interior area
- Total structure area: 3,711
- Total interior livable area: 3,711 sqft
Video & virtual tour
Property
Parking
- Total spaces: 2
- Parking features: Garage Door Opener
- Garage spaces: 2
Features
- Exterior features: Gas BBQ Stubbed, Lawn Sprinkler - Timer, Ski Storage
- Fencing: Full
- Has view: Yes
- View description: Mountain(s)
Lot
- Size: 5,662 Square Feet
- Features: Gentle Sloping, Level, South Facing
Details
- Parcel number: Scvc1316120
- Other equipment: Appliances
Construction
Type & style
- Home type: SingleFamily
- Architectural style: Traditional
- Property subtype: Single Family Residence
Materials
- HardiPlank Type, Stone
- Foundation: Concrete Perimeter
- Roof: Asphalt,Shingle
Condition
- New construction: No
- Year built: 2023
Utilities & green energy
- Sewer: Public Sewer
- Water: Public
- Utilities for property: Cable Available, Electricity Connected, High Speed Internet Available, Natural Gas Connected
Community & HOA
Community
- Security: Fire Pressure System, Smoke Alarm
- Subdivision: Silver Creek Village
HOA
- Has HOA: Yes
- Services included: Amenities
- HOA fee: $112 monthly
- HOA phone: 385-338-5631
Location
- Region: Park City
Financial & listing details
- Price per square foot: $364/sqft
- Tax assessed value: $1,250,195
- Annual tax amount: $4,120
- Date on market: 8/11/2026
- Cumulative days on market: 143 days
- Listing terms: Cash,Conventional
- Electric utility on property: Yes
- Road surface type: Paved
Estimated market value
$1,327,400
$1.26M - $1.39M
$5,815/mo
Price history
Price history is unavailable.
Public tax history
| Year | Property taxes | Tax assessment |
|---|---|---|
| 2025 | $4,120 -9.2% | $687,607 -6.6% |
| 2024 | $4,538 +201% | $736,029 +183.1% |
| 2023 | $1,507 +7.6% | $260,000 +23.8% |
| 2022 | $1,401 -19.2% | $210,000 |
| 2021 | $1,735 | $210,000 |
Find assessor info on the county website
Monthly payment
Est. payment
Payment breakdown
Explore the cost of this home by adjusting the details. Changes won't be saved.Climate risks
Neighborhood: East Basin
Nearby schools
GreatSchools rating
- 6/10South Summit Middle SchoolGrades: 5-8Distance: 12.8 mi
- 6/10South Summit High SchoolGrades: 9-12Distance: 12.7 mi
- 5/10South Summit SchoolGrades: PK-4Distance: 12.9 mi
- $--5 bd4 ba3.5k sqft6530 Purple Poppy Ln, Park City, UT 84098Sold
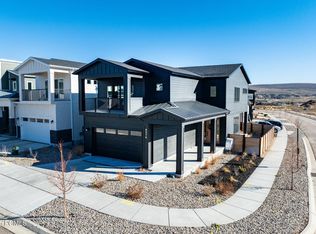
- $--5 bd4 ba3.3k sqft6576 Purple Poppy Ln, Park City, UT 84098Sold
- $--5 bd4 ba3.1k sqft6584 Purple Poppy Ln, Park City, UT 84098Sold

- $1,350,0005 bd4 ba3.7k sqft6518 Purple Poppy Ln, Park City, UT 84098For Sale

- $--5 bd4 ba3.7k sqft6592 Purple Poppy Ln, Park City, UT 84098Sold
- $1,264,800-- bd2 ba2.7k sqft1216 Gambel Oak Way, Park City, UT 84098Off Market
- $1,304,8005 bd4 ba3.2k sqft6602 Purple Poppy Ln, Park City, UT 84098Off Market
- $--5 bd4 ba3.1k sqft1226 Gambel Oak Way, Park City, UT 84098Sold
A local agent can set up tours, give advice and negotiate with sellers.
Similar homes
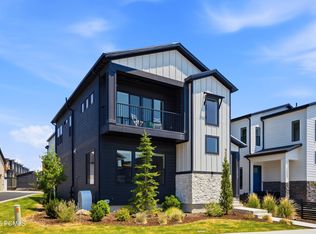
- $1,350,0004 bd4 ba2.7k sqft1217 E Gambel Oak Way, Park City, UT 84098For Sale
 MLS ID #12603076, Krechelle Pacaro, Modern and Main, LLC. PCBR
 - $1,350,0005 bd4 ba3.7k sqft6518 Purple Poppy Ln, Park City, UT 84098For SaleMLS ID #12602156, Jamie Lou Richards, BHHS Utah Properties- Redstone. PCBR
- $1,300,0004 bd4 ba2.8k sqft6723 Woods Rose Dr, Park City, UT 84098For Sale
 MLS ID #12602551, Bronson Calder, BHHS Utah Properties - SV. PCBR
 - $1,215,0006 bd6 ba3.6k sqft1275 Village Green Trl, Park City, UT 84098For Sale

 MLS ID #2158177, Cade Gubernick, Sky Realty. UtahRealEstate.com
 - $1,200,0004 bd4 ba2.8k sqft1349 Red Twig Dr, Park City, UT 84098For SaleMLS ID #12602331, Joe Reardon, KW Utah Realtors Keller Willia. PCBR
- $1,150,0004 bd4 ba2.8k sqft1349 Red Twig Dr #44, Park City, UT 84098For SaleMLS ID #2161989, Joe Reardon, KW Utah Realtors Keller Williams. UtahRealEstate.com
- $1,048,0003 bd4 ba2.2k sqft6572 Serviceberry Dr, Park City, UT 84098For SaleMLS ID #12603197, E. Bryce Anderson, Intermountain Properties. PCBR
- $1,470,0004 bd4 ba2.4k sqft7998 Springshire Dr, Park City, UT 84098For SaleMLS ID #12602232, Doug Almstedt, Summit Sotheby's International Realty . PCBR
- $949,0004 bd4 ba2.7k sqft7075 Woods Rose Dr, Park City, UT 84098New ConstructionMLS ID #12602513, Cole Klekas, Engel & Volkers Park City. PCBR
- $940,0003 bd4 ba2.2k sqft1398 E Gambel Oak Way, Park City, UT 84098For SaleMLS ID #12602602, Sophia Teresa Estrada-Lucey, Summit Sotheby's International Realty . PCBR
- $1,500,0005 bd4 ba2.2k sqft5581 Oslo Ln, Park City, UT 84098For SaleMLS ID #12600445, Bibi Vladimirova, Windermere RE Utah - Park Ave. PCBR
- $1,275,0003 bd4 ba2.6k sqft3347 Quarry Springs Dr, Park City, UT 84098For SaleMLS ID #12602698, Kristen Barber, Stein Eriksen Realty Group. PCBR
- $1,300,0005 bd4 ba4.5k sqft430 E 600 S, Kamas, UT 84036For SaleMLS ID #12602466, Gene Morrello, Engel & Volkers Park City. PCBR
- $1,275,0004 bd4 ba3k sqft14463 N Buck Horn Trl, Kamas, UT 84036For SaleMLS ID #12600169, Laura Willis, Summit Sotheby's International Realty (625 Main). PCBR
- $1,275,0004 bd4 ba3k sqft14463 N Buck Horn Trl #48D, Heber City, UT 84032For SaleMLS ID #2131308, Laura Willis, Summit Sotheby's International Realty. UtahRealEstate.com
- $1,275,0004 bd4 ba2.7k sqft13287 N Alexis Dr #106, Kamas, UT 84036For SaleMLS ID #12603439, Jeff Keye, KW Park City Keller Williams Real Estate. PCBR
- $1,395,0007 bd4 ba4.7k sqft1022 E 1050 N, Heber, UT 84032For SaleMLS ID #12603487, Brendan Trieb, Summit Sotheby's International Realty . PCBR
- $1,350,0004 bd4 ba3.1k sqft524 W Ascent Dr, Kamas, UT 84036For SaleMLS ID #12602796, Crystal Robinson, Summit Sotheby's International Realty . PCBR
- $1,249,0003 bd4 ba2.6k sqft14482 N Buck Horn Trl #50A, Heber City, UT 84032For SaleMLS ID #12601459, Bibi Vladimirova, Windermere RE Utah - Park Ave. PCBR
- $1,299,0004 bd4 ba4k sqft766 N 1310 E, Heber City, UT 84032For SaleMLS ID #12601196, Jeff Keye, KW Park City Keller Williams Real Estate. PCBR
