Discover this stunning corner-lot home in one of Park City's newest and most desirable communities, Silver Creek Village. Designed with comfort and style in mind, this open-concept floor plan invites you to gather in the living room around the fireplace, while the gourmet kitchen impresses with upgraded LG stainless steel appliances, a gas range with vented hood, double ovens, sleek quartz countertops, and timeless shaker-style cabinets. Upstairs, you'll find three spacious bedrooms, including the primary suite featuring a walk-in closet, dual vanities, and a private water closet.A true standout is the 1-bedroom, 1-bathroom ADU apartment in the basement with its own dedicated exterior entrance -- perfect for rental income under Summit County's Workforce Housing guidelines. Additional highlights include a high-efficiency HVAC system and tankless water heater for year-round comfort. Here, you're just 30 minutes from the Salt Lake International Airport, moments from world-class skiing, hiking, and mountain biking trails, while enjoying the peace and quiet of this sought-after neighborhood. Schedule your showing today and experience the best of Park City mountain living with unmatched accessibility to its amenities.
Pending
$949,000
7075 Woods Rose Dr, Park City, UT 84098
4beds
2,738sqft
Single Family Residence
Built in 2024
4,356 Square Feet Lot
$934,100 Zestimate®
$347/sqft
$108/mo HOA
What's special
Timeless shaker-style cabinetsPrivate water closetCorner-lot homeOpen-concept floor planGourmet kitchenTankless water heaterDual vanities
- 84 days
- 348
- 13
Likely to sell faster than
Zillow last checked:
Listing updated:
Listed by:
Cole Klekas cole.klekas@evrealestate.com,
Engel & Volkers Park City,
Liz Sharp 435-513-5262,
Engel & Volkers Park City
Source: PCBR,MLS#: 12602513
Facts & features
Interior
Bedrooms & bathrooms
- Bedrooms: 4
- Bathrooms: 4
- Full bathrooms: 3
- 1/2 bathrooms: 1
Heating
- ENERGY STAR Qualified Furnace
Cooling
- Air Conditioning, Central Air, ENERGY STAR Qualified Equipment
Appliances
- Included: Gas Range, Other, Tankless Water Heater
- Laundry: Washer Hookup, Electric Dryer Hookup
Features
- Ceiling Fan(s), High Ceilings, Double Vanity, Kitchen Island, Open Floorplan, Pantry, Walk-In Closet(s)
- Flooring: Carpet, Vinyl
- Has fireplace: No
- Fireplace features: None
Interior area
- Total structure area: 2,738
- Total interior livable area: 2,738 sqft
Video & virtual tour
Property
Parking
- Total spaces: 2
- Parking features: On Street, Garage Door Opener
- Garage spaces: 2
- Has uncovered spaces: Yes
Features
- Has view: Yes
- View description: Mountain(s), Ski Area, Valley
Lot
- Size: 4,356 Square Feet
- Features: Corner Lot, Gentle Sloping, Native Plants
Details
- Additional structures: None
- Parcel number: Esscvc12
- Other equipment: Thermostat - Programmable
Construction
Type & style
- Home type: SingleFamily
- Architectural style: Mountain Contemporary
- Property subtype: Single Family Residence
Materials
- HardiPlank Type, Concrete
- Foundation: Concrete Perimeter
- Roof: Asphalt
Condition
- New construction: Yes
- Year built: 2024
Utilities & green energy
- Sewer: Public Sewer
- Water: Public
- Utilities for property: Cable Available, Electricity Connected, High Speed Internet Available, Natural Gas Connected
Community & HOA
Community
- Subdivision: Silver Creek Village
HOA
- Has HOA: Yes
- Amenities included: None
- HOA fee: $108 monthly
Location
- Region: Park City
Financial & listing details
- Price per square foot: $347/sqft
- Tax assessed value: $934,845
- Annual tax amount: $1,295
- Date on market: 6/9/2026
- Cumulative days on market: 314 days
- Listing terms: Cash,Conventional,Government Loan
- Electric utility on property: Yes
- Road surface type: Paved
Estimated market value
$934,100
$887,000 - $981,000
$4,908/mo
Price history
Price history is unavailable.
Public tax history
| Year | Property taxes | Tax assessment |
|---|---|---|
| 2025 | $5,602 +332.7% | $934,845 +345.2% |
| 2024 | $1,295 +6.3% | $210,000 |
| 2023 | $1,218 -13.1% | $210,000 |
| 2022 | $1,401 | $210,000 |
Find assessor info on the county website
Monthly payment
Est. payment
Payment breakdown
Explore the cost of this home by adjusting the details. Changes won't be saved.Climate risks
Neighborhood: East Basin

Similar homes
- $969,0004 bd4 ba2.5k sqft7120 Woods Rose Dr, Park City, UT 84098New Construction

 MLS ID #12603387, Cole Klekas, Engel & Volkers Park City. PCBR
 - $1,099,9994 bd4 ba2.8k sqft1349 Red Twig Dr #44, Park City, UT 84098For Sale

 MLS ID #2161989, Joe Reardon, KW Utah Realtors Keller Williams. UtahRealEstate.com
 - $1,099,9994 bd4 ba2.8k sqft1349 Red Twig Dr, Park City, UT 84098For Sale
 MLS ID #12602331, Joe Reardon, KW Utah Realtors Keller Willia. PCBR
 - $940,0003 bd4 ba2.2k sqft1398 E Gambel Oak Way, Park City, UT 84098For Sale
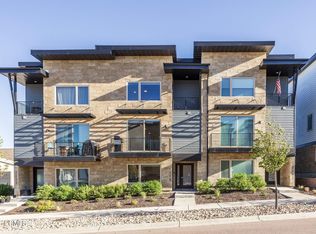 MLS ID #12602602, Sophia Teresa Estrada-Lucey, Summit Sotheby's International Realty . PCBR
 - $1,089,0006 bd4 ba3.4k sqft1250 Mahogany Way, Park City, UT 84098New ConstructionMLS ID #12603839, Cole Klekas, Engel & Volkers Park City. PCBR
- $1,300,0004 bd4 ba2.8k sqft6723 Woods Rose Dr, Park City, UT 84098For SaleMLS ID #12602551, Bronson Calder, BHHS Utah Properties - SV. PCBR
- $1,048,0003 bd4 ba2.2k sqft6572 Serviceberry Dr, Park City, UT 84098For SaleMLS ID #12603197, E. Bryce Anderson, Intermountain Properties. PCBR
- $1,400,0005 bd4 ba3.3k sqft1243 Gambel Oak Way, Park City, UT 84098For SaleMLS ID #2181060, John Goulet, EXP Realty, LLC (Park City). UtahRealEstate.com
- $1,400,0005 bd4 ba3.3k sqft1243 E Gambel Oak Way, Park City, UT 84098For SaleMLS ID #12603878, John Goulet, eXp Realty, LLC (Park City). PCBR
- $1,325,0004 bd4 ba2.7k sqft1217 E Gambel Oak Way, Park City, UT 84098For SaleMLS ID #12603076, Krechelle Pacaro, Modern and Main, LLC. PCBR
- $799,0004 bd3 ba1.8k sqft1386 Village Green Trl, Park City, UT 84098For SaleMLS ID #12600809, Cole Klekas, Engel & Volkers Park City. PCBR
- $1,349,0005 bd4 ba3.7k sqft6542 Purple Poppy Ln, Park City, UT 84098For SaleMLS ID #12603066, Cindy Wallace, Summit Sotheby's International Realty . PCBR
- $999,0004 bd3 ba3k sqft110 W Lambert Ln, Kamas, UT 84036For SaleMLS ID #12603915, Brandon Calton, RE/MAX Associates (Park City). PCBR
- $1,050,0003 bd4 ba2.2k sqft3041 W Cedar Dr, Park City, UT 84098For SaleMLS ID #12601872, Michael Kermizis, Engel & Volkers Park City. PCBR
- $1,050,0003 bd4 ba2.2k sqft3041 Cedar Dr, Park City, UT 84098For SaleMLS ID #2156469, Michael J Kermizis, Engel & Volkers Park City. UtahRealEstate.com
- $969,9002 bd3 ba1.8k sqft8210 N Toll Creek Ln, Park City, UT 84098For SaleMLS ID #2155647, Joseph Gordon, Gordon Real Estate Group LLC.. UtahRealEstate.com
- $1,394,9995 bd6 ba3.8k sqft150 N Crestview Dr, Park City, UT 84098For SaleMLS ID #2172918, Kian Torimi, Selling Salt Lake. UtahRealEstate.com
- $950,0004 bd3 ba3.3k sqft1335 S 1140 E, Heber, UT 84032For SaleMLS ID #2144267, Joni Kartchner, RE/MAX Peaks. UtahRealEstate.com
- $1,150,0003 bd3 ba1.6k sqft8117 Courtyard Loop APT 6, Park City, UT 84098For SaleMLS ID #12603037, Cindy Speering, Engel & Volkers Park City. PCBR
- $1,249,9003 bd4 ba2.6k sqft3347 Quarry Springs Dr, Park City, UT 84098For SaleMLS ID #12602698, Kristen Barber, Stein Eriksen Realty Group. PCBR
